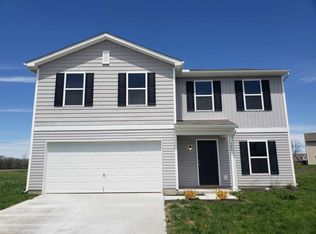
Welcome home to this beautiful one-owner property located on a quiet cul-de-sac in the back of Sunset Estates in Centerville! Built in 2019 and offering over 2,000 square feet of living space, this well-maintained home features 4 bedrooms, 3 baths, and thoughtful upgrades throughout. The spacious floor plan is designed for both everyday living and entertaining. The kitchen comes complete with all appliances included, making your move even easier. Since construction, the owner has enhanced the home with a poured concrete back patio, updated lighting fixtures, custom window treatments, and fresh paint. Upstairs, you'll appreciate the convenience of having the laundry room located near the bedrooms (washer & dryer stay). Three of the four bedrooms feature walk-in closets, including the spacious primary suite with an impressive walk-in closet and private bath. Enjoy the peaceful setting while still being conveniently located near schools and local amenities. This move-in-ready home offers modern comforts, generous living space, and quality updates that make it stand out from the rest. Interested in a private tour? Contact the Brunton Real Estate Team today! Kristen Brunton: 765-977-4627 Mark Brunton: 765-993-3323 Madelyn Brunton: 765-993-4037
Pending
Price cut: $17.9K (7/10)
$272,000
804 Cottonwood Ln, Centerville, IN 47330
4beds
2,040sqft
:
Get pre-qualified$1,812/mo
Single Family Residence, Residential
Built in 2019
0.28 Acres Lot
$273,800 Zestimate®
$133/sqft
$-- HOA
What's special
Peaceful settingCustom window treatmentsWasher and dryer stayFresh paintUpdated lighting fixtures
- 41 days |
- 170 |
- 5 |
Likely to sell faster than
Zillow last checked:
Listing updated:
Listed by:
Kristen Brunton,
eXp Realty LLC,
Mark Brunton, Jr,
eXp Realty LLC
Source: RLMS,MLS#: 10053793
Facts & features
Interior
Bedrooms & bathrooms
- Bedrooms: 4
- Bathrooms: 3
- Full bathrooms: 2
- 1/2 bathrooms: 1
Bedroom 1
- Description: Primary Suite
- Level: Upper
- Area: 253.8
- Dimensions: 18 x 14.1
Bedroom 2
- Description: Front Facing
- Level: Upper
- Area: 133.12
- Dimensions: 12.8 x 10.4
Bedroom 3
- Description: Front Facing
- Level: Upper
- Area: 157.32
- Dimensions: 13.8 x 11.4
Bedroom 4
- Description: Rear Facing
- Level: Upper
- Area: 124
- Dimensions: 12.4 x 10
Bathroom 1
- Description: Ensuite
- Level: Upper
- Area: 78.3
- Dimensions: 9 x 8.7
Bathroom 2
- Description: Full Bath
- Level: Upper
- Area: 56.71
- Dimensions: 10.7 x 5.3
Dining room
- Description: Eat-In
- Level: Main
- Area: 113.28
- Dimensions: 11.8 x 9.6
Family room
- Description: Open To Kitchen
- Level: Main
- Area: 123
- Dimensions: 12.3 x 10
Kitchen
- Description: New Flooring
- Level: Main
- Area: 179.4
- Dimensions: 13.8 x 13
Living room
- Description: Great Room
- Level: Main
- Area: 221.39
- Dimensions: 16.9 x 13.1
Heating
- Electric, Heat Pump, Forced Air
Cooling
- Central Air
Appliances
- Included: Dishwasher, Disposal, Microwave, Electric Range, Refrigerator, Washer/Dryer, Electric Water Heater
- Laundry: Upper Laundry
Features
- Basement: None
- Has fireplace: No
Interior area
- Total structure area: 2,040
- Total interior livable area: 2,040 sqft
Property
Parking
- Total spaces: 2
- Parking features: Attached, 2
- Attached garage spaces: 2
- Has uncovered spaces: Yes
- Details: Driveway(Concrete)
Features
- Levels: Two
- Patio & porch: Covered, Patio, Porch
Lot
- Size: 0.28 Acres
Details
- Additional structures: Storage Building Comments(New In 2020)
- Parcel number: 891019230129.000007
- Zoning: Res
Construction
Type & style
- Home type: SingleFamily
- Architectural style: Two Story
- Property subtype: Single Family Residence, Residential
Materials
- Vinyl Siding, Stick
- Foundation: Slab
- Roof: Asphalt
Condition
- Year built: 2019
Utilities & green energy
- Electric: Centerville
- Gas: None
- Sewer: Public Sewer
- Water: Public
Community & HOA
Community
- Subdivision: Sunset View Estates
Location
- Region: Centerville
Financial & listing details
- Price per square foot: $133/sqft
- Tax assessed value: $228,800
- Annual tax amount: $2,059
- Date on market: 6/24/2026
Estimated market value
$273,800
$260,000 - $287,000
$2,524/mo
Price history
| Date | Event | Price |
|---|---|---|
| 7/20/2026 | Pending sale | $272,000$133/sqft |
Source:  RLMS #10053793 Report a problem RLMS #10053793 Report a problem | ||
| 7/10/2026 | Price change | $272,000-6.2%$133/sqft |
Source: RLMS #10053793 Report a problem | ||
| 6/24/2026 | Listed for sale | $289,900$142/sqft |
Source: RLMS #10053793 Report a problem | ||
Public tax history
| Year | Property taxes | Tax assessment |
|---|---|---|
| 2025 | $1,985 +9.9% | $228,800 +15.3% |
| 2024 | $1,806 -1% | $198,500 +9.9% |
| 2023 | $1,824 +6.9% | $180,600 -1% |
| 2022 | $1,707 +0.5% | $182,400 +6.9% |
| 2021 | $1,699 +23629% | $170,700 +0.5% |
| 2020 | $7 -40.3% | $169,900 +42375% |
| 2019 | $12 -19.9% | $400 |
| 2018 | $15 +7% | $400 -20% |
| 2017 | $14 +40% | $500 -28.6% |
| 2016 | $10 | $700 +40% |
| 2014 | $10 +25% | $500 +25% |
| 2013 | $8 | $400 |
| 2012 | $8 | $400 |
| 2011 | $8 +33.3% | $400 +33.3% |
| 2010 | $6 | $300 |
| 2009 | $6 | $300 |
Find assessor info on the county website
Monthly payment
Est. payment
Payment breakdown
Explore the cost of this home by adjusting the details. Changes won't be saved.Climate risks
Neighborhood: 47330
Nearby schools
GreatSchools rating
- 7/10Centerville-Abington Elementary SchoolGrades: 3-6Distance: 0.9 mi
- 5/10Centerville-Abington Jr High SchoolGrades: 7-8Distance: 1 mi
- 7/10Centerville Sr High SchoolGrades: 9-12Distance: 0.9 mi
Schools provided by the listing agent
- Elementary: Centerville
- Middle: Centerville
- High: Centerville
Source: RLMS. This data may not be complete. We recommend contacting the local school district to confirm school assignments for this home.
- $265,1004 bd3 ba2k sqft504 Sunset Ave, Centerville, IN 47330Off Market
- $242,3003 bd3 ba1.7k sqft802 Cottonwood Ln, Centerville, IN 47330Off Market
- $268,2004 bd3 ba1.8k sqft806 Cottonwood Ln, Centerville, IN 47330Off Market
- $3000.275 Acres502 Sunset Ave, Centerville, IN 47330Off Market

- $276,9003 bd3 ba1.6k sqft506 Sunset Ave, Centerville, IN 47330Off Market
- $236,1003 bd3 ba1.6k sqft808 Cottonwood Ln, Centerville, IN 47330Off Market
- $261,5003 bd2 ba1.4k sqft800 Cottonwood Ln, Centerville, IN 47330Off Market
- $266,3004 bd3 ba1.8k sqft807 Cottonwood Ln, Centerville, IN 47330Off Market
A local agent can set up tours, give advice and negotiate with sellers.
Similar homes
- $279,9994 bd2 ba1.3k sqft989 Kellam Rd, Centerville, IN 47330For Sale
 MLS ID #10053302, Derek Tiemann. RLMS
 - $210,0003 bd2 ba1.4k sqft631 N Centerville Rd, Centerville, IN 47330For Sale
 MLS ID #10054054, Bridget Mcnew. RLMS
 - $235,0003 bd1 ba1.5k sqft6029 Gates Rd, Centerville, IN 47330For Sale
 MLS ID #10053914, Rob Johnson. RLMS
 - $199,0004 bd2 ba2.1k sqft201 S Morton Ave, Centerville, IN 47330For Sale
 MLS ID #10053780, Ronnie Coffey. RLMS
 - $199,9003 bd1 ba1.7k sqft1460 Rice Rd, Centerville, IN 47330For SaleMLS ID #10053732, Natalee Brock. RLMS
- $259,9004 bd2 ba1.2k sqft1137 Toschlog Rd, Richmond, IN 47374For SaleMLS ID #10053256, Kyle Tom. RLMS
- $185,0003 bd2 ba1.3k sqft605 Locust Ln, Centerville, IN 47330ActiveMLS ID #22117267, Tanner Leisure, RE/MAX Tower. MIBOR as distributed by MLS GRID
- $262,5003 bd3 ba1.7k sqft1585 Capri Ln, Richmond, IN 47374For SaleMLS ID #10054044, Julie Coffman. RLMS
- $249,9003 bd1 ba1.9k sqft6140 N Philomath Rd, Brownsville, IN 47325For SaleMLS ID #207949, Michael Lucas. MLS of Southeastern Indiana
- $204,9003 bd2 ba1.4k sqft2355 N Salisbury Rd, Richmond, IN 47374For SaleMLS ID #10054098, Brad Hobson. RLMS
- $285,0003 bd2 ba2.3k sqft2109 E Main St, Richmond, IN 47374For SaleMLS ID #10053888, Debbie Rudd. RLMS
- $252,0003 bd2 ba1.5k sqft52 S 17th St, Richmond, IN 47374For SaleMLS ID #10054042, Frank Revalee. RLMS
- $329,9004 bd3 ba2.2k sqft760 Keyser Ln, Richmond, IN 47374For SaleMLS ID #10054059, Judy Confer. RLMS
- $279,9004 bd3 ba3k sqft3200 Glen Hills Dr, Richmond, IN 47374For SaleMLS ID #10053062, Amy Walton. RLMS
- $224,9003 bd2 ba1.2k sqft158 E Alta Ln, Connersville, IN 47331For SaleMLS ID #10054077, Trish Smith. RLMS
- $239,9003 bd1 ba2.3k sqft3466 N Round Barn Rd, Richmond, IN 47374For Sale By Owner
- $274,9003 bd1 ba1.4k sqft874 Webster Rd, Richmond, IN 47374For SaleMLS ID #10053724, Rhonda Duning. RLMS
- $264,0003 bd2 ba1.7k sqft709 Morning Glory Ln, Connersville, IN 47331For SaleMLS ID #10053876, Tiffany Tremper. RLMS
- $259,9003 bd3 ba1.7k sqft2513 S J St, Richmond, IN 47374For SaleMLS ID #10053147, Alfredo Diamond. RLMS
- $229,9004 bd2 ba1.6k sqft1200 University Blvd, Richmond, IN 47374For SaleMLS ID #10053922, Tim Orr. RLMS
