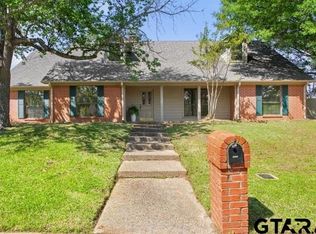
Welcome to a home that feels warm, inviting, and wonderfully complete from the moment you arrive. Beautifully maintained and thoughtfully updated, this exceptional garden home offers the perfect blend of comfort, character, and effortless living. Inside, plantation shutters, beautiful wood floors, and spacious rooms create an atmosphere that is both timeless and welcoming. Numerous updates including stainless steel appliances refrigerator included-and two new hot water heaters. There is also an impressive commercial-grade outdoor grill, perfect for creating memorable meals and entertaining family and friends. Jut perhaps what makes this property truly special is what's available outside. Step into your own private oasis, where a covered deck becomes an extension of the home and is surrounded by an abundance of glorious plants. The greenhouse, outdoor furniture, beautiful pots, and thoughtfully collected treasures all remain, creating a garden retreat that is ready to be enjoyed from day one. And there is even more to love-the home is being sold with virtually all of its contents and everything outside included. The current homeowner will be taking only a small selection of personal belongings, allowing the next owner to step into a beautifully furnished and exceptionally well equipped home with very little left to do. A versatile bonus room provides the perfect space for a home office, hobby room, reading retreat, or second living area-whatever best suits your lifestyle. Location is another wonderful advantage. You are close to everything Tyler has to offer, including exceptional restaurants, shopping, churches, and an abundance of entertainment and activities. Best of all, one of Tyler's most beautiful parks is within walking distance, offering a wonderful opportunity to enjoy nature, fresh air, and the outdoors right from your doorstep. This is more than a beautifully maintained garden home-it is a home filled with warmth, beauty, and thoughtful touches!
For sale
$380,500
804 Festoon Ct, Tyler, TX 75703
3beds
2,158sqft
Single Family Residence
Built in 1998
7,797 Square Feet Lot
$371,000 Zestimate®
$176/sqft
$150/mo HOA
What's special
- 3 days |
- 232 |
- 5 |
Zillow last checked:
Listing updated:
Listed by:
Douglas Crutcher 903-539-0248,
RE/MAX Properties,
Patricia Hartley 903-539-0417
Source: GTARMLS,MLS#: 26011694
Facts & features
Interior
Bedrooms & bathrooms
- Bedrooms: 3
- Bathrooms: 2
- Full bathrooms: 2
Bathroom
- Features: Shower and Tub, Separate Dressing Areas, Separate Lavatories, Separate Water Closet, Walk-In Closet(s), Bar, Soaking Tub
Heating
- Central/Gas
Cooling
- Central Electric, Ceiling Fan(s)
Appliances
- Included: Dishwasher, Disposal, Microwave, Refrigerator, Electric Oven, Electric Cooktop, Standard Gas
Features
- Master Bedroom Split, Sitting Area In Master, Ceiling Fan, Pantry, Kitchen Island
- Flooring: Wood, Tile
- Windows: Blinds, Plantation Shutters, Double Pane Windows
- Attic: Permanent Stairs
- Fireplace features: Gas, Brick
Interior area
- Total structure area: 2,158
- Total interior livable area: 2,158 sqft
Video & virtual tour
Property
Parking
- Total spaces: 2
- Parking features: Garage Door Opener, Workshop in Garage, Garage, Concrete
- Garage spaces: 2
Features
- Levels: One
- Stories: 1
- Patio & porch: Patio, Deck, Covered
- Exterior features: Outdoor Grill, Irrigation System, Rain Gutters
- Pool features: None
- Fencing: Wood
Lot
- Size: 7,797 Square Feet
- Features: Cul-De-Sac, Wooded, Subdivision Lot
Details
- Additional structures: Greenhouse
- Parcel number: 150000152500047000
Construction
Type & style
- Home type: SingleFamily
- Architectural style: Traditional
- Property subtype: Single Family Residence
Materials
- Brick, Wood Siding
- Foundation: Slab
- Roof: Composition
Condition
- Pre-owned
- Year built: 1998
Utilities & green energy
- Sewer: Public Sewer
- Water: Public
- Utilities for property: Cable Available, Underground Utilities, 2 Or More Units, Cable Internet, Fiber Optic Internet
Community & HOA
Community
- Features: Curbs
- Subdivision: Woodbridge
HOA
- Has HOA: Yes
- Amenities included: Common Area
- HOA fee: $150 monthly
Location
- Region: Tyler
Financial & listing details
- Price per square foot: $176/sqft
- Tax assessed value: $388,948
- Annual tax amount: $1,839
- Date on market: 8/21/2026
- Listing terms: Conventional,FHA,VA Loan,Cash
- Road surface type: Paved
Estimated market value
$371,000
$352,000 - $390,000
$2,295/mo
Price history
| Date | Event | Price |
|---|---|---|
| 8/21/2026 | Listed for sale | $380,500+43.9%$176/sqft |
Source:  GTARMLS #26011694 Report a problem GTARMLS #26011694 Report a problem | ||
| 12/13/2017 | Sold | -- |
Source: GTARMLS #10088138 Report a problem | ||
| 11/30/2017 | Pending sale | $264,500$123/sqft |
Source: ERA The Property Shoppe #10088138 Report a problem | ||
| 11/3/2017 | Price change | $264,500+1.9%$123/sqft |
Source: ERA - The Property Shoppe #10088138 Report a problem | ||
| 10/8/2017 | Price change | $259,500-3.7%$120/sqft |
Source: Owner Report a problem | ||
| 9/4/2017 | Listed for sale | $269,500$125/sqft |
Source: Owner Report a problem | ||
Public tax history
| Year | Property taxes | Tax assessment |
|---|---|---|
| 2024 | $2,641 -2.2% | $388,948 +9% |
| 2023 | $2,701 -36% | $356,695 +6.3% |
| 2022 | $4,222 | $335,606 +26.4% |
| 2021 | $4,222 | $265,507 |
| 2020 | $4,222 | $265,507 +1% |
| 2019 | $4,222 | $262,936 +17.2% |
| 2018 | $4,222 +52% | $224,437 +6.7% |
| 2017 | $2,778 | $210,311 +1.7% |
| 2016 | $2,778 -4.7% | $206,881 +3.7% |
| 2015 | $2,916 | $199,444 |
| 2014 | $2,916 -25.3% | -- |
| 2013 | $3,906 +148.7% | -- |
| 2012 | $1,570 | -- |
| 2011 | $1,570 | -- |
| 2010 | -- | $184,950 |
| 2009 | -- | $184,950 -0.1% |
| 2008 | -- | $185,100 |
| 2007 | -- | $185,100 |
| 2006 | -- | $185,100 +5.1% |
| 2005 | -- | $176,200 |
| 2004 | -- | $176,200 +2.7% |
| 2003 | -- | $171,500 +7.2% |
| 2002 | -- | $160,000 |
| 2001 | -- | $160,000 +10% |
| 2000 | -- | $145,400 |
Find assessor info on the county website
Monthly payment
Est. payment
Payment breakdown
Explore the cost of this home by adjusting the details. Changes won't be saved.Climate risks
Neighborhood: 75703
Nearby schools
GreatSchools rating
- 6/10Rice Elementary SchoolGrades: PK-5Distance: 0.8 mi
- 6/10Hubbard Middle SchoolGrades: 6-8Distance: 0.4 mi
- 6/10Tyler Legacy High SchoolGrades: 9-12Distance: 0.5 mi
Schools provided by the listing agent
- Elementary: Rice
- Middle: Hubbard
- High: Tyler Legacy
Source: GTARMLS. This data may not be complete. We recommend contacting the local school district to confirm school assignments for this home.
- $444,600-- bd-- ba2.3k sqft843 Ashford Ct, Tyler, TX 75703Off Market

- $333,2002 bd3 ba2k sqft806 Festoon Ct, Tyler, TX 75703Off Market

- $294,900-- bd2 ba1.8k sqft847 Ashford Ct, Tyler, TX 75703Off Market
- $392,1003 bd2 ba2.5k sqft831 Ashford Ct, Tyler, TX 75703Off Market

- $393,500-- bd3 ba2.4k sqft800 Festoon Ct, Tyler, TX 75703Off Market
- $492,200-- bd4 ba3.2k sqft835 Ashford Ct, Tyler, TX 75703Off Market
- $288,7002 bd2 ba1.6k sqft827 Ashford Ct, Tyler, TX 75703Off Market
- $395,0003 bd3 ba2.2k sqft842 Ashford Ct, Tyler, TX 75703For Sale
A local agent can set up tours, give advice and negotiate with sellers.
A local lender can help you make sure your offer is ready when you are.
Similar homes
- $378,5003 bd2 ba2k sqft822 Ashford Ct, Tyler, TX 75703For Sale
 MLS ID #26010224, Danny Perez, M&D Real Estate, LP. GTARMLS
 - $383,0003 bd2 ba2.2k sqft1117 Laurelwood Dr, Tyler, TX 75703For Sale
 MLS ID #26010959, Cheryl Sartain, MPACT Commercial Real Estate. GTARMLS
 - $395,0003 bd3 ba2.2k sqft842 Ashford Ct, Tyler, TX 75703For Sale
 MLS ID #26006913, Amy Egaña, NextHome Neighbors. GTARMLS
 - $395,0004 bd3 ba2.6k sqft5701 Regents Row, Tyler, TX 75703For Sale
 MLS ID #26004461, Shelley Calhoun, Ebby Halliday - Tyler. GTARMLS
 - $450,0004 bd3 ba2.1k sqft1811 Picadilly Pl, Tyler, TX 75703For SaleMLS ID #26011633, Julie Stewart, Stewart & McGee Real Estate. GTARMLS
- $239,9003 bd2 ba1.5k sqft3900 Birdwell Dr, Tyler, TX 75703For SaleMLS ID #26011712, Andrea Lynch, Shilling Real Estate Company. GTARMLS
- $329,9904 bd2 ba2.2k sqft4728 Downing St, Tyler, TX 75703For SaleMLS ID #26002618, Kathleen West, Dwell Realty. GTARMLS
- $264,5003 bd2 ba1.6k sqft724 David Dr, Tyler, TX 75703For SaleMLS ID #26011638, Dawn Davis, Keller Williams Realty-Tyler. GTARMLS
- $349,9004 bd3 ba2.4k sqft415 Hampton Hill Dr, Tyler, TX 75703For SaleMLS ID #26006885, Tammy Pollard, Coldwell Banker Apex, REALTORS. GTARMLS
- $385,0004 bd2 ba2.3k sqft4828 Prestwick Ln, Tyler, TX 75703For SaleMLS ID #26010635, Dee Martin, RE/MAX Alight. GTARMLS
- $399,0003 bd2 ba2.6k sqft5417 Carmel Ct, Tyler, TX 75703For SaleMLS ID #26009515, Pam Barker, Leslie Cain Realty, LLC. GTARMLS
- $338,2503 bd2 ba1.9k sqft600 Spring Creek Dr, Tyler, TX 75703For SaleMLS ID #26010371, Clayton Simpson, Simpson Realty Group. GTARMLS
- $320,0002 bd2 ba1.6k sqft913 Wicket Ct, Tyler, TX 75703For SaleMLS ID #21286271, Chris Ryan. NTREIS
- $350,0003 bd2 ba2k sqft903 Joel Dr, Tyler, TX 75703For SaleMLS ID #26010960, Justin Wood, Wood Real Estate Group, LLC. GTARMLS
- $325,0004 bd2 ba1.8k sqft1820 Circle Dr, Tyler, TX 75703For SaleMLS ID #26011303, Aaron Bertke, One Rock. GTARMLS
- $424,0003 bd2 ba2.3k sqft607 Hampton Hill Dr, Tyler, TX 75703For SaleMLS ID #26007326, Ashleigh Weaver, Weaver Real Estate Partners. GTARMLS
- $339,9004 bd2 ba2.3k sqft2110 Macbeth Ct, Tyler, TX 75703For SaleMLS ID #26006139, Dee Martin, RE/MAX Alight. GTARMLS
- $444,0003 bd3 ba2.6k sqft789 Fairmont Dr, Tyler, TX 75701For SaleMLS ID #26011748, Melissa Hopson, NextHome Neighbors. GTARMLS
- $334,9993 bd2 ba1.9k sqft705 Elmridge Dr, Tyler, TX 75703For Sale By Owner
- $379,0003 bd2 ba1.8k sqft723 Cambridge Bend Cir, Tyler, TX 75703For Sale By Owner
