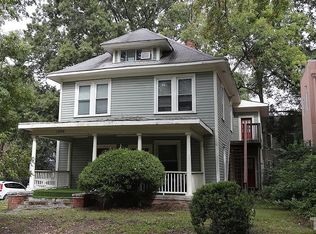
Prime investment opportunity in the heart of Downtown Durham, just a short walk to Duke University's East Campus and near Trinity Park! This four-unit property is ready for renovation and offers excellent value-add potential. Each unit features 1 bedroom and 1 bath. Property includes gas heat, gas water heaters, and four separate utility meters. A detached garage is located at the rear of the property, with street parking and additional parking available via alley access. This fixer-upper is being sold through a court-appointed Special Proceedings sale and is subject to a 10-day upset bid period. Contact the listing agent for additional details.
For sale
$699,900
804 Lancaster St, Durham, NC 27701
4beds
2,500sqft
Quadruplex
Built in 1920
-- sqft lot
$667,900 Zestimate®
$280/sqft
$-- HOA
What's special
Street parkingGas heatGas water heaters
- 51 days
- 1,274
- 37
Likely to sell faster than
Zillow last checked:
Listing updated:
Listed by:
Wallace Peiffer 919-302-1215,
Premier Advantage Realty Inc
Source: Doorify MLS,MLS#: 10180148
Facts & features
Interior
Bedrooms & bathrooms
- Bedrooms: 4
- Bathrooms: 4
- Full bathrooms: 4
Heating
- Forced Air, Separate Meters
Cooling
- Window Unit(s)
Features
- Flooring: Carpet, Hardwood, Vinyl, Wood
Interior area
- Total structure area: 2,500
- Total interior livable area: 2,500 sqft
- Finished area above ground: 2,500
- Finished area below ground: 0
Property
Parking
- Total spaces: 4
- Parking features: Alley Access, Detached, Garage, On Street
- Has garage: Yes
- Uncovered spaces: 4
Features
- Levels: Two
- Stories: 2
- Patio & porch: Front Porch, Screened
- Pool features: None
Lot
- Size: 10,454 Square Feet
Details
- Additional structures: Garage(s)
- Parcel number: 100154
- Zoning: RM-8
- Special conditions: Standard
- Other equipment: None
Construction
Type & style
- Home type: MultiFamily
- Property subtype: Quadruplex
Materials
- Vinyl Siding
- Foundation: Crawlspace
- Roof: Shingle
Condition
- Fixer
- New construction: No
- Year built: 1920
Utilities & green energy
- Sewer: Public Sewer
- Water: Public
Community & HOA
Community
- Features: Sidewalks
HOA
- Has HOA: No
Location
- Region: Durham
Financial & listing details
- Price per square foot: $280/sqft
- Tax assessed value: $869,491
- Annual tax amount: $8,619
- Date on market: 7/15/2026
- Listing agreement: Exclusive Right To Sell
- Listing terms: Cash,Conventional
Estimated market value
$667,900
$635,000 - $701,000
$2,383/mo
Price history
| Date | Event | Price |
|---|---|---|
| 7/15/2026 | Listed for sale | $699,900$280/sqft |
Source:  Doorify MLS #10180148 Report a problem Doorify MLS #10180148 Report a problem | ||
Public tax history
Tax history is unavailable.
Monthly payment
Est. payment
Payment breakdown
Explore the cost of this home by adjusting the details. Changes won't be saved.Climate risks
Neighborhood: Trinity Heights
Nearby schools
Schools provided by the listing agent
- Elementary: Durham County Schools
- Middle: Durham County Schools
- High: Durham County Schools
Source: Doorify MLS. This data may not be complete. We recommend contacting the local school district to confirm school assignments for this home.
Similar homes
- $835,0003 bd2 ba2.1k sqft309 Edward St, Durham, NC 27701For Sale

 MLS ID #10190374, Adrian Brown. Doorify MLS
 - $525,0005 bd2 ba2.4k sqft1000 Broad St, Durham, NC 27705For Sale
 MLS ID #10190494, Michelle Edwards Mitchell. Doorify MLS
 - $700,0004 bd3 ba2k sqft324 Gray Ave, Durham, NC 27701For Sale
 MLS ID #10184946, Michael C Newport. Doorify MLS
 - $717,6503 bd2 ba2.2k sqft1412 N Roxboro St, Durham, NC 27701For Sale
 MLS ID #10183434, Jody Billeaud. Doorify MLS
 - $649,0002 bd2 ba1.5k sqft1105 N Gregson St, Durham, NC 27701For SaleMLS ID #10183801, Joan Austin. Doorify MLS
- $670,0004 bd4 ba2.1k sqft98 W Murray Ave, Durham, NC 27704For SaleMLS ID #10188724, Keisha R Carrawell. Doorify MLS
- $699,0004 bd4 ba2.2k sqft103 Chestnut St, Durham, NC 27707For SaleMLS ID #10179373, Peter Kima. Doorify MLS
- $750,0004 bd3 ba2.1k sqft701 Eva St, Durham, NC 27701For SaleMLS ID #10141622, Monica Boswell. Doorify MLS
- $625,0003 bd2 ba1.5k sqft1308 Ruffin St, Durham, NC 27701For SaleMLS ID #10181610, Zuri Hunter. Doorify MLS
- $449,5004 bd2 ba1.7k sqft320 Clark St, Durham, NC 27701For SaleMLS ID #10177722, David Wilson. Doorify MLS
- $689,9002 bd2 ba1.6k sqft2012 Moody Ln, Durham, NC 27701New ConstructionMLS ID #10190744, Johnny Chappell. Doorify MLS
- $625,0003 bd3 ba2.9k sqft1016 Wells St, Durham, NC 27707For SaleMLS ID #10181099, Manfred Franz. Doorify MLS
- $729,5003 bd3 ba1.6k sqft1917 W Club Blvd, Durham, NC 27705For SaleMLS ID #10185191, Marie Kathleen Brockenbrough. Doorify MLS
- $670,0004 bd3 ba2.1k sqft1404 Gearwood Ave, Durham, NC 27701New ConstructionMLS ID #10173931, Dave Wylie. Doorify MLS
- $649,0003 bd2 ba1.7k sqft2320 Englewood Ave, Durham, NC 27705For SaleMLS ID #10186001, Roy Ellis. Doorify MLS
- $610,0003 bd2 ba1.8k sqft309 N Gregson St, Durham, NC 27701For SaleMLS ID #10172416, Suzy Armstrong. Doorify MLS
- $550,0003 bd3 ba2.1k sqft603 Lee St, Durham, NC 27701For SaleMLS ID #10178447, Tracey G Shrouder. Doorify MLS
- $849,0004 bd4 ba2k sqft505 Oakwood Ave, Durham, NC 27701For SaleMLS ID #10177612, Colleen Ellis. Doorify MLS
- $674,9004 bd2 ba1.6k sqft1806 Maryland Ave, Durham, NC 27705For SaleMLS ID #10167667, Roy Ellis. Doorify MLS
- $619,0004 bd3 ba2.6k sqft2526 N Roxboro St, Durham, NC 27704For SaleMLS ID #10167274, Stacy Slone. Doorify MLS
