This lovely 4 bedroom two-story home has been meticulously maintained and continually updated over the years. It is situated on the end of a small, quiet culdesac with a beautiful fenced backyard. You are greeted with gorgeous hardwood flooring that strectches into the dining room, living room, and family room. The kitchen is huge with a nice sized pantry, ceramic tile flooring, and Silestone counter tops. Walk out from the roomy breakfast room to a spectacular stone patio overlooking a semi-private backyard where the lawn will be lush all summer long with an in-ground sprinkler system. It is the perfect place for your summer barbecues. In the winter, you can cozy up to the gas fireplace in the spacious family room. You will love the vaulted ceilings and the updates to the bathroom in the primary suite. The basement is complete with a half bath and a fantastic crafting room. All of this in AAA-rated Lindbergh School District! The roof and gutters were replaced in 2024, the windows and sliding glass door in 2018, HVAC, and hot water heater in 2017. Even the driveway was replaced in 2020! You can see a complete list of improvements attached with disclosures.
Pending
Listed by: Keller Williams Realty St. Louis • Beth A Rogers • 314-452-2384
$475,000
804 Winter Top Ct, Fenton, MO 63026
4beds
2,876sqft
Single Family Residence
Built in 1996
0.31 Acres Lot
$-- Zestimate®
$165/sqft
$26/mo HOA
What's special
Beautiful fenced backyardSemi-private backyardGorgeous hardwood flooringRoomy breakfast roomNice sized pantrySilestone countertopsVaulted ceilings
- 16 days
- 853
- 42
Likely to sell faster than
Zillow last checked:
Listing updated:
Listed by:
Beth A Rogers 314-452-2384,
Keller Williams Realty St. Louis
Source: MARIS,MLS#: 26062240 Originating MLS: St. Louis Association of REALTORS
Facts & features
Interior
Bedrooms & bathrooms
- Bedrooms: 4
- Bathrooms: 4
- Full bathrooms: 2
- 1/2 bathrooms: 2
- Main level bathrooms: 1
Primary bedroom
- Features: Floor Covering: Carpeting
- Level: Upper
- Area: 192
- Dimensions: 16x12
Bedroom 2
- Features: Floor Covering: Carpeting
- Level: Upper
- Area: 120
- Dimensions: 12x10
Bedroom 3
- Features: Floor Covering: Carpeting
- Level: Upper
- Area: 140
- Dimensions: 14x10
Bedroom 4
- Features: Floor Covering: Carpeting
- Level: Upper
- Area: 120
- Dimensions: 12x10
Primary bathroom
- Features: Floor Covering: Ceramic Tile
- Level: Upper
- Area: 110
- Dimensions: 11x10
Breakfast room
- Features: Floor Covering: Ceramic Tile
- Level: Main
- Area: 143
- Dimensions: 13x11
Dining room
- Features: Floor Covering: Wood
- Level: Main
- Area: 120
- Dimensions: 12x10
Family room
- Features: Floor Covering: Wood
- Level: Main
- Area: 255
- Dimensions: 17x15
Kitchen
- Features: Floor Covering: Ceramic Tile
- Level: Main
- Area: 156
- Dimensions: 13x12
Laundry
- Features: Floor Covering: Ceramic Tile
- Level: Main
- Area: 30
- Dimensions: 6x5
Living room
- Features: Floor Covering: Wood
- Level: Main
- Area: 150
- Dimensions: 15x10
Other
- Description: Craft Room
- Features: Floor Covering: Carpeting
- Level: Lower
- Area: 112
- Dimensions: 14x8
Recreation room
- Features: Floor Covering: Carpeting
- Level: Lower
- Area: 728
- Dimensions: 28x26
Heating
- Forced Air, Natural Gas
Cooling
- Ceiling Fan(s), Central Air
Appliances
- Laundry: Laundry Room, Main Level
Features
- Flooring: Carpet, Ceramic Tile, Hardwood
- Doors: Panel Door(s)
- Has basement: Yes
- Number of fireplaces: 1
- Fireplace features: Gas, Gas Log
Interior area
- Total structure area: 2,876
- Total interior livable area: 2,876 sqft
- Finished area above ground: 2,176
- Finished area below ground: 700
Property
Parking
- Total spaces: 2
- Parking features: Additional Parking, Attached, Concrete, Driveway, Garage, Garage Door Opener, Garage Faces Front, Inside Entrance, Kitchen Level
- Attached garage spaces: 2
- Has uncovered spaces: Yes
Features
- Levels: Two
- Patio & porch: Patio
- Fencing: Back Yard,Full
Lot
- Size: 0.31 Acres
- Dimensions: 74 x 149
- Features: Back Yard, Cul-De-Sac, Front Yard, Level, Sprinklers In Front, Sprinklers In Rear
Details
- Parcel number: 29O410279
- Special conditions: Standard
- Other equipment: Irrigation Equipment
Construction
Type & style
- Home type: SingleFamily
- Architectural style: Traditional
- Property subtype: Single Family Residence
Materials
- Brick Veneer, Vinyl Siding
- Roof: Asphalt
Condition
- Year built: 1996
Utilities & green energy
- Electric: Ameren
- Sewer: Public Sewer
- Water: Public
- Utilities for property: Cable Available, Natural Gas Connected, Phone Connected, Sewer Connected, Water Connected
Community & HOA
Community
- Subdivision: Summit Heights Ph Two
HOA
- Has HOA: Yes
- Amenities included: None
- Services included: Electricity, Maintenance Grounds, Common Area Maintenance
- HOA fee: $310 annually
- HOA name: Summit Heights
Location
- Region: Fenton
Financial & listing details
- Price per square foot: $165/sqft
- Tax assessed value: $458,100
- Annual tax amount: $5,648
- Date on market: 10/8/2026
- Cumulative days on market: 16 days
- Listing terms: Cash,Conventional
- Ownership: Private
- Road surface type: Concrete
Estimated market value
Not available
Estimated sales range
Not available
Not available
Price history
| Date | Event | Price |
|---|---|---|
| 10/15/2026 | Pending sale | $475,000$165/sqft |
Source:  MARIS #26062240 Report a problem | ||
| 10/8/2026 | Listed for sale | $475,000$165/sqft |
Source: MARIS #26062240 Report a problem | ||
| 9/8/1999 | Sold | -- |
Source: Public Record Report a problem | ||
Public tax history
| Year | Property taxes | Tax assessment |
|---|---|---|
| 2025 | $5,648 +0% | $87,040 +10.1% |
| 2024 | $5,646 +0.2% | $79,050 |
| 2023 | $5,634 +19.2% | $79,050 +24% |
| 2022 | $4,728 +0.5% | $63,730 |
| 2021 | $4,703 -0.2% | $63,730 +3.4% |
| 2020 | $4,711 +13.2% | $61,630 |
| 2019 | $4,161 | $61,630 +20.8% |
| 2018 | $4,161 | $51,000 |
| 2017 | $4,161 +1.1% | $51,000 +11.3% |
| 2016 | $4,117 +11.4% | $45,810 |
| 2015 | $3,697 | $45,810 +14% |
| 2014 | $3,697 +13.8% | $40,190 |
| 2013 | $3,249 | $40,190 -16.1% |
| 2012 | -- | $47,910 |
| 2011 | -- | $47,910 +1.4% |
| 2010 | $2,866 +2.6% | $47,250 |
| 2009 | $2,794 -7.9% | $47,250 -6.9% |
| 2008 | $3,033 +20.5% | $50,750 |
| 2007 | $2,518 | $50,750 +23.3% |
| 2006 | $2,518 -1% | $41,170 |
| 2005 | $2,544 | $41,170 +10.6% |
| 2003 | -- | $37,220 0% |
| 2002 | $2,158 +20% | $37,230 |
| 2001 | $1,798 | $37,230 |
Find assessor info on the county website
Monthly payment
Est. payment
Payment breakdown
Explore the cost of this home by adjusting the details. Changes won't be saved.Climate risks
Neighborhood: 63026
Nearby schools
Schools provided by the listing agent
- Elementary: Concord Elem. School
- Middle: Robert H. Sperreng Middle
- High: Lindbergh Sr. High
Source: MARIS. This data may not be complete. We recommend contacting the local school district to confirm school assignments for this home.

Similar homes
- $469,9004 bd4 ba3.5k sqft1042 Remington Oaks Ct, Fenton, MO 63026For Sale

 MLS ID #26057328, Danni L Hauer Lowenstein, Coldwell Banker Realty - Gundaker West Regional. MARIS
- $475,0004 bd4 ba2.4k sqft10304 Grant Forest Ln, Saint Louis, MO 63123For Sale
 MLS ID #26066849, Alex B Whiteside, Janet McAfee Inc.. MARIS
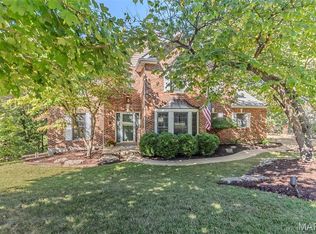
- $495,0004 bd4 ba3.4k sqft727 Heatherstone Dr, High Ridge, MO 63049For Sale
 MLS ID #26063803, Sue G Martin, Coldwell Banker Realty - Gundaker. MARIS
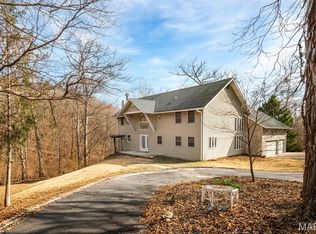
- $385,0004 bd3 ba3.7k sqft1 River Bend Dr, Fenton, MO 63026For Sale
 MLS ID #26048627, Andy M Boyd, Keller Williams Realty St. Louis. MARIS
- $475,0004 bd3 ba2.4k sqft1730 Woodmore Oaks Dr, Ballwin, MO 63021For SaleMLS ID #26054728, Neveen Ayesh, Levant Realty Group. MARIS
- $485,0004 bd4 ba3.7k sqft3149 Crystal Lake Dr, Saint Louis, MO 63129For SaleMLS ID #26060952, Frank E Krajczar, RedKey Realty Leaders. MARIS
- $529,9004 bd3 ba2.4k sqft4870 Country Club Dr, High Ridge, MO 63049For SaleMLS ID #26048517, Luan Meredith, Realty and Associates. MARIS
- $475,0003 bd4 ba3.2k sqft7445 Stream Valley Ct, Saint Louis, MO 63129For SaleMLS ID #26065136, Dianne J Stasa, ReeceNichols Real Estate. MARIS
- $525,0005 bd4 ba3.6k sqft17473 Hilltop Ridge Dr, Eureka, MO 63025For SaleMLS ID #26066097, Liz Fendler, Paradigm Realty. MARIS
- $435,0004 bd3 ba3.1k sqft1004 Meadow Grove Dr, House Springs, MO 63051For SaleMLS ID #26063646, Charles F Maher, Realty Executives Premiere. MARIS
- $469,9005 bd3 ba2.6k sqft307 Twistedoak Ct, Ballwin, MO 63021For SaleMLS ID #26058741, Heather M Kesselring, Coldwell Banker Realty - Gundaker. MARIS
- $615,0004 bd4 ba2.9k sqft1124 Kiefer Creek Meadows Dr, Ballwin, MO 63021For SaleMLS ID #26052180, Lindsey Reichelt, Compass Realty Group. MARIS
- $475,0005 bd3 ba3.5k sqft511 Lalor Dr, Ballwin, MO 63011For SaleMLS ID #26064420, Paige A Sanders, RedKey Realty Leaders. MARIS
- $549,9004 bd4 ba2.6k sqft1922 Buckington Dr, Chesterfield, MO 63017For SaleMLS ID #26064153, Jamie S Leggett, Coldwell Banker Realty - Gundaker. MARIS
- $425,0004 bd4 ba3.1k sqft5517 Regency Woods Mnr, Imperial, MO 63052For SaleMLS ID #26063031, Marissa Myers, ReeceNichols Real Estate. MARIS
- $465,0003 bd3 ba3k sqft16550 Green Pines Dr, Ballwin, MO 63011For SaleMLS ID #26064048, Spencer Argueta, Elevate Realty, LLC. MARIS
- $475,0003 bd2 ba2.9k sqft159 Spring Oaks Dr, Ballwin, MO 63011For SaleMLS ID #26029511, Cindy Coronado, Coldwell Banker Realty - Gundaker. MARIS
- $390,0004 bd3 ba1.9k sqft1604 Creightonwood Ct, High Ridge, MO 63049For SaleMLS ID #26045878, Kay M Bova, Select Group Realty. MARIS
- $440,0003 bd3 ba2.5k sqft5521 Regency Woods Mnr, Imperial, MO 63052For SaleMLS ID #26051747, Jeremy J Schneider, SCHNEIDER Real Estate. MARIS
- $525,0004 bd3 ba2.7k sqft9015 Gravois Rd, Saint Louis, MO 63123For SaleMLS ID #26060880, Bridget Forbes, Berkshire Hathaway HomeServices Select Properties. MARIS
