Beautifully maintained 3-bedroom, 2-bath home with an additional bonus room that can be used as a 4th bedroom, home office, playroom, or flex space, located in the highly desirable Mansfield ISD!
This move-in-ready property offers vaulted ceilings, durable vinyl flooring, and a cozy wood-burning brick fireplace that creates a warm and inviting living space. The well-appointed kitchen features ample cabinet storage and generous counter space, making meal preparation and entertaining a breeze. One of the home's standout features is the fully paid off solar panel system, providing significant energy savings and added value. Enjoy lower utility bills from day one with no solar loan and no monthly solar payment to assume a valuable benefit that can save thousands over time.
Step outside to a spacious backyard with an open patio, perfect for entertaining, outdoor dining, relaxing evenings, or playtime with family and friends.
Recent updates include fresh interior and exterior paint and a new roof installed in 2023, providing peace of mind for years to come.
Conveniently located near shopping, dining, entertainment, and major highways, this home offers the perfect combination of comfort, efficiency, and accessibility. With its flexible floor plan, paid-off solar panels, and major recent updates, this home is an exceptional value and a must see!
Pending
Price cut: $3K (6/29)
$275,000
804 Wyndham Pl, Arlington, TX 76017
3beds
1,527sqft
:
Get pre-qualified$2,043/mo
Single Family Residence
Built in 1985
5,575 Square Feet Lot
$273,500 Zestimate®
$180/sqft
$-- HOA
What's special
Cozy wood-burning brick fireplaceFlexible floor planDurable vinyl flooringVaulted ceilingsGenerous counter spaceAmple cabinet storageWell-appointed kitchen
- 41 days |
- 848 |
- 97 |
Zillow last checked:
Listing updated:
Listed by:
Yemisi Beene 0730500 469-487-3998,
eXp Realty LLC 888-519-7431
Source: NTREIS,MLS#: 21290291
Facts & features
Interior
Bedrooms & bathrooms
- Bedrooms: 3
- Bathrooms: 3
- Full bathrooms: 2
- 1/2 bathrooms: 1
Primary bedroom
- Features: Ceiling Fan(s)
- Level: Second
- Dimensions: 1 x 1
Bedroom
- Level: Second
- Dimensions: 1 x 1
Bedroom
- Level: Second
- Dimensions: 1 x 1
Bonus room
- Level: First
- Dimensions: 1 x 1
Dining room
- Level: First
- Dimensions: 1 x 1
Other
- Level: Second
- Dimensions: 1 x 1
Other
- Level: Second
- Dimensions: 1 x 1
Half bath
- Level: First
- Dimensions: 1 x 1
Living room
- Features: Ceiling Fan(s), Fireplace
- Level: First
- Dimensions: 1 x 1
Utility room
- Level: First
- Dimensions: 1 x 1
Heating
- Central, Electric
Cooling
- Central Air, Ceiling Fan(s)
Appliances
- Included: Dishwasher, Electric Cooktop, Electric Water Heater, Disposal, Microwave
Features
- Decorative/Designer Lighting Fixtures, Pantry
- Flooring: Carpet, Tile, Vinyl
- Has basement: No
- Number of fireplaces: 1
- Fireplace features: Family Room, Masonry
Interior area
- Total interior livable area: 1,527 sqft
Video & virtual tour
Property
Parking
- Parking features: Converted Garage, Garage Faces Front
- Has attached garage: Yes
Features
- Levels: Two
- Stories: 2
- Pool features: None
- Fencing: Wood
Lot
- Size: 5,575 Square Feet
- Dimensions: 5593
Details
- Parcel number: 05187001
Construction
Type & style
- Home type: SingleFamily
- Architectural style: Traditional,Detached
- Property subtype: Single Family Residence
- Attached to another structure: Yes
Materials
- Brick, Concrete
- Foundation: Slab
- Roof: Shingle
Condition
- Year built: 1985
Utilities & green energy
- Sewer: Public Sewer
- Water: Public
- Utilities for property: Sewer Available, Underground Utilities, Water Available
Community & HOA
Community
- Security: Smoke Detector(s)
- Subdivision: Collingwood Village
HOA
- Has HOA: No
Location
- Region: Arlington
Financial & listing details
- Price per square foot: $180/sqft
- Tax assessed value: $261,822
- Annual tax amount: $5,865
- Date on market: 6/16/2026
- Cumulative days on market: 34 days
- Listing terms: Cash,Conventional,FHA,Other,VA Loan
Estimated market value
$273,500
$260,000 - $287,000
$2,082/mo
Price history
| Date | Event | Price |
|---|---|---|
| 7/17/2026 | Pending sale | $275,000$180/sqft |
Source: eXp Realty #21290291 Report a problem | ||
| 7/10/2026 | Contingent | $275,000$180/sqft |
Source: eXp Realty #21290291 Report a problem | ||
| 6/29/2026 | Price change | $275,000-1.1%$180/sqft |
Source: NTREIS #21290291 Report a problem | ||
| 6/16/2026 | Listed for sale | $278,000-0.4%$182/sqft |
Source: NTREIS #21290291 Report a problem | ||
| 6/1/2025 | Listing removed | $279,000$183/sqft |
Source: NTREIS #20845937 Report a problem | ||
| 5/9/2025 | Price change | $279,000-2.1%$183/sqft |
Source: NTREIS #20845937 Report a problem | ||
| 3/3/2025 | Listed for sale | $285,000-4.7%$187/sqft |
Source: NTREIS #20845937 Report a problem | ||
| 2/6/2025 | Listing removed | $299,000$196/sqft |
Source: NTREIS #20693385 Report a problem | ||
| 1/21/2025 | Price change | $299,000-0.2%$196/sqft |
Source: NTREIS #20693385 Report a problem | ||
| 1/15/2025 | Price change | $299,500-0.2%$196/sqft |
Source: NTREIS #20693385 Report a problem | ||
| 12/26/2024 | Price change | $299,999-0.3%$196/sqft |
Source: NTREIS #20693385 Report a problem | ||
| 12/11/2024 | Price change | $301,000-0.3%$197/sqft |
Source: NTREIS #20693385 Report a problem | ||
| 10/21/2024 | Price change | $302,000-2.6%$198/sqft |
Source: NTREIS #20693385 Report a problem | ||
| 10/7/2024 | Listed for sale | $310,000+37.8%$203/sqft |
Source: NTREIS #20693385 Report a problem | ||
| 7/3/2021 | Listing removed | -- |
Source: Century 21 Mike Bowman Inc. Report a problem | ||
| 6/24/2021 | Listed for sale | $225,000+80%$147/sqft |
Source: Century 21 Mike Bowman Inc. #14606788 Report a problem | ||
| 12/21/2015 | Sold | -- |
Source: Agent Provided Report a problem | ||
| 12/1/2015 | Pending sale | $125,000$82/sqft |
Source: Better Homes and Gardens Real Estate Judge Fite Company #13270172 Report a problem | ||
| 11/4/2015 | Listed for sale | $125,000$82/sqft |
Source: CENTURY 21 Judge Fite Co. #13270172 Report a problem | ||
Public tax history
| Year | Property taxes | Tax assessment |
|---|---|---|
| 2025 | $5,865 +0.5% | $261,822 |
| 2024 | $5,836 +2.8% | $261,822 +3.3% |
| 2023 | $5,679 +8.7% | $253,494 +22% |
| 2022 | $5,223 +18% | $207,839 +8.6% |
| 2021 | $4,427 +1.4% | $191,434 -0.7% |
| 2020 | $4,367 +10.3% | $192,770 +7% |
| 2019 | $3,959 +7.2% | $180,084 +16.7% |
| 2018 | $3,692 +10.3% | $154,296 +10% |
| 2017 | $3,347 -0.6% | $140,269 -0.6% |
| 2016 | $3,367 +64.1% | $141,153 +37.1% |
| 2015 | $2,052 | $102,978 +21.3% |
| 2014 | $2,052 | $84,900 |
| 2013 | -- | $84,900 +0.6% |
| 2012 | -- | $84,400 -3.9% |
| 2011 | -- | $87,800 -0.3% |
| 2010 | -- | $88,100 -5.5% |
| 2009 | -- | $93,200 |
| 2008 | -- | $93,200 +5% |
| 2007 | -- | $88,800 |
| 2006 | -- | $88,800 |
| 2005 | -- | $88,800 |
| 2004 | -- | $88,800 +2.5% |
| 2003 | -- | $86,600 +1.5% |
| 2002 | -- | $85,300 +6.6% |
| 2001 | -- | $80,000 +9.9% |
| 2000 | -- | $72,800 |
Find assessor info on the county website
Monthly payment
Est. payment
Payment breakdown
Explore the cost of this home by adjusting the details. Changes won't be saved.Climate risks
Neighborhood: Southeast
Nearby schools
GreatSchools rating
- 3/10Glenn Harmon Elementary SchoolGrades: PK-4Distance: 0.4 mi
- 5/10T A Howard Middle SchoolGrades: 7-8Distance: 2.9 mi
- 5/10Summit High SchoolGrades: 9-12Distance: 2.6 mi
Schools provided by the listing agent
- Elementary: Harmon
- Middle: Howard,Crosstimbe
- High: Summit
- District: Mansfield ISD
Source: NTREIS. This data may not be complete. We recommend contacting the local school district to confirm school assignments for this home.
- $263,3004 bd2 ba1.7k sqft802 Wyndham Pl, Arlington, TX 76017Off Market
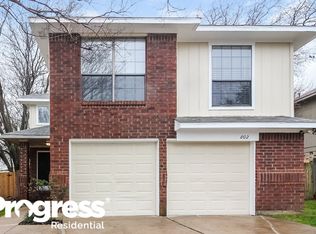
- $252,3003 bd2 ba1.4k sqft806 Wyndham Pl, Arlington, TX 76017Off Market
- $247,8003 bd2 ba1.3k sqft808 Wyndham Pl, Arlington, TX 76017Off Market

- $--3 bd3 ba1.4k sqft800 Wyndham Pl, Arlington, TX 76017Sold
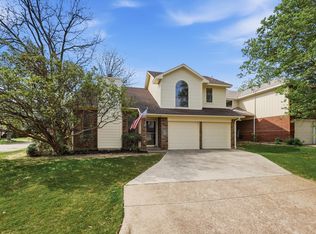
- $308,2004 bd2 ba2k sqft805 Bracken Pl, Arlington, TX 76017Off Market
- $273,3003 bd2 ba1.5k sqft803 Bracken Pl, Arlington, TX 76017Off Market
- $262,0003 bd2 ba1.5k sqft807 Bracken Pl, Arlington, TX 76017Off Market
- $281,1003 bd2 ba1.7k sqft810 Wyndham Pl, Arlington, TX 76017Off Market
A local agent can set up tours, give advice and negotiate with sellers.
Similar homes
- $274,9003 bd2 ba1.6k sqft902 Dawnview St, Arlington, TX 76014For Sale
 MLS ID #21313383, Grant Arlington. NTREIS
 - $274,0003 bd2 ba1.4k sqft515 Brynmawr Ct, Arlington, TX 76014For Sale
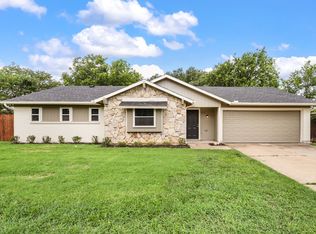 MLS ID #21327000, Natalie Winchester. NTREIS
 - $324,9003 bd2 ba1.6k sqft8421 River Bluffs Dr, Arlington, TX 76002For Sale
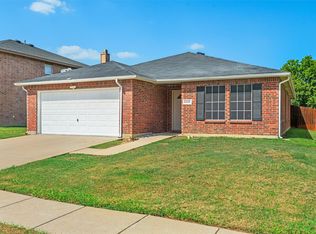 MLS ID #21321690, Alicia Forbes. NTREIS
 - $322,5003 bd2 ba1.7k sqft1409 Prentice St, Arlington, TX 76018For Sale
 MLS ID #21317734, Maria Bustamante Oviedo. NTREIS
 - $284,0003 bd2 ba1.3k sqft4301 Middlebrook Dr, Arlington, TX 76016For SaleMLS ID #21271125, Marie Bailey. NTREIS
- $265,0004 bd2 ba1.4k sqft1414 Wynn Ter, Arlington, TX 76010For SaleMLS ID #21320714, Preston Dean. NTREIS
- $280,0003 bd2 ba1.4k sqft3129 Bahar Dr, Arlington, TX 76010For SaleMLS ID #21315896, Qail Jaffer. NTREIS
- $290,0003 bd2 ba1.7k sqft1309 Marydale Dr, Arlington, TX 76013For SaleMLS ID #21275994, Kelly Lawless. NTREIS
- $259,9004 bd2 ba1.2k sqft807 Highland Dr, Arlington, TX 76010For SaleMLS ID #21271403, Rachel Dudley. NTREIS
- $295,0003 bd2 ba1.8k sqft1216 Urban Dr, Desoto, TX 75115For SaleMLS ID #21341988, John Alvarez. NTREIS
- $264,9003 bd2 ba1.2k sqft5616 Ammons St, Haltom City, TX 76117For SaleMLS ID #21341314, Elizabeth Deane. NTREIS
- $314,9003 bd3 ba1.8k sqft6706 Greenspring Dr, Arlington, TX 76016For SaleMLS ID #21284763, Amy Dang. NTREIS
- $275,0003 bd2 ba1.5k sqft104 Adams Dr, Crowley, TX 76036For SaleMLS ID #21336948, JASON Koford. NTREIS
- $349,0004 bd3 ba2.2k sqft641 Lemon Dr, Arlington, TX 76018For SaleMLS ID #21226143, Farah Elam. NTREIS
- $329,9004 bd2 ba1.9k sqft715 W Milton Dr, Arlington, TX 76001For SaleMLS ID #21302498, Rosemary Lewis. NTREIS
- $265,0003 bd2 ba1.5k sqft6505 Hughes Dr, Watauga, TX 76148For SaleMLS ID #21321815, Julie Johnson. NTREIS
- $290,0003 bd2 ba1.6k sqft520 King St, Cedar Hill, TX 75104For SaleMLS ID #21338632, Christian Wallace. NTREIS
- $269,0003 bd2 ba1.7k sqft115 Franklin Ct, Venus, TX 76084For SaleMLS ID #21334409, Layla Kawar. NTREIS
- $274,9994 bd3 ba1.6k sqft318 NE Michael Dr, Burleson, TX 76028For SaleMLS ID #21320670, Paige Villalobos. NTREIS
- $289,0003 bd2 ba1.2k sqft737 Cranbrook Ln, Grand Prairie, TX 75052For SaleMLS ID #21264101, Michael Kelley. NTREIS
