Well cared for Ranch in a high pride of ownership neighborhood. Updated kitchen, stainless appliances. Finished basement with wet bar and full bath in the basement. Dining room off the kitchen with sliding door which opens to a deck. Centerline Schools close to expressway.
Foreclosed
Est. $227,200
8044 Sunburst St, Center Line, MI 48015
3beds
2,702sqft
Single Family Residence
Built in 1962
7,840 Square Feet Lot
$-- Zestimate®
$84/sqft
$-- HOA
Overview
- 39 days
- 147
- 8
Zillow last checked:
Listing updated:
Listed by:
James M Cassidy 313-410-4616,
Carrick Macross Real Estate Services
Source: Realcomp II,MLS#: 20261085280
Facts & features
Interior
Bedrooms & bathrooms
- Bedrooms: 3
- Bathrooms: 1
- Full bathrooms: 1
Primary bedroom
- Level: Entry
- Area: 224
- Dimensions: 14 X 16
Bedroom
- Level: Entry
- Area: 168
- Dimensions: 12 X 14
Bedroom
- Level: Entry
- Area: 169
- Dimensions: 13 X 13
Other
- Level: Entry
- Area: 120
- Dimensions: 12 X 10
Dining room
- Level: Entry
- Area: 196
- Dimensions: 14 X 14
Kitchen
- Level: Entry
- Area: 192
- Dimensions: 16 X 12
Living room
- Level: Entry
- Area: 224
- Dimensions: 16 X 14
Heating
- Forced Air, Natural Gas
Features
- Basement: Finished
- Has fireplace: Yes
- Fireplace features: Living Room
Interior area
- Total interior livable area: 2,702 sqft
- Finished area above ground: 1,502
- Finished area below ground: 1,200
Property
Parking
- Total spaces: 2
- Parking features: Two Car Garage, Detached
- Garage spaces: 2
Features
- Levels: One
- Stories: 1
- Entry location: GroundLevel
- Patio & porch: Deck
- Pool features: None
Lot
- Size: 7,840 Square Feet
- Dimensions: 70 x 112
Details
- Parcel number: 1322154009
- Special conditions: Short Sale No,Standard
Construction
Type & style
- Home type: SingleFamily
- Architectural style: Ranch
- Property subtype: Single Family Residence
Materials
- Brick
- Foundation: Basement, Block
Condition
- New construction: No
- Year built: 1962
Utilities & green energy
- Sewer: Public Sewer
- Water: Public
Community & HOA
Community
- Subdivision: TEMROWSKI VAN DYKE PARK SUB
HOA
- Has HOA: No
Location
- Region: Center Line
Financial & listing details
- Price per square foot: $84/sqft
- Tax assessed value: $52,563
- Annual tax amount: $3,332
- Date on market: 10/26/2026
- Cumulative days on market: 8 days
- Listing agreement: Exclusive Right To Sell
- Listing terms: Cash,Conventional,FHA,Va Loan
Foreclosure details
Estimated market value
Not available
Estimated sales range
Not available
$2,058/mo
Price history
| Date | Event | Price |
|---|---|---|
| 10/30/2026 | Sold | $210,000-7.9%$78/sqft |
Source:  Realcomp II #20261085280 Report a problem | ||
| 10/29/2026 | Pending sale | $228,000$84/sqft |
Source: Realcomp II #20261085280 Report a problem | ||
| 10/26/2026 | Listed for sale | $228,000+196.1%$84/sqft |
Source: Realcomp II #20261085280 Report a problem | ||
| 7/7/2014 | Sold | $77,000-44%$28/sqft |
Source: Public Record Report a problem | ||
| 6/3/2012 | Listing removed | $137,500$51/sqft |
Source: CENTURY 21 AAA North #30570342 Report a problem | ||
| 5/11/2012 | Listed for sale | $137,500+17.5%$51/sqft |
Source: CENTURY 21 AAA North #30570342 Report a problem | ||
| 2/3/1999 | Sold | $117,000$43/sqft |
Source: Public Record Report a problem | ||
Public tax history
| Year | Property taxes | Tax assessment |
|---|---|---|
| 2026 | $3,332 +1.1% | $113,600 +8.2% |
| 2025 | $3,294 +2.7% | $105,000 +7.7% |
| 2024 | $3,206 +3.1% | $97,500 +10.3% |
| 2023 | $3,110 -3.9% | $88,400 +14.2% |
| 2022 | $3,237 | $77,400 +8.4% |
| 2021 | -- | $71,400 +8.2% |
| 2020 | -- | $66,000 +8% |
| 2019 | -- | $61,100 +23.6% |
| 2018 | $3,233 | $49,450 +9.7% |
| 2017 | -- | $45,070 |
| 2016 | -- | $45,070 +10.1% |
| 2015 | -- | $40,950 -20.3% |
| 2011 | -- | $51,410 -39.7% |
| 2007 | -- | $85,270 +3.7% |
| 2006 | -- | $82,210 +4% |
| 2005 | -- | $79,030 |
| 2004 | -- | $79,030 +28.5% |
| 2001 | $3,217 +3.3% | $61,510 +3.2% |
| 2000 | $3,113 | $59,610 |
Find assessor info on the county website
Monthly payment
Climate risks
Neighborhood: 48015

Similar homes
- $239,9993 bd2 ba2.3k sqft8634 Dale Ave, Center Line, MI 48015For Sale
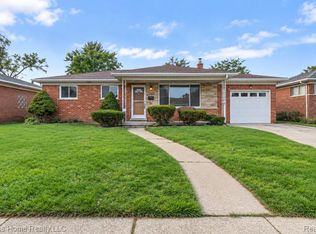
 MLS ID #20261083675, Sultan Ahmed, Express Home Realty LLC. Realcomp II
- $225,0005 bd2 ba2k sqft8070 Dale Ave, Center Line, MI 48015For Sale
 MLS ID #20261080066, Abusaleh Tarek, NPG Real Estate. Realcomp II
- $260,0003 bd3 ba2.6k sqft8330 Sunburst St, Center Line, MI 48015For Sale
 MLS ID #20261082386, Azizur Rahman, Express Home Realty LLC. Realcomp II
- $240,0003 bd1 ba2.3k sqft8335 Bernice Ave, Center Line, MI 48015For Sale
 MLS ID #20261077129, Eric Blaine, Real Estate One-Dbn Hts/Dbn. Realcomp II
- $184,0003 bd2 ba2.1k sqft7348 Helen Rd N, Center Line, MI 48015For SaleMLS ID #20261089083, Craig Minoletti, Signature Sotheby's International Realty Bham. Realcomp II
- $240,0005 bd3 ba2k sqft8132 Theisen St, Center Line, MI 48015For SaleMLS ID #20261090416, Zakaria Uddin, KW Domain. Realcomp II
- $185,0003 bd1 ba1.8k sqft8430 Warren Blvd, Center Line, MI 48015For SaleMLS ID #20261091765, Istekar Sakib, Express Home Realty LLC. Realcomp II
- $260,0003 bd2 ba1.9k sqft7278 Superior Ave, Center Line, MI 48015For SaleMLS ID #20261090916, Dilwar Hossan, Real Estate Advantage. Realcomp II
- $227,0003 bd2 ba1.7k sqft11708 Hovey St, Warren, MI 48089For SaleMLS ID #20261092356, Tracy Termini, Berkshire Hathaway HomeServices Kee Realty New Ba. Realcomp II
- $244,9004 bd2 ba1.6k sqft8537 Superior Ave, Center Line, MI 48015For SaleMLS ID #20261074214, Joseph Rosasco, @properties Christie's Int'l R.E. Royal Oak. Realcomp II
- $262,9003 bd2 ba2.1k sqft8334 McKinley Ave, Center Line, MI 48015For SaleMLS ID #20261060231, Kabir Ahmed, Home Pride Realty. Realcomp II
- $174,0005 bd2 ba1.8k sqft7335 Wiegand Blvd, Center Line, MI 48015For Sale
 MLS ID #26060055, Bryce Thompson, eXp Realty, LLC. MichRIC
- $239,9993 bd2 ba2.4k sqft13634 Melva Dr, Warren, MI 48088For SaleMLS ID #20261090919, Sherice Jarson, Keller Williams Realty-Great Lakes. Realcomp II
- $145,0003 bd1 ba1.4k sqft8641 Harding Ave, Center Line, MI 48015For Sale
 MLS ID #50227474, David P Chapman, Chaps Realty. MiRealSource
- $229,9003 bd2 ba2.1k sqft13354 Bloomfield Ave, Warren, MI 48089For SaleMLS ID #20261090693, Daniel McCleary, JEM Realty Group, Inc. Realcomp II
- $190,0003 bd2 ba2.4k sqft11210 Irvington Dr, Warren, MI 48093For SaleMLS ID #50227667, Jonathon Winter, EXP Realty LLC. MiRealSource
- $249,9003 bd2 ba2.7k sqft23801 Beierman Ave, Warren, MI 48091For SaleMLS ID #20261087058, Charles N Tamou, Top Agent Realty. Realcomp II
- $234,9003 bd2 ba2.4k sqft12319 E Eleven Mile Rd, Warren, MI 48093For SaleMLS ID #20261086523, Sayful Alam, NextDoor Realty Group. Realcomp II
- $230,0003 bd2 ba2k sqft12346 Potomac Ave, Warren, MI 48089For SaleMLS ID #26055970, Marie Plumb, Keller Williams Ann Arbor Mrkt. MichRIC
- $239,9003 bd2 ba1.8k sqft26834 Fairfield Ave, Warren, MI 48089For SaleMLS ID #50227280, Jerome Fennell, Real Estate One Chesterfield. MiRealSource
