Welcome to this beautifully updated Westminster home nestled in the established neighborhood of Shadow Ridge at Briar Heights, with quick access to highways, shopping, the mountains, and downtown. Offering 2,100 square feet of comfortable living space, this 3-bedroom, 3-bathroom home features a spacious open-concept main floor and all bedrooms located upstairs for added privacy. Recent renovations include a completely remodeled kitchen and bathrooms with new countertops, stainless steel appliances, and custom tiled showers in every bathroom. You'll also find new vanities, toilets, flooring, carpet, lighting, and updated smoke and carbon monoxide detectors throughout. The private primary suite includes a walk-in closet and a beautifully finished bathroom. A large basement, and 2-car garage round out this move-in ready home that blends style, function, and convenience. A completely updated home ready for your enjoyment.
For sale
$519,000
8045 Bryant Street, Westminster, CO 80031
3beds
2,128sqft
:
Get pre-qualified$3,235/mo
Single Family Residence
Built in 1994
3,731 Square Feet Lot
$-- Zestimate®
$244/sqft
$65/mo HOA
What's special
- 11 days |
- 355 |
- 44 |
Zillow last checked:
Listing updated:
Listed by:
Alese Wordley 281-224-2768 alese@wordley.com,
The Resource Group LLC
Source: REcolorado as distributed by MLS GRID,MLS#: 7036682
Facts & features
Interior
Bedrooms & bathrooms
- Bedrooms: 3
- Bathrooms: 3
- Full bathrooms: 2
- 1/2 bathrooms: 1
- Main level bathrooms: 1
Bedroom
- Description: Carpet, Walk-In Closet
- Features: Primary Suite
- Level: Upper
- Area: 240 Square Feet
- Dimensions: 16 x 15
Bedroom
- Description: Carpet
- Level: Upper
- Area: 144 Square Feet
- Dimensions: 12 x 12
Bedroom
- Description: Carpet
- Level: Upper
- Area: 182 Square Feet
- Dimensions: 14 x 13
Bathroom
- Description: Vinyl Flooring, Vanity
- Level: Main
- Area: 30 Square Feet
- Dimensions: 6 x 5
Bathroom
- Features: Primary Suite
- Level: Upper
Bathroom
- Level: Upper
Kitchen
- Description: Vinyl Flooring, Quartz Countertops, Stainless Steel Appliances, Adjacent Table Space
- Level: Main
- Area: 225 Square Feet
- Dimensions: 25 x 9
Living room
- Description: Vinyl Flooring
- Level: Main
- Area: 240 Square Feet
- Dimensions: 16 x 15
Heating
- Forced Air, Natural Gas
Cooling
- Central Air
Appliances
- Included: Dishwasher, Disposal, Microwave, Range, Refrigerator
Features
- Ceiling Fan(s), Primary Suite, Quartz Counters, Smoke Free, Walk-In Closet(s)
- Flooring: Carpet, Tile, Vinyl
- Windows: Double Pane Windows
- Basement: Unfinished
- Number of fireplaces: 1
- Fireplace features: Family Room, Gas
Interior area
- Total structure area: 2,128
- Total interior livable area: 2,128 sqft
- Finished area above ground: 1,504
- Finished area below ground: 0
Property
Parking
- Total spaces: 2
- Parking features: Garage - Attached
- Attached garage spaces: 2
Features
- Levels: Two
- Stories: 2
- Exterior features: Private Yard
- Fencing: Partial
Lot
- Size: 3,731 Square Feet
Details
- Parcel number: R0061998
- Special conditions: Standard
Construction
Type & style
- Home type: SingleFamily
- Property subtype: Single Family Residence
Materials
- Frame, Stone, Wood Siding
- Roof: Composition
Condition
- Year built: 1994
Utilities & green energy
- Electric: 220 Volts
- Sewer: Public Sewer
- Water: Public
- Utilities for property: Cable Available, Electricity Connected, Natural Gas Available, Natural Gas Connected
Community & HOA
Community
- Security: Carbon Monoxide Detector(s), Smoke Detector(s)
- Subdivision: Shadowridge At Briar Heights
HOA
- Has HOA: Yes
- HOA fee: $65 monthly
- HOA name: Briar Heights
- HOA phone: 303-457-1444
Location
- Region: Westminster
Financial & listing details
- Price per square foot: $244/sqft
- Tax assessed value: $461,000
- Annual tax amount: $4,299
- Date on market: 7/21/2026
- Listing terms: Cash,Conventional,FHA,Other,VA Loan
- Exclusions: Staging Items
- Ownership: Corporation/Trust
- Electric utility on property: Yes
- Road surface type: Paved
Estimated market value
Not available
Estimated sales range
Not available
Not available
Price history
| Date | Event | Price |
|---|---|---|
| 7/16/2026 | Listed for sale | $519,000+111.8%$244/sqft |
Source:  REcolorado as distributed by MLS GRID #7036682 Report a problem REcolorado as distributed by MLS GRID #7036682 Report a problem | ||
| 5/29/2026 | Sold | $245,000+119.2%$115/sqft |
Source: Public Record Report a problem | ||
| 4/11/1994 | Sold | $111,775$53/sqft |
Source: Public Record Report a problem | ||
Public tax history
| Year | Property taxes | Tax assessment |
|---|---|---|
| 2025 | $2,816 -8.1% | $28,820 -12.9% |
| 2024 | $3,065 +25.8% | $33,080 |
| 2023 | $2,436 -62.6% | $33,080 +37.8% |
| 2022 | $6,521 | $24,000 -2.8% |
| 2021 | -- | $24,690 -2.6% |
| 2020 | $2,590 | $25,360 -0.2% |
| 2019 | $2,590 +30.9% | $25,410 +32.6% |
| 2018 | $1,978 | $19,160 |
| 2017 | $1,978 | $19,160 +21.3% |
| 2016 | -- | $15,790 |
| 2015 | $1,478 | $15,790 +21.8% |
| 2014 | -- | $12,960 |
| 2013 | -- | $12,960 -4.8% |
| 2012 | -- | $13,610 |
| 2011 | -- | $13,610 -9.1% |
| 2010 | -- | $14,970 |
| 2009 | -- | $14,970 -11.5% |
| 2008 | -- | $16,910 |
| 2007 | -- | $16,910 +2.4% |
| 2006 | -- | $16,520 |
| 2005 | -- | $16,520 +1% |
| 2004 | -- | $16,350 |
| 2003 | $1,374 +23.6% | $16,350 +3.4% |
| 2002 | $1,112 +10.3% | $15,810 +21.8% |
| 2001 | $1,008 | $12,980 |
| 2000 | -- | $12,980 |
Find assessor info on the county website
Monthly payment
Est. payment
Payment breakdown
Explore the cost of this home by adjusting the details. Changes won't be saved.Climate risks
Neighborhood: 80031
Nearby schools
GreatSchools rating
- 2/10Fairview Elementary SchoolGrades: PK-8Distance: 0.4 mi
- 2/10Westminster High SchoolGrades: 9-12Distance: 2 mi
Schools provided by the listing agent
- Elementary: Fairview
- Middle: Ranum
- High: Westminster
- District: Westminster Public Schools
Source: REcolorado as distributed by MLS GRID. This data may not be complete. We recommend contacting the local school district to confirm school assignments for this home.
- $460,2003 bd3 ba2.1k sqft8047 Bryant St, Westminster, CO 80031Off Market
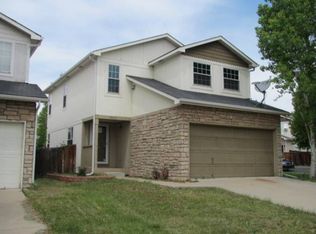
- $433,4003 bd3 ba1.5k sqft8043 Bryant St, Westminster, CO 80031Off Market
- $493,8004 bd2 ba1.9k sqft8051 Bryant St, Westminster, CO 80031Off Market
- $479,5004 bd1 ba1.9k sqft2660 W 80th Pl, Westminster, CO 80031Off Market
- $508,6004 bd3 ba2.6k sqft2635 W 80th Pl, Westminster, CO 80031Off Market
- $441,6003 bd2 ba1.5k sqft8041 Bryant St, Westminster, CO 80031Off Market
- $482,0003 bd3 ba1.9k sqft2649 W 80th Pl, Westminster, CO 80031Off Market
- $485,5004 bd2 ba1.9k sqft8046 Bryant St, Westminster, CO 80031Off Market
A local agent can set up tours, give advice and negotiate with sellers.
Similar homes
- $470,0003 bd4 ba2.1k sqft8071 Bryant Street, Westminster, CO 80031For Sale
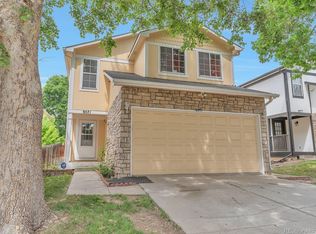
 MLS ID #3745753, Elaine Chen, Brokers Guild Real Estate. REcolorado as distributed by MLS GRID
 - $549,5003 bd3 ba2k sqft8120 Irving Street, Westminster, CO 80031For Sale
 MLS ID #8111205, Todd Welch, RE/MAX Alliance. REcolorado as distributed by MLS GRID
 - $515,0006 bd3 ba2.1k sqft7819 Applewood Lane, Denver, CO 80221For Sale
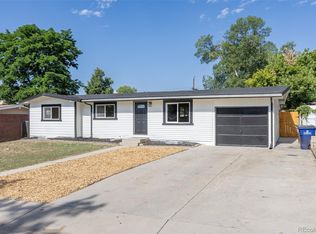 MLS ID #3302932, Carrie Hill, Rocky Mountain Real Estate Inc. REcolorado as distributed by MLS GRID
 - $--4 bd2 ba2.1k sqft2680 W 80th Ave, Denver, CO 80221Auction
 Auction.com 2
 - $499,9735 bd2 ba2.1k sqft7811 Hooker Street, Westminster, CO 80030For SaleMLS ID #6217449, Jennifer Heineman, Buy-Out Company Realty, LLC. REcolorado as distributed by MLS GRID
- $--3 bd3 ba1.8k sqft8921 Grove St, Westminster, CO 80031AuctionAuction.com 2
- $515,0004 bd2 ba2.2k sqft7981 Robin Lane, Denver, CO 80221For SaleMLS ID #7440357, Dirk Boden, Bradford Real Estate. REcolorado as distributed by MLS GRID
- $505,0006 bd3 ba2.5k sqft1780 Sherrelwood Drive, Denver, CO 80221For SaleMLS ID #6897682, Paulina Aguilar, PAK Home Realty. REcolorado as distributed by MLS GRID
- $499,9003 bd2 ba1.2k sqft8085 N Lowell Boulevard, Westminster, CO 80031For SaleMLS ID #3965785, LaDawn Westbrook, HomeSmart Realty. REcolorado as distributed by MLS GRID
- $539,9004 bd2 ba2k sqft7860 Julian Street, Westminster, CO 80030For SaleMLS ID #8098401, Marybell Trujillo, Resident Realty South Metro. REcolorado as distributed by MLS GRID
- $510,0003 bd2 ba1.7k sqft8520 Cherry Lane, Westminster, CO 80031For SaleMLS ID #8234507, Jad Sawaqed, Equilibrium Real Estate. REcolorado as distributed by MLS GRID
- $474,9003 bd2 ba1.5k sqft7531 King Street, Westminster, CO 80030For SaleMLS ID #3915527, Aaron Beltran, Colorado Casas Realty. REcolorado as distributed by MLS GRID
- $465,0003 bd3 ba1.1k sqft8020 Grove Street, Westminster, CO 80031For SaleMLS ID #5884095, Andrew Guterman, Atlas Real Estate Group. REcolorado as distributed by MLS GRID
- $489,0004 bd2 ba1.8k sqft8820 Judson Street, Westminster, CO 80031For SaleMLS ID #6154248, Tiffany Osborn, Orchard Brokerage LLC. REcolorado as distributed by MLS GRID
- $514,0004 bd2 ba2.5k sqft7920 Julian Street, Westminster, CO 80030For SaleMLS ID #9563935, Melissa Farrar, LIV Sotheby's International Realty. REcolorado as distributed by MLS GRID
- $485,0004 bd2 ba1.6k sqft8851 Hooker Way, Westminster, CO 80031For SaleMLS ID #9349123, Hunter Hinson, Keller Williams Realty Downtown LLC. REcolorado as distributed by MLS GRID
- from $564,9903 bd3 ba1.6k sqftLowell Plan, Uplands, Westminster, CO 80031New ConstructionDream Finders Homes
- $499,9004 bd2 ba2k sqft2785 Skyline Drive, Westminster, CO 80030For SaleMLS ID #2271860, Linda Amato, Legacy 100 Real Estate Partners LLC. REcolorado as distributed by MLS GRID
- $624,0004 bd3 ba2.5k sqft8000 Meade Street, Westminster, CO 80031For SaleMLS ID #2036812, Garrett Newell, Good Neighbor LLC. REcolorado as distributed by MLS GRID
- $--3 bd2 ba2.2k sqft2051 W 74th Ave, Denver, CO 80221AuctionAuction.com 2
