Welcome to this charming 1941 home, ideally situated on a beautiful, park-like lot in one of Fox Point's favorite neighborhoods. Filled with timeless character, the home features hardwood floors throughout most rooms, a gorgeous natural fireplace in spacious living room, and an abundance of custom built-ins. The inviting first-floor den/bedroom showcases handsome paneling and built-in bookshelves, adding to the home's warmth and charm. Enjoy warm-weather days and evenings in the spacious screened porch, or relax on the front patio overlooking the expansive, private yard. With its wonderful character, generous outdoor space, and inviting setting, this special home is ready for its next chapter. Great walking area! New Roof and gutters in 2015.
Contingent
$450,000
805 E Hyde WAY, Fox Point, WI 53217
3beds
1,932sqft
Single Family Residence
Built in 1941
0.59 Acres Lot
$-- Zestimate®
$233/sqft
$-- HOA
What's special
- 48 days
- 180
- 7
Likely to sell faster than
Zillow last checked:
Listing updated:
Listed by:
Wendy Crawford 414-232-0663,
First Weber Inc -NPW
Source: WIREX MLS,MLS#: 1978617 Originating MLS: Metro MLS
Facts & features
Interior
Bedrooms & bathrooms
- Bedrooms: 3
- Bathrooms: 2
- Full bathrooms: 1
- 1/2 bathrooms: 1
- Main level bedrooms: 1
Primary bedroom
- Level: Upper
- Area: 240
- Dimensions: 20 x 12
Bedroom 2
- Level: Upper
- Area: 126
- Dimensions: 14 x 9
Bedroom 3
- Level: Main
- Area: 117
- Dimensions: 13 x 9
Kitchen
- Level: Main
- Area: 120
- Dimensions: 20 x 6
Living room
- Level: Main
- Area: 299
- Dimensions: 23 x 13
Heating
- Natural Gas, Forced Air
Appliances
- Included: Dishwasher, Dryer, Oven, Refrigerator, Washer
Features
- Basement: Full
Interior area
- Total structure area: 1,932
- Total interior livable area: 1,932 sqft
- Finished area above ground: 1,932
Video & virtual tour
Property
Parking
- Total spaces: 2.5
- Parking features: Detached, 2 Car
- Garage spaces: 2.5
Features
- Levels: Two
- Stories: 2
Lot
- Size: 0.59 Acres
Details
- Parcel number: 0929918000
- Zoning: RES
Construction
Type & style
- Home type: SingleFamily
- Architectural style: Colonial
- Property subtype: Single Family Residence
Materials
- Stone, Brick/Stone, Wood Siding
Condition
- 21+ Years
- New construction: No
- Year built: 1941
Utilities & green energy
- Sewer: Public Sewer
- Water: Public
Community & HOA
Location
- Region: Fox Pt
- Municipality: Fox Point
Financial & listing details
- Price per square foot: $233/sqft
- Tax assessed value: $382,500
- Annual tax amount: $7,422
- Date on market: 9/8/2026
- Inclusions: Refrigerator, Dishwasher, Stove, Washer And Dryer
- Exclusions: Stager's Items
Estimated market value
Not available
Estimated sales range
Not available
Not available
Price history
| Date | Event | Price |
|---|---|---|
| 9/19/2026 | Contingent | $450,000$233/sqft |
Source:  WIREX MLS #1978617 Report a problem | ||
| 9/8/2026 | Listed for sale | $450,000$233/sqft |
Source: WIREX MLS #1978617 Report a problem | ||
Public tax history
| Year | Property taxes | Tax assessment |
|---|---|---|
| 2025 | $7,784 -0.9% | $367,500 |
| 2024 | $7,853 -7% | $367,500 |
| 2023 | $8,441 +31.7% | $367,500 +30.1% |
| 2022 | $6,409 -15.2% | $282,500 |
| 2021 | $7,560 | $282,500 |
| 2020 | $7,560 -1.4% | $282,500 +2.7% |
| 2019 | $7,670 +2.4% | $275,000 |
| 2018 | $7,492 +12.2% | $275,000 |
| 2017 | $6,678 -9% | $275,000 -5.5% |
| 2016 | $7,340 +0.1% | $291,000 |
| 2015 | $7,329 +1.2% | $291,000 |
| 2014 | $7,241 | $291,000 |
Find assessor info on the county website
Monthly payment
Est. payment
Payment breakdown
Explore the cost of this home by adjusting the details. Changes won't be saved.Climate risks
Neighborhood: 53217
Nearby schools
Schools provided by the listing agent
- Elementary: Stormonth
- Middle: Bayside
- High: Nicolet
- District: Fox Point J2
Source: WIREX MLS. This data may not be complete. We recommend contacting the local school district to confirm school assignments for this home.


Similar homes
- $540,0003 bd2 ba1.9k sqft8551 N Manor LANE, Fox Point, WI 53217Active
 MLS ID #1979152, HIGHMARK RE Group*. WIREX MLS
- $415,0003 bd2 ba1.7k sqft4315 N Wildwood AVENUE, Shorewood, WI 53211Active
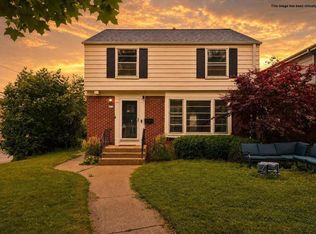 MLS ID #1984170, Courtney Barnard. WIREX MLS
- $499,0003 bd3 ba1.7k sqft4821 W Elmdale ROAD, Mequon, WI 53092Active
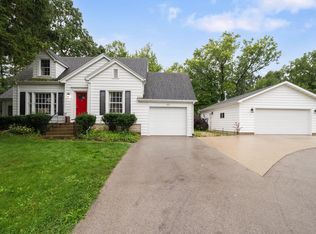 MLS ID #1983780, Gundrum Group*. WIREX MLS
- $549,8004 bd3 ba2.5k sqft8755 N Pelham PARKWAY, Bayside, WI 53217Active
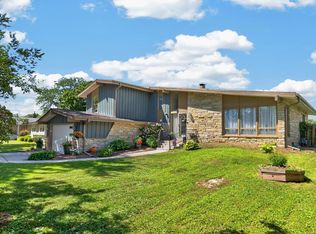 MLS ID #1982196, The Roth Team*. WIREX MLS
