Design, nature and privacy. ¼ acre corner wooded lot w/ birds, wildlife, fireflies. Baby foxes in the spring. Noted architect Joel Levinson remodeled interior--spacious, light-filled, airy. Floor-to-ceiling windows bring the outside in. Vaulted ceiling follows the pitch of the roof to 11’. Unique 6’ cut out in patio roof frames the tree top/sky view. Behind a pocket door, jewel box kitchen w/ custom cabinets, designer backsplash, dark granite countertops +a kind-to-the-cook’s-feet cork floor. Wood burning fireplace. Autumn leaves, falling snow with a crackling wood fire. POTENTIAL: Turn the back of the lower level–half bath, converted garage, private entrance and mudroom–into an in-law suite or office. IMPROVEMENTS by architect over similar neighborhood homes: Window wall in living room, Expanded kitchen w custom cabinets… Distinctive patio enclosure…Large decorative window overlooks the family room….Custom staircase railing…Enlarged primary bath. Custom cabinets in both full baths. Picture window in main bath. Work needed on Lower Level: Replacement floor needed in huge family room/entertainment space-–ruined by an inept floor installation over a radiant heat floor.
For sale
Price cut: $25K (10/12)
$575,000
805 Harston Ln, Erdenheim, PA 19038
3beds
3,560sqft
Single Family Residence
Built in 1955
0.58 Acres Lot
$568,300 Zestimate®
$162/sqft
$-- HOA
What's special
Wood burning fireplaceDesigner backsplashEnlarged primary bathCustom staircase railingDark granite countertopsDistinctive patio enclosureBirds wildlife fireflies
- 36 days
- 2,357
- 194
Likely to sell faster than
Zillow last checked:
Listing updated:
Listed by:
Howard Greenberg 267-250-4913,
HG Realty Services, Ltd. 2159692400
Source: Bright MLS,MLS#: PAMC2194642
Facts & features
Interior
Bedrooms & bathrooms
- Bedrooms: 3
- Bathrooms: 4
- Full bathrooms: 2
- 1/2 bathrooms: 2
Basement
- Area: 966
Heating
- Central, Forced Air, Natural Gas
Cooling
- Central Air, Electric
Appliances
- Included: Dishwasher, Disposal, Oven, Gas Water Heater
- Laundry: Lower Level
Features
- Bathroom - Stall Shower, Eat-in Kitchen, Primary Bath(s), Cathedral Ceiling(s)
- Flooring: Carpet, Vinyl, Wood
- Has basement: No
- Number of fireplaces: 1
- Fireplace features: Brick
Interior area
- Total structure area: 3,560
- Total interior livable area: 3,560 sqft
- Finished area above ground: 2,594
- Finished area below ground: 966
Property
Parking
- Total spaces: 3
- Parking features: Asphalt, Driveway, Off Street, On Street
- Uncovered spaces: 3
Accessibility
- Accessibility features: None
Features
- Levels: Multi/Split,Three
- Stories: 3
- Patio & porch: Patio
- Exterior features: Sidewalks
- Pool features: None
- Waterfront features: Creek/Stream
Lot
- Size: 0.58 Acres
- Dimensions: 164 x 157
- Features: Corner Lot
Details
- Additional structures: Above Grade, Below Grade
- Parcel number: 520008098004
- Zoning: A
- Special conditions: Standard
Construction
Type & style
- Home type: SingleFamily
- Architectural style: Contemporary
- Property subtype: Single Family Residence
Materials
- Fiber Cement, Wood Siding
- Foundation: Other
Condition
- Below Average
- New construction: No
- Year built: 1955
Utilities & green energy
- Sewer: Public Sewer
- Water: Public
- Utilities for property: Cable Available, Natural Gas Available, Electricity Available, Water Available, Sewer Available
Community & HOA
Community
- Subdivision: Erdenheim
HOA
- Has HOA: No
Location
- Region: Erdenheim
- Municipality: SPRINGFIELD TWP
Financial & listing details
- Price per square foot: $162/sqft
- Tax assessed value: $171,030
- Annual tax amount: $9,071
- Date on market: 9/17/2026
- Listing agreement: Exclusive Right To Sell
- Listing terms: Cash,Conventional
- Inclusions: Washer, Dryer, Dishwasher, Refrigerator
- Ownership: Fee Simple
Estimated market value
$568,300
$540,000 - $597,000
$3,975/mo
Price history
| Date | Event | Price |
|---|---|---|
| 10/12/2026 | Price change | $575,000-4.2%$162/sqft |
Source:  Bright MLS #PAMC2194642 Report a problem Bright MLS #PAMC2194642 Report a problem | ||
| 9/22/2026 | Price change | $600,000-11.1%$169/sqft |
Source: Bright MLS #PAMC2194642 Report a problem | ||
| 9/17/2026 | Listed for sale | $675,000+229.3%$190/sqft |
Source: Bright MLS #PAMC2194642 Report a problem | ||
| 1/1/2015 | Sold | $205,000$58/sqft |
Source:  Long & Foster Broker Feed #PAMC199504_100 Report a problem Long & Foster Broker Feed #PAMC199504_100 Report a problem | ||
| 12/23/2002 | Sold | $205,000$58/sqft |
Source: Public Record Report a problem | ||
Public tax history
| Year | Property taxes | Tax assessment |
|---|---|---|
| 2025 | $8,344 +4.8% | $171,030 |
| 2024 | $7,962 | $171,030 |
| 2023 | $7,962 +5.4% | $171,030 |
| 2022 | $7,553 +2.9% | $171,030 |
| 2021 | $7,343 +2.2% | $171,030 |
| 2020 | $7,184 +1.6% | $171,030 |
| 2019 | $7,074 +2.9% | $171,030 |
| 2018 | $6,877 +2.9% | $171,030 |
| 2017 | $6,685 +2.3% | $171,030 |
| 2016 | $6,536 +2.8% | $171,030 |
| 2015 | $6,355 +1.2% | $171,030 |
| 2014 | $6,277 +2% | $171,030 |
| 2013 | $6,154 +2% | $171,030 |
| 2012 | $6,031 +2.5% | $171,030 |
| 2011 | $5,885 +3.3% | $171,030 |
| 2010 | $5,699 +1.6% | $171,030 |
| 2009 | $5,608 +4.6% | $171,030 |
| 2008 | $5,361 +4.6% | -- |
| 2007 | $5,125 +2.5% | -- |
| 2006 | $5,000 +4.7% | -- |
| 2005 | $4,774 +5% | -- |
| 2004 | $4,546 -0.1% | -- |
| 2003 | $4,550 +10% | -- |
| 2002 | $4,135 +9.6% | -- |
| 2000 | $3,773 +6.9% | -- |
| 1999 | $3,529 | -- |
Find assessor info on the county website
Monthly payment
Est. payment
Payment breakdown
Explore the cost of this home by adjusting the details. Changes won't be saved.Climate risks
Neighborhood: 19038
Nearby schools
Schools provided by the listing agent
- High: Springfield Township
- District: Springfield Township
Source: Bright MLS. This data may not be complete. We recommend contacting the local school district to confirm school assignments for this home.
Similar homes
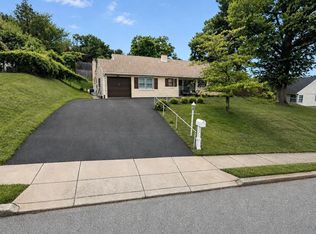
- $499,9004 bd3 ba2.6k sqft8814 Tyson Rd, Wyndmoor, PA 19038For Sale
 MLS ID #PAMC2184688, Jane Donohue-Temple, EXP Realty, LLC. Bright MLS
 - $574,9006 bd4 ba3.8k sqft9131 Bustleton Ave, Philadelphia, PA 19115For Sale
 MLS ID #PAPH2681888, Saul Babar, Realty Mark Associates. Bright MLS
 - $535,0004 bd3 ba2.7k sqft609 Foster Rd, Cheltenham, PA 19012For Sale
 MLS ID #PAMC2197970, Bella Victor, JB Victor Realtors & Business Brokers. Bright MLS
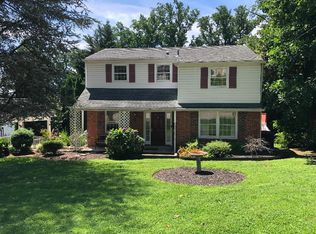
 - $537,0005 bd4 ba2.2k sqft659 Roberts Ave, Glenside, PA 19038For Sale
 MLS ID #PAMC2190072, Bob Teeling, Homestarr Realty. Bright MLS
 - $589,0005 bd3 ba2.8k sqft674 Meetinghouse Rd, Elkins Park, PA 19027For SaleMLS ID #PAMC2189680, FAZAL SHAKOOR, RE/MAX Select Group. Bright MLS
- $589,0004 bd3 ba2.1k sqft9658 Sandanne Rd, Philadelphia, PA 19115For SaleMLS ID #PAPH2681984, Alan Shorr, Alan Shorr Real Estate Inc.. Bright MLS
- $675,0003 bd4 ba3.1k sqft2145 Edgehill Rd, Huntingdon Valley, PA 19006For SaleMLS ID #PAMC2195628, Marinia Lee, Realty Mark Associates. Bright MLS
- $499,9004 bd4 ba2.2k sqft3705 Meyer Ln, Hatboro, PA 19040For SaleMLS ID #PAMC2197896, Michelle Waymer, Liberty Bell Real Estate Brokerage LLC. Bright MLS
- $649,9004 bd3 ba2.3k sqft262 Centennial Rd, Warminster, PA 18974For SaleMLS ID #PABU2134264, Paul Rhee, Realty Mark Cityscape-Huntingdon Valley. Bright MLS
- $525,0003 bd3 ba1.9k sqft9730 Portis Rd, Philadelphia, PA 19115For SaleMLS ID #PAPH2681452, Eric Desouza, Re/Max One Realty. Bright MLS
- $580,0004 bd3 ba1.8k sqft24 Woodyfield Ln, Delran, NJ 08075For SaleMLS ID #NJBL2123010, Sadiyyah Maamoon, RE/MAX Preferred - Sewell. Bright MLS
- $525,0003 bd3 ba2k sqft8000 Stenton Ave, Philadelphia, PA 19118For SaleMLS ID #PAPH2631874, Leslie Russell, Realty Mark Associates - KOP. Bright MLS
- $550,0003 bd3 ba2.1k sqft9432 Krewstown Rd, Philadelphia, PA 19115For SaleMLS ID #PAPH2667084, Irene Wong, Premium Realty Castor Inc. Bright MLS
- $699,0004 bd4 ba2.7k sqft861 S Gulph Rd, King Of Prussia, PA 19406For SaleMLS ID #PAMC2194078, Bill Cook, BHHS Fox & Roach-Haverford. Bright MLS
- $599,0006 bd-- ba2.4k sqft528 East Ave #526, Glenside, PA 19038For SaleMLS ID #PAMC2170456, Nicholas Ochs, KW Empower. Bright MLS
- $575,0003 bd3 ba1.7k sqft3 Linden Way, Harleysville, PA 19438For SaleMLS ID #PAMC2195998, Paul Bresadola, Long & Foster Real Estate, Inc.. Bright MLS
- $678,5005 bd3 ba2.8k sqft900 Homestead Ln, Ambler, PA 19002For SaleMLS ID #PAMC2177930, Elaine Lucas, Long & Foster Real Estate, Inc.. Bright MLS
- $439,9993 bd3 ba1.8k sqft111 Pleasant Hill Rd, Cheltenham, PA 19012For SaleMLS ID #PAMC2194782, Michelle Williams, Liberty Bell Real Estate Brokerage LLC. Bright MLS
- $550,0004 bd3 ba2.3k sqft308 Copples Ln, Wallingford, PA 19086For SaleMLS ID #PADE2123038, Diane McCrossan, Long & Foster Real Estate, Inc.. Bright MLS
- $559,0004 bd2 ba2.2k sqft220 N Trooper Rd, Norristown, PA 19403For SaleMLS ID #PAMC2194338, Denise J Cooper, Century 21 Longacre Realty. Bright MLS
