Welcome home to this sprawling, 1,800 square foot luxury condominium that perfectly blends the scale of a single-family home with the effortless lifestyle of condo living. From the moment you step into the foyer, featuring a stately tray ceiling, triple crown molding, and elegant chair rails, you are wrapped in sophisticated architectural detail. The heart of this immaculate home is an expansive, open-concept great room designed for both lively entertaining and cozy evenings. The gourmet kitchen is a chef’s dream, boasting gleaming hardwood floors, premium granite countertops, and a granite-topped center island with pendant lighting. Equipped with a gas cooktop, double wall ovens, a built-in microwave, and custom cabinetry inserts, it flows seamlessly into the light-filled dining and living areas. The living space is anchored by a magnificent, custom-built full-wall unit featuring integrated shelving and dual wine racks, complemented by a secondary granite-topped credenza. Retreat to the primary suite, a private sanctuary complete with a large walk-in closet with custom built-ins. The spa-like ensuite bathroom invites relaxation with its deep jetted soaking tub, a separate ceramic-tiled shower, and a generous double vanity. Double doors open from the primary bedroom into a highly versatile space, perfect as a nursery, sitting room, or third bedroom, featuring a wrap-around built-in wooden desk and cabinetry system. The third bedroom is a private comfort zone, also featuring wall-to-wall carpeting and its own direct, en-suite access to the full hallway bathroom with a shower and ceramic tile surround, making it the perfect setup for guests or a seamless junior suite. Practicality matches luxury here: enjoy 9-foot ceilings and paneled doors throughout, and the crown jewel, a separately deeded, private one-car attached garage offering an additional 120 square feet of storage space. Situated in a meticulously maintained building, you are just steps from Safeway and multiple restaurants, the vibrant King Farm Village Center, with access to multiple swimming pools, baseball field, basketball courts, bike trail, tot lots, community club house, exercise room, party room, picnic area - and a complimentary weekday shuttle directly to the nearby Shady Grove Metro. ***Mortgage savings may be available for this property.
Pending
$600,000
805 Reserve Champion Dr #15-304, Rockville, MD 20850
3beds
1,793sqft
Condominium
Built in 2003
-- sqft lot
$592,600 Zestimate®
$335/sqft
$887/mo HOA
What's special
- 35 days
- 41
- 0
Zillow last checked:
Listing updated:
Listed by:
Bryan Kerrigan 301-525-7453,
Redfin Corp 3016586186
Source: Bright MLS,MLS#: MDMC2245316
Facts & features
Interior
Bedrooms & bathrooms
- Bedrooms: 3
- Bathrooms: 2
- Full bathrooms: 2
- Main level bathrooms: 2
- Main level bedrooms: 3
Heating
- Central, Natural Gas
Cooling
- Central Air, Electric
Appliances
- Included: Gas Water Heater
- Laundry: In Unit
Features
- Has basement: No
- Has fireplace: No
Interior area
- Total structure area: 1,793
- Total interior livable area: 1,793 sqft
- Finished area above ground: 1,793
Property
Parking
- Total spaces: 2
- Parking features: Other, Detached
- Garage spaces: 2
Accessibility
- Accessibility features: Other
Features
- Levels: One
- Stories: 1
- Pool features: Community
Details
- Additional structures: Above Grade
- Parcel number: 160403410427
- Zoning: CPD1
- Special conditions: Standard
Construction
Type & style
- Home type: Condo
- Architectural style: Traditional
- Property subtype: Condominium
- Attached to another structure: Yes
Materials
- Combination
Condition
- New construction: No
- Year built: 2003
Utilities & green energy
- Sewer: Public Sewer
- Water: Public
Community & HOA
Community
- Condo and coop fee: $784 monthly
- Subdivision: King Farm Village Center
HOA
- Has HOA: Yes
- Amenities included: Community Center, Pool, Fitness Center, Tot Lots/Playground
- Services included: Common Area Maintenance, Maintenance Grounds, Management, Snow Removal, Bus Service
- HOA fee: $103 monthly
- HOA name: KING FARM CITIZENS ASSOC
- Second HOA name: King Farm Village Condo
Location
- Region: Rockville
Financial & listing details
- Price per square foot: $335/sqft
- Tax assessed value: $498,000
- Annual tax amount: $6,525
- Date on market: 7/30/2026
- Listing agreement: Exclusive Right To Sell
- Ownership: Condominium
Estimated market value
$592,600
$563,000 - $622,000
$3,251/mo
Price history
| Date | Event | Price |
|---|---|---|
| 7/30/2026 | Pending sale | $600,000+72.5%$335/sqft |
Source:  Bright MLS #MDMC2245316 Report a problem Bright MLS #MDMC2245316 Report a problem | ||
| 11/10/2003 | Sold | $347,871$194/sqft |
Source: Public Record Report a problem | ||
Public tax history
| Year | Property taxes | Tax assessment |
|---|---|---|
| 2025 | $5,833 -6% | $482,000 +3.4% |
| 2024 | $6,204 +4% | $466,000 +3.6% |
| 2023 | $5,965 +4.3% | $450,000 +1.5% |
| 2022 | $5,717 +1.1% | $443,333 +1.5% |
| 2021 | $5,657 +1.8% | $436,667 +1.6% |
| 2020 | $5,554 -0.3% | $430,000 |
| 2019 | $5,571 -0.5% | $430,000 |
| 2018 | $5,602 -2.4% | $430,000 |
| 2017 | $5,737 +35.6% | $430,000 +7.5% |
| 2016 | $4,231 | $400,000 +8.1% |
| 2015 | $4,231 | $370,000 +8.8% |
| 2014 | $4,231 | $340,000 |
| 2013 | -- | $340,000 |
| 2012 | -- | $340,000 -8.1% |
| 2011 | -- | $370,000 |
| 2010 | -- | $370,000 |
| 2009 | -- | $370,000 -26% |
| 2008 | -- | $500,000 +15.4% |
| 2007 | -- | $433,332 +18.2% |
| 2006 | -- | $366,666 +22.2% |
| 2005 | -- | $300,000 +3.1% |
| 2004 | -- | $291,000 |
| 2003 | -- | $291,000 |
Find assessor info on the county website
Monthly payment
Est. payment
Payment breakdown
Explore the cost of this home by adjusting the details. Changes won't be saved.Climate risks
Neighborhood: King Farm
Nearby schools
Schools provided by the listing agent
- District: Montgomery County Public Schools
Source: Bright MLS. This data may not be complete. We recommend contacting the local school district to confirm school assignments for this home.
- $601,0003 bd3 ba2.1k sqft805 Reserve Champion Dr APT 404, Rockville, MD 20850Off Market

- $525,0002 bd2 ba1.8k sqft805 Reserve Champion Dr APT 102, Rockville, MD 20850Off Market
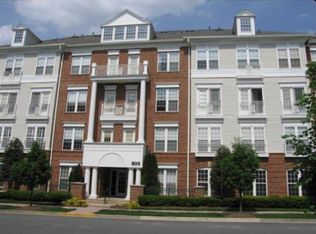
- $495,6002 bd2 ba1.5k sqft801 Reserve Champion Dr #17-201, Rockville, MD 20850Off Market
- $501,700-- bd-- ba1.5k sqft801 Reserve Champion Dr #17-202, Rockville, MD 20850Off Market
Similar homes
- $550,0002 bd2 ba1.5k sqft303 Redland Blvd APT 201, Rockville, MD 20850For Sale

 MLS ID #MDMC2247648, Gary J Rudden, RE/MAX Realty Services. Bright MLS
 - $575,0002 bd2 ba1.6k sqftNone Available, Rockville, MD 20850For Sale
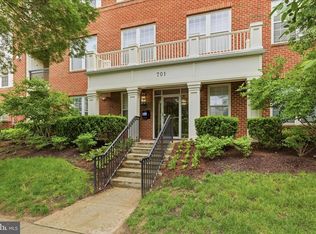 MLS ID #MDMC2233794, Tiffany Stone, RLAH @properties. Bright MLS
 - $419,0003 bd2 ba1.4k sqft501 Hungerford Dr APT 144, Rockville, MD 20850For Sale
 MLS ID #MDMC2253564, Yue He, CENTURY 21 New Millennium. Bright MLS
 - $800,0004 bd4 ba2.5k sqft413 Longhorn Cres, Rockville, MD 20850For Sale
 MLS ID #MDMC2252636, Jared Russell, Real Broker, LLC. Bright MLS
 - $415,0002 bd3 ba1.2k sqftVillage At King Farm Codm, Rockville, MD 20850For SaleMLS ID #MDMC2222992, Margaret Breerwood, Long & Foster Real Estate, Inc.. Bright MLS
- $410,0002 bd2 ba1.1k sqftKing Farm Codm, Rockville, MD 20850For SaleMLS ID #MDMC2237480, Nathan Dart, RE/MAX Realty Group. Bright MLS
- $589,9003 bd4 ba2.2k sqft7206 Phelps Hill Ct, Derwood, MD 20855For SaleMLS ID #MDMC2249970, Christine Nieva, RLAH @properties. Bright MLS
- $739,0004 bd4 ba1.6k sqft118 Garcia Ln, Rockville, MD 20850For SaleMLS ID #MDMC2250930, Amy Tang, RE/MAX Town Center. Bright MLS
- $435,0002 bd3 ba1.3k sqftFallsgrove Codm*, Rockville, MD 20850For SaleMLS ID #MDMC2236196, Emilia Lipsman, RLAH @properties. Bright MLS
- $775,0003 bd3 ba2.4k sqft21 Blue Hosta Way, Rockville, MD 20850For SaleMLS ID #MDMC2253008, Angelika Dmitrieva, Long & Foster Real Estate, Inc.. Bright MLS
- $529,9003 bd2 ba1.5k sqftWhite Flint Station Codm, North Bethesda, MD 20852For SaleMLS ID #MDMC2227726, Will Lindsey, Real Broker, LLC - Gaithersburg. Bright MLS
- $650,0003 bd2 ba1.4k sqftSavoy @ Reston Town Center, Reston, VA 20190For SaleMLS ID #VAFX2338628, Tatyana Lara, Century 21 Redwood Realty. Bright MLS
- $620,0003 bd3 ba2.2k sqft647 Main St #B, Gaithersburg, MD 20878For SaleMLS ID #MDMC2238744, Meredith Fogle, The List Realty. Bright MLS
- $649,9003 bd3 ba2.2k sqft621 Main St, Gaithersburg, MD 20878For SaleMLS ID #MDMC2250666, Meredith Fogle, The List Realty. Bright MLS
- $560,0004 bd4 ba2.1k sqft19906 Ivoryton Pl, Montgomery Village, MD 20886For SaleMLS ID #MDMC2249444, Lauren Kline, Compass. Bright MLS
- $396,0003 bd3 ba1.3k sqft806 Amber Tree Ct APT 303, Gaithersburg, MD 20878For SaleMLS ID #MDMC2251570, Jean Pagan-Bullock, Long & Foster Real Estate, Inc.. Bright MLS
- $580,0002 bd2 ba1.5k sqftWestwood Village Condo, Vienna, VA 22182For SaleMLS ID #VAFX2337420, Harriet Kline, Long & Foster Real Estate, Inc.. Bright MLS
- $515,0003 bd4 ba2.2k sqft20303 Battery Bend Pl, Gaithersburg, MD 20886For SaleMLS ID #MDMC2251572, REESE SHOPTAW, Real Broker, LLC. Bright MLS
- $522,0003 bd3 ba2.6k sqftQuince Orchard Park Codm, Gaithersburg, MD 20878For SaleMLS ID #MDMC2236800, Zuyi Wang, Samson Properties. Bright MLS
- $309,5002 bd2 ba1.1k sqftFountain Hills Codm, Germantown, MD 20874For SaleMLS ID #MDMC2253270, Eston Howard, Grateful Real Estate, Inc.. Bright MLS
