Beautifully remodeled! Enjoy top-floor living in an elevator building with a spacious terrace. Unique 1bedroom, 1 bathroom condo ready to move in. Features a brand new kitchen with Stainless Steel Appliances, Shaker white cabinets, stylish backsplash, quartz countertops, under cabinets lights, fixed Skylight. New bathroom with walk-in shower, large vanity, skylight. In unit Laundry space. Residence offers all new flooring and lights fixtures, a bright and inviting living and dining room combination-perfect for both relaxing and entertaining. One of the standout features of this unit is the private terrace 17x14 a rare find in this complex. Large bedroom with unique ambiance. 2 units A/C and heating, with separate thermostat for the bedroom. Garage parking underground. This unique condo offers comfort, functionality, and a feature that truly sets it apart. Perfectly located! Prestige Meadowlake Condominium Association that is including a well equipped Club House (indoor pool) overlooking lake, calendar filled with lots of community activities. A property that you must see and own.
Active
$373,000
8050 Arbor Ln APT 303, Northfield, IL 60093
1beds
1,100sqft
Condominium, Single Family Residence
Built in 1993
-- sqft lot
$-- Zestimate®
$339/sqft
$544/mo HOA
What's special
Spacious terraceGarage parking undergroundIn unit laundry spaceFixed skylightBrand new kitchenQuartz countertopsStylish backsplash
- 35 days
- 674
- 28
Zillow last checked:
Listing updated:
Listed by:
Valerie Zob 773-719-3002,
HomeSmart Connect LLC
Source: MRED as distributed by MLS GRID,MLS#: 12761017
Facts & features
Interior
Bedrooms & bathrooms
- Bedrooms: 1
- Bathrooms: 1
- Full bathrooms: 1
Rooms
- Room types: Terrace
Primary bedroom
- Features: Flooring (Wood Laminate), Bathroom (Full)
- Level: Third
- Area: 234 Square Feet
- Dimensions: 18X13
Dining room
- Level: Third
- Dimensions: COMBO
Kitchen
- Features: Flooring (Wood Laminate), Window Treatments (Skylight(s))
- Level: Third
- Area: 168 Square Feet
- Dimensions: 14X12
Laundry
- Features: Flooring (Tile)
- Level: Third
- Area: 16 Square Feet
- Dimensions: 4X4
Living room
- Features: Flooring (Wood Laminate)
- Level: Third
- Area: 456 Square Feet
- Dimensions: 24X19
Other
- Level: Third
- Area: 238 Square Feet
- Dimensions: 17X14
Heating
- Natural Gas, Forced Air, Sep Heating Systems - 2+
Cooling
- Central Air
Appliances
- Included: Dishwasher, Refrigerator, High End Refrigerator, Stainless Steel Appliance(s), Cooktop, Range Hood, Electric Cooktop, Electric Oven
- Laundry: Washer Hookup, Laundry Closet
Features
- Elevator, Storage, Built-in Features, Quartz Counters
- Flooring: Laminate
- Windows: Skylight(s), Aluminum Frames
- Basement: None
Interior area
- Total structure area: 0
- Total interior livable area: 1,100 sqft
Property
Parking
- Total spaces: 2
- Parking features: Garage Door Opener, Heated Garage, Yes, Attached, Unassigned, Garage
- Attached garage spaces: 1
- Has uncovered spaces: Yes
Accessibility
- Accessibility features: No Disability Access
Features
- Has view: Yes
- View description: Water
- Has water view: Yes
- Water view: Water
Details
- Parcel number: 05301000451082
- Special conditions: None
Construction
Type & style
- Home type: Condo
- Property subtype: Condominium, Single Family Residence
Materials
- Brick
Condition
- New construction: No
- Year built: 1993
- Major remodel year: 2026
Utilities & green energy
- Sewer: Public Sewer
- Water: Public
Community & HOA
Community
- Subdivision: Meadowlake
HOA
- Has HOA: Yes
- Amenities included: Elevator in Residence, Exercise Room, Party Room
- Services included: Water, Gas, Parking, Insurance, Security, Clubhouse, Exercise Facilities, Pool, Exterior Maintenance, Lawn Care, Scavenger, Snow Removal, Lake Rights
- HOA fee: $544 monthly
Location
- Region: Northfield
Financial & listing details
- Price per square foot: $339/sqft
- Tax assessed value: $253,070
- Annual tax amount: $4,836
- Date on market: 9/18/2026
- Ownership: Condo
Estimated market value
Not available
Estimated sales range
Not available
$2,125/mo
Price history
| Date | Event | Price |
|---|---|---|
| 9/18/2026 | Listed for sale | $373,000+62.2%$339/sqft |
Source: MRED as distributed by MLS GRID #12761017 Report a problem | ||
| 6/1/2026 | Sold | $230,000-11.5%$209/sqft |
Source:  MRED as distributed by MLS GRID #12613049 Report a problem MRED as distributed by MLS GRID #12613049 Report a problem | ||
| 5/22/2026 | Pending sale | $260,000$236/sqft |
Source: MRED as distributed by MLS GRID #12613049 Report a problem | ||
| 5/20/2026 | Listing removed | $260,000$236/sqft |
Source: MRED as distributed by MLS GRID #12613049 Report a problem | ||
| 5/9/2026 | Pending sale | $260,000$236/sqft |
Source: MRED as distributed by MLS GRID #12613049 Report a problem | ||
| 5/4/2026 | Contingent | $260,000$236/sqft |
Source: MRED as distributed by MLS GRID #12613049 Report a problem | ||
| 4/8/2026 | Listed for sale | $260,000+159.1%$236/sqft |
Source: MRED as distributed by MLS GRID #12613049 Report a problem | ||
| 12/7/1993 | Sold | $100,333$91/sqft |
Source: Public Record Report a problem | ||
Public tax history
| Year | Property taxes | Tax assessment |
|---|---|---|
| 2024 | $4,271 -1.6% | $25,307 +0% |
| 2023 | $4,340 +6.6% | $25,306 |
| 2022 | $4,072 +52.9% | $25,306 +8.1% |
| 2021 | $2,664 +10.3% | $23,409 |
| 2020 | $2,414 +1.7% | $23,409 -9.2% |
| 2019 | $2,374 -4.7% | $25,780 +22% |
| 2018 | $2,491 +4.9% | $21,135 |
| 2017 | $2,374 -15% | $21,135 |
| 2016 | $2,792 -13.8% | $21,135 +11.7% |
| 2015 | $3,238 +4.5% | $18,923 |
| 2014 | $3,099 +17.7% | $18,923 |
| 2013 | $2,633 -5.5% | $18,923 +1.7% |
| 2012 | $2,785 -0.8% | $18,607 |
| 2011 | $2,807 -16.6% | $18,607 |
| 2010 | $3,365 +12.1% | $18,607 -21.8% |
| 2009 | $3,003 +5.4% | $23,787 -7.3% |
| 2008 | $2,850 +9% | $25,654 |
| 2007 | $2,614 -12.8% | $25,654 +13.5% |
| 2006 | $2,996 +8.9% | $22,599 |
| 2005 | $2,752 +3.8% | $22,599 |
| 2004 | $2,652 -7.3% | $22,599 +11.5% |
| 2003 | $2,860 -0.7% | $20,260 |
| 2002 | $2,881 +8.9% | $20,260 |
| 2001 | $2,645 +1.7% | $20,260 +7.7% |
| 2000 | $2,600 -15.4% | $18,812 |
| 1999 | $3,075 | $18,812 |
Find assessor info on the county website
Monthly payment
Est. payment
Payment breakdown
Explore the cost of this home by adjusting the details. Changes won't be saved.Climate risks
Neighborhood: 60093
Nearby schools
Schools provided by the listing agent
- Elementary: Avoca West Elementary School
- Middle: Marie Murphy School
- High: New Trier Twp H.S. Northfield/Wi
- District: 37
Source: MRED as distributed by MLS GRID. This data may not be complete. We recommend contacting the local school district to confirm school assignments for this home.
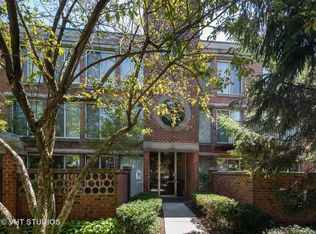
- $475,3002 bd2 ba252k sqft8050 Arbor Ln APT 101, Northfield, IL 60093Off Market
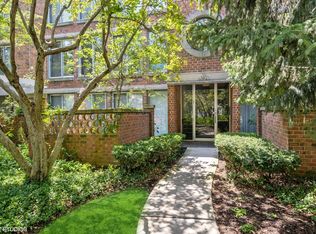
- $332,6001 bd-- ba252k sqft8050 Arbor Ln APT 102, Northfield, IL 60093Off Market
- $298,9001 bd-- ba252k sqft8050 Arbor Ln APT 103, Northfield, IL 60093Off Market
- $355,0002 bd2 ba1.3k sqft8050 Arbor Ln APT 201, Northfield, IL 60093Sold
Similar homes
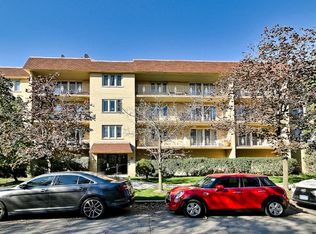
- $359,9002 bd2 ba1.3k sqft6300 W Montrose Ave APT 205, Chicago, IL 60634New
 MLS ID #12788369, Edyta Kulik, Chicagoland Brokers Inc.. MRED as distributed by MLS GRID
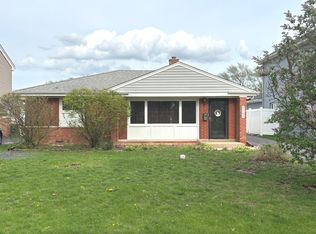
 - $379,0003 bd2 ba1.4k sqft8303 N Washington St, Niles, IL 60714New
 MLS ID #12793074, Jack Tornabene, PSA, Coldwell Banker Realty. MRED as distributed by MLS GRID
 - $318,5002 bd2 ba1.6k sqft4601 W Touhy Ave APT 506, Lincolnwood, IL 60712New
 MLS ID #12793116, Fariba Rezaian, Berkshire Hathaway HomeServices Chicago. MRED as distributed by MLS GRID
 - $399,9003 bd3 ba1.2k sqft2507 W Howard St, Chicago, IL 60645New
 MLS ID #12787615, Atiq Rehman, Core Realty & Investments Inc.. MRED as distributed by MLS GRID
