Welcome to the Hidden Creek ll C floorplan, with 3 bedrooms, 2.5 bathrooms, and a two-car garage. This home features two main level music port Bluetooth speakers, a fireplace, LVP flooring on the main level along with laundry and baths on the second, stainless steel refrigerator, and much more! We offer many GreenSmart features to make your home more energy-efficient which in turn will save you money on your energy costs. Conveniently located off of Whiskey Road, Whiskey Run is a short commute to major employers such as SRS, Bridgestone, AGY, and an easy commute to Augusta GA. Lot 4. Stock photography, colors, and options may vary.
Pending
Price cut: $10K (8/13)
$269,900
8050 Smooth Whiskey Circle, Aiken, SC 29809
3beds
1,694sqft
Single Family Residence
Built in 2025
7,841 Square Feet Lot
$-- Zestimate®
$159/sqft
$25/mo HOA
What's special
- 29 days
- 15
- 0
Zillow last checked:
Listing updated:
Listed by:
Casey G. Williams 706-723-7606,
SM Georgia Brokerage LLC
Source: Hive MLS,MLS#: SA355928 Originating MLS: Savannah Multi-List Corporation
Originating MLS: Savannah Multi-List CorporationFacts & features
Interior
Bedrooms & bathrooms
- Bedrooms: 3
- Bathrooms: 3
- Full bathrooms: 2
- 1/2 bathrooms: 1
Heating
- Forced Air, Natural Gas
Cooling
- Central Air, Electric
Appliances
- Included: Dishwasher, Disposal, Gas Water Heater, Microwave, Oven, Range, Refrigerator, Self Cleaning Oven, Tankless Water Heater
- Laundry: Upper Level, Washer Hookup, Dryer Hookup
Features
- Breakfast Area, Entrance Foyer, Kitchen Island, Primary Suite, Pantry, Pull Down Attic Stairs, Tub Shower, Fireplace, Programmable Thermostat
- Attic: Pull Down Stairs
- Number of fireplaces: 1
- Fireplace features: Electric, Family Room
Interior area
- Total interior livable area: 1,694 sqft
Property
Parking
- Total spaces: 2
- Parking features: Attached, Parking Available
- Garage spaces: 2
Features
- Patio & porch: Patio
- Fencing: Wood,Privacy
Lot
- Size: 7,841 Square Feet
- Features: Sprinkler System
Details
- Parcel number: 1261610001
- Special conditions: Standard
Construction
Type & style
- Home type: SingleFamily
- Architectural style: Traditional
- Property subtype: Single Family Residence
Materials
- Vinyl Siding
- Foundation: Slab
- Roof: Composition
Condition
- New Construction
- New construction: Yes
- Year built: 2025
Details
- Builder name: Great Southern Homes
Utilities & green energy
- Sewer: Public Sewer
- Water: Public
- Utilities for property: Cable Available, Underground Utilities
Green energy
- Green verification: ENERGY STAR Certified Homes
Community & HOA
Community
- Features: Street Lights, Sidewalks
HOA
- Has HOA: Yes
- HOA fee: $300 annually
Location
- Region: New Ellenton
Financial & listing details
- Price per square foot: $159/sqft
- Date on market: 5/12/2026
- Cumulative days on market: 29 days
- Listing agreement: Exclusive Right To Sell
- Listing terms: Cash,Conventional,FHA,Other,USDA Loan,VA Loan
- Ownership type: Builder
Estimated market value
Not available
Estimated sales range
Not available
Not available
Price history
| Date | Event | Price |
|---|---|---|
| 8/25/2026 | Pending sale | $249,900$148/sqft |
Source:  Aiken MLS #221028 Report a problem Aiken MLS #221028 Report a problem | ||
| 8/13/2026 | Price change | $249,900-3.8%$148/sqft |
Source: Aiken MLS #221028 Report a problem | ||
| 8/7/2026 | Price change | $259,900-3.7%$153/sqft |
Source: Aiken MLS #221028 Report a problem | ||
| 7/12/2026 | Listed for sale | $269,900$159/sqft |
Source: Aiken MLS #221028 Report a problem | ||
| 5/24/2026 | Pending sale | $269,900$159/sqft |
Source: Aiken MLS #221028 Report a problem | ||
| 5/14/2026 | Price change | $269,900-1.8%$159/sqft |
Source:  Hive MLS #SA355928 Report a problem Hive MLS #SA355928 Report a problem | ||
| 5/9/2026 | Price change | $274,900+3.8%$162/sqft |
Source:  Great Southern Homes Report a problem Great Southern Homes Report a problem | ||
| 4/19/2026 | Price change | $264,900-1.9%$156/sqft |
Source: Aiken MLS #221028 Report a problem | ||
| 3/31/2026 | Price change | $269,900-1.8%$159/sqft |
Source: Aiken MLS #221028 Report a problem | ||
| 3/13/2026 | Price change | $274,900-1.8%$162/sqft |
Source: Aiken MLS #221028 Report a problem | ||
| 3/3/2026 | Price change | $279,900-1.8%$165/sqft |
Source: Aiken MLS #221028 Report a problem | ||
| 2/13/2026 | Price change | $284,900-1.7%$168/sqft |
Source: Aiken MLS #221028 Report a problem | ||
| 1/13/2026 | Price change | $289,900-2.6%$171/sqft |
Source: Aiken MLS #221028 Report a problem | ||
| 12/24/2025 | Listed for sale | $297,737$176/sqft |
Source: Aiken MLS #221028 Report a problem | ||
Public tax history
Tax history is unavailable.
Monthly payment
Est. payment
Payment breakdown
Explore the cost of this home by adjusting the details. Changes won't be saved.Climate risks
Neighborhood: 29809
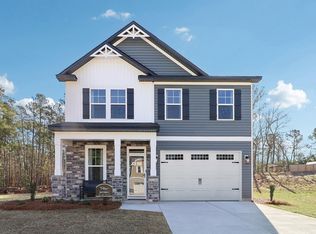
- $309,9005 bd3 ba2.2k sqft8057 Smooth Whiskey Cir, New Ellenton, SC 29809Sold
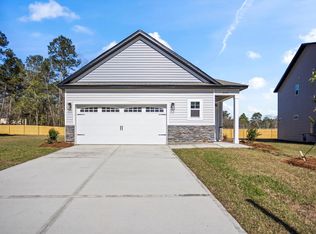
- $262,9003 bd2 ba1.5k sqft8040 Smooth Whiskey Cir, New Ellenton, SC 29809Sold
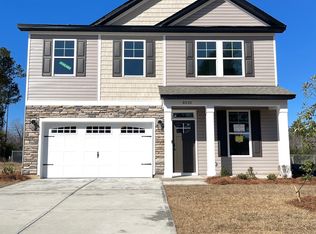
- $300,7915 bd3 ba2.2k sqft8030 Smooth Whiskey Cir, New Ellenton, SC 29809Sold
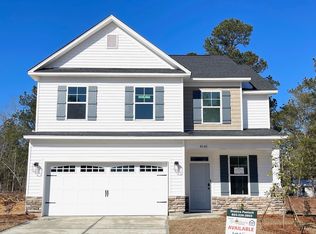
- $289,9004 bd3 ba2k sqft8066 Smooth Whiskey Cir, New Ellenton, SC 29809Sold
Similar homes
- $277,9003 bd3 ba1.9k sqft8183 Smooth Whiskey Circle, Aiken, GA 29809New Construction
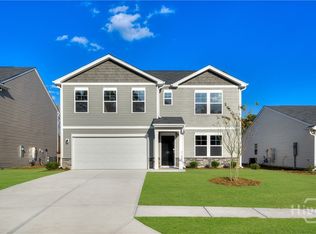
 MLS ID #SA358271, Casey G. Williams, SM Georgia Brokerage LLC. Hive MLS
 - $292,9005 bd3 ba2.4k sqft8195 Smooth Whiskey Circle, Aiken, SC 29809New Construction
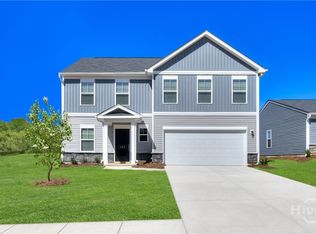 MLS ID #SA358269, Casey G. Williams, SM Georgia Brokerage LLC. Hive MLS
 - $269,5004 bd3 ba2.1k sqft322 Anmore Ct, Aiken, SC 29801For Sale
 MLS ID #225589, Andrew Williamson, Meybohm Real Estate - Augusta. Aiken MLS
 - $257,0003 bd3 ba1.7k sqft4112 Thimbleberry Dr, Graniteville, SC 29829For Sale
 MLS ID #635791, Roderick Fluellen. Consolidated MLS
 - $279,9003 bd3 ba1.8k sqft8072 Cozy Knoll, Graniteville, SC 29829For SaleMLS ID #98256429, Vicki Roberts Stephenson, Better Homes & Gardens Executive Partners. Hive MLS
