BACK ON MARKET, NO FAULT OF SELLERS.
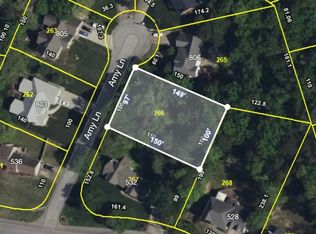
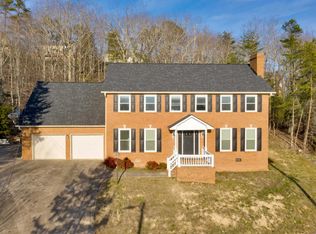
Located toward the end of a peaceful cul-de-sac in the highly coveted subdivision of Hurricane Creek Estates sits this move-in ready home featuring 5 bedrooms (or 4 bedrooms and a loft/playroom), 3 bathrooms, a basement with workshop and 3,100 square feet of spacious living. With many recently completed major updates including a new roof, deck, siding and bathrooms, this home is ready for your personal touch. The freshly power-washed brick & siding home greets you with a well-manicured lawn and garden that proudly displays pride of ownership. On the main level you'll find a formal dining room, den/office, updated eat-in kitchen with breakfast nook, large pantry, classic hardwood flooring and finally a cozy family room with a fireplace. The new sliding door just outside the family room leads to a new deck overlooking the backyard, perfect for morning coffee or evening ''wine'' downs as you listen to the sounds of nature. Upstairs is a generous primary bedroom with recently updated en suite and walk-in closet. Just down the hallway you'll find 3 more bedrooms and the 5th bedroom which can also serve as a loft, game room or whatever you can conjure up.
The zen-like backyard features mature trees, plenty of shade and a jungle gym for the kiddos that conveys with the home, along with the washer/dryer and refrigerator. Sellers just had the septic emptied and can provide a good report. The basement is partially finished with space for your shop, workout room or storage. Hurricane Creek Estates is zoned for highly-rated Westview Elementary, East Hamilton Middle School and East Hamilton High School. OPTIONAL $35 HOA yearly fee and privately owned pool, tennis and basketball courts and BBQ stations for an additional fee. Please see the document section of the MLS for a list of updates and improvements. Information is deemed accurate, buyers are responsible to do their due diligence.
Contingent
$399,900
806 Amy Ln, Chattanooga, TN 37421
5beds
3,100sqft
Single Family Residence
Built in 1989
0.59 Acres Lot
$395,900 Zestimate®
$129/sqft
$-- HOA
What's special
Walk-in closetBasement with workshopPeaceful cul-de-sacZen-like backyardMature treesPlenty of shadeWell-manicured lawn and garden
- 52 days
- 95
- 4
Zillow last checked:
Listing updated:
Listed by:
Marcelo Imbert 310-936-3010,
Realty One Group Experts 423-896-6000
Source: Greater Chattanooga Realtors,MLS#: 1541538
Facts & features
Interior
Bedrooms & bathrooms
- Bedrooms: 5
- Bathrooms: 3
- Full bathrooms: 2
- 1/2 bathrooms: 1
Heating
- Central
Cooling
- Central Air
Appliances
- Included: Built-In Electric Range, Cooktop, Dishwasher, Electric Cooktop, Gas Water Heater, Microwave, Oven, Refrigerator, Washer/Dryer
- Laundry: Main Level
Features
- Ceiling Fan(s), Eat-in Kitchen, Granite Counters, High Speed Internet, Pantry, Walk-In Closet(s), Tub/shower Combo, En Suite, Breakfast Nook, Separate Dining Room
- Flooring: Carpet, Hardwood
- Windows: Double Pane Windows
- Basement: Partially Finished
- Number of fireplaces: 1
- Fireplace features: Den, Gas Log
Interior area
- Total structure area: 3,100
- Total interior livable area: 3,100 sqft
- Finished area above ground: 2,228
Property
Parking
- Total spaces: 2
- Parking features: Garage, Garage Door Opener, Garage Faces Front
- Attached garage spaces: 2
Features
- Levels: Three Or More
- Stories: 3
- Patio & porch: Awning(s), Deck
- Exterior features: Awning(s), Lighting, Private Yard, Rain Gutters
- Pool features: Community
- Spa features: None
- Fencing: Back Yard
Lot
- Size: 0.59 Acres
- Dimensions: 68.1 x 272.8
- Features: Back Yard, Cul-De-Sac, Private, Rolling Slope
Details
- Additional structures: None
- Parcel number: 171l B 006
- Special conditions: Standard
- Other equipment: None
Construction
Type & style
- Home type: SingleFamily
- Architectural style: Other
- Property subtype: Single Family Residence
Materials
- Brick, Vinyl Siding
- Foundation: Slab
- Roof: Shingle
Condition
- Updated/Remodeled
- New construction: No
- Year built: 1989
Utilities & green energy
- Sewer: Septic Tank
- Water: Public
- Utilities for property: Electricity Connected, Water Available
Community & HOA
Community
- Features: Clubhouse, Pool, Tennis Court(s)
- Security: Carbon Monoxide Detector(s), Smoke Detector(s)
- Subdivision: Hurricane Creek Ests
HOA
- Has HOA: No
Location
- Region: Chattanooga
Financial & listing details
- Price per square foot: $129/sqft
- Tax assessed value: $470,000
- Annual tax amount: $1,789
- Date on market: 9/11/2026
- Listing terms: Cash,Conventional,FHA,USDA Loan,VA Loan
- Inclusions: Refrigerator, stove top, oven, washer and dryer.
- Road surface type: Asphalt, Concrete
Estimated market value
$395,900
$376,000 - $416,000
$2,953/mo
Price history
| Date | Event | Price |
|---|---|---|
| 9/15/2026 | Contingent | $399,900$129/sqft |
Source: Greater Chattanooga Realtors #1541538 Report a problem | ||
| 9/11/2026 | Listed for sale | $399,900$129/sqft |
Source: Greater Chattanooga Realtors #1541538 Report a problem | ||
| 9/3/2026 | Pending sale | $399,900$129/sqft |
Source: Greater Chattanooga Realtors #1541538 Report a problem | ||
| 8/28/2026 | Listed for sale | $399,900+102.5%$129/sqft |
Source: Greater Chattanooga Realtors #1541538 Report a problem | ||
| 11/19/2003 | Sold | $197,500+9.4%$64/sqft |
Source: Public Record Report a problem | ||
| 11/19/1998 | Sold | $180,500+13.5%$58/sqft |
Source: Public Record Report a problem | ||
| 9/15/1995 | Sold | $159,000$51/sqft |
Source: Public Record Report a problem | ||
Public tax history
| Year | Property taxes | Tax assessment |
|---|---|---|
| 2025 | $1,790 +5.9% | $117,500 +56.3% |
| 2024 | $1,691 | $75,175 |
| 2023 | $1,691 | $75,175 |
| 2022 | $1,691 +0.5% | $75,175 |
| 2021 | $1,682 +8% | $75,175 +33.5% |
| 2020 | $1,558 | $56,325 |
| 2019 | $1,558 | $56,325 |
| 2018 | $1,558 -0.6% | $56,325 |
| 2017 | $1,567 -2.1% | $56,325 |
| 2016 | $1,600 | -- |
| 2015 | $1,600 | $57,550 |
| 2014 | $1,600 -46.1% | -- |
| 2013 | $2,970 | $57,550 -1.7% |
| 2012 | $2,970 | $58,525 |
| 2011 | $2,970 | $58,525 |
| 2010 | $2,970 +7.9% | $58,525 |
| 2009 | $2,753 | $58,525 +12.5% |
| 2008 | -- | $52,000 |
| 2007 | -- | $52,000 |
| 2006 | -- | $52,000 |
| 2005 | -- | $52,000 +12.1% |
| 2004 | -- | $46,375 |
| 2003 | -- | $46,375 |
| 2002 | -- | $46,375 |
| 2001 | -- | $46,375 +15% |
| 2000 | -- | $40,325 |
Find assessor info on the county website
Monthly payment
Est. payment
Payment breakdown
Explore the cost of this home by adjusting the details. Changes won't be saved.Climate risks
Neighborhood: East Brainerd
Nearby schools
Schools provided by the listing agent
- Elementary: Westview Elementary
- Middle: East Hamilton
- High: East Hamilton
Source: Greater Chattanooga Realtors. This data may not be complete. We recommend contacting the local school district to confirm school assignments for this home.
Similar homes
- $370,0005 bd3 ba2.2k sqft898 Fuller Glen Cir, Chattanooga, TN 37421For Sale By Owner
- $375,0004 bd3 ba2.5k sqft988 Stone Crest Cir, Chattanooga, TN 37421For Sale
 MLS ID #1544099, Mark A Landers. Greater Chattanooga Realtors
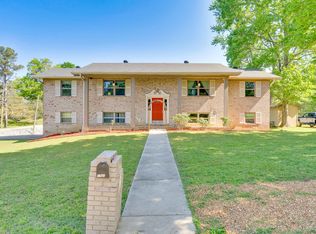
 - $391,0004 bd3 ba2.7k sqft1701 Ray Jo Cir, Chattanooga, TN 37421For Sale
 MLS ID #1533074, Frank Trimble. Greater Chattanooga Realtors
 - $375,0003 bd3 ba2.2k sqft887 Shady Fork Rd, Chattanooga, TN 37421For Sale
 MLS ID #1543611, Rachel Markley. Greater Chattanooga Realtors
 - $355,0003 bd2 ba2.1k sqft307 Guild Dr, Chattanooga, TN 37421For Sale
 MLS ID #3620770, Whitney Proctor. RealTracs MLS as distributed by MLS GRID
