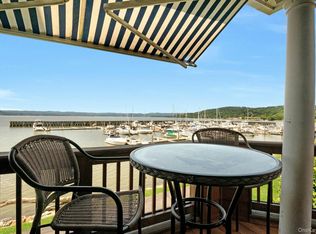
Always wanted to live on the water? Don't miss this 3 bedroom, 2 1/2 bath townhome with balcony overlooking the Hudson and its glorious sunsets! Set within one of Westchester County’s most desirable Hudson River communities and locations, Half Moon Bay offers an exceptional lifestyle opportunity in Croton-on-Hudson, recognized by USA Today as the best place to live in New York State. Enjoy resort-style living in a truly exceptional waterfront setting with plenty of space and river views from most rooms.
This gated waterfront community provides an impressive array of resort-style amenities, including two pools, two clubhouses, two tennis courts, a playground, gym, sauna, marina access, and a complimentary jitney to Croton-Harmon Metro-North with a 46 min express to NYC. Nestled between two parks, with walking and bike trails on either side, it's a nature/water lover's dream come true. The village, shops, restaurants, train and more are all just a few minutes' walk from the complex. No car? no problem. Sailing, boating, kayaking, paddle and kiteboarding all right outside your door. Hard to imagine such a glorious place in the Metro area, but it's true. Once you visit, you'll never want to leave.
Half Moon Bay offers a truly one-of-a-kind lifestyle in one of the most convenient locations north of New York City. Nothing compares to this extraordinary blend of waterfront living, natural beauty, and everyday ease. Taxes with STAR approximately $10,697.
Pending
$1,350,000
806 Half Moon Bay Drive, Croton-on-Hudson, NY 10520
3beds
2,580sqft
Condominium, Residential
Built in 2003
-- sqft lot
$-- Zestimate®
$523/sqft
$1,019/mo HOA
What's special
- 72 days |
- 1,147 |
- 26 |
Zillow last checked:
Listing updated:
Listed by:
North Country Sothebys Int Rlt 914-271-5115,
Lynn A. Harmonay 914-879-1777
Source: OneKey® MLS as distributed by MLS GRID,MLS#: 1002445
Facts & features
Interior
Bedrooms & bathrooms
- Bedrooms: 3
- Bathrooms: 3
- Full bathrooms: 2
- 1/2 bathrooms: 1
Other
- Description: Foyer, 2 Car Garage
- Level: Lower
Other
- Description: Living room with fireplace, Dining room, Private Balcony, Kitchen, Den/office, Laundry, Bath
- Level: First
Other
- Description: Primary Bedroom with ensuite bath and walk-in closet, 2 Bedrooms, Hall Bath
- Level: Second
Heating
- Hot Air, Natural Gas
Cooling
- Central Air
Appliances
- Included: Dishwasher, Dryer, Microwave, Range, Refrigerator, Washer
Features
- Ceiling Fan(s), Entrance Foyer, Formal Dining, Open Floorplan, Primary Bathroom, Walk-In Closet(s)
- Flooring: Carpet, Hardwood
- Attic: Scuttle
- Number of fireplaces: 1
- Common walls with other units/homes: 1 Common Wall
Interior area
- Total structure area: 2,580
- Total interior livable area: 2,580 sqft
Video & virtual tour
Property
Parking
- Total spaces: 4
- Parking features: Attached, Driveway, Garage, Private
- Garage spaces: 2
- Has uncovered spaces: Yes
Accessibility
- Accessibility features: Stair Lift
Features
- Levels: Three Or More
- Exterior features: Balcony, Basketball Court, Courtyard, Garden, Mailbox, Playground, Private Entrance, Tennis Court(s)
- Pool features: In Ground, Outdoor Pool
- Has view: Yes
- View description: River
- Has water view: Yes
- Water view: River
- Waterfront features: River Front
Lot
- Size: 2,614 Square Feet
Details
- Parcel number: 220307802000001000000120
- Special conditions: None
Construction
Type & style
- Home type: Condo
- Property subtype: Condominium, Residential
- Attached to another structure: Yes
Materials
- Frame, Vinyl Siding
Condition
- Actual
- Year built: 2003
Details
- Builder model: Commander
Utilities & green energy
- Sewer: Public Sewer
- Water: Public
- Utilities for property: Trash Collection Private
Community & HOA
Community
- Features: Clubhouse, Fitness Center, Gated, Playground, Pool, Sidewalks, Tennis Court(s)
- Subdivision: Discovery Cove
HOA
- Has HOA: Yes
- Amenities included: Clubhouse, Fitness Center, Gated, Landscaping, Maintenance Grounds, Parking, Playground, Pool, Recreation Facilities, Sauna, Snow Removal, Spa/Hot Tub, Tennis Court(s), Trash
- Services included: Common Area Maintenance, Maintenance Structure, Maintenance Grounds, Pool Service, Sewer, Snow Removal, Trash
- HOA fee: $1,019 monthly
- HOA name: Half Moon Bay
- HOA phone: 866-378-1099
Location
- Region: Croton On Hudson
Financial & listing details
- Price per square foot: $523/sqft
- Tax assessed value: $5,112
- Annual tax amount: $12,100
- Date on market: 6/12/2026
- Cumulative days on market: 70 days
- Listing agreement: Exclusive Right To Sell
Estimated market value
Not available
Estimated sales range
Not available
Not available
Price history
| Date | Event | Price |
|---|---|---|
| 8/21/2026 | Pending sale | $1,350,000$523/sqft |
Source:  OneKey® MLS as distributed by MLS GRID #1002445 Report a problem OneKey® MLS as distributed by MLS GRID #1002445 Report a problem | ||
| 6/12/2026 | Listed for sale | $1,350,000+50%$523/sqft |
Source: OneKey® MLS as distributed by MLS GRID #1002445 Report a problem | ||
| 3/25/2005 | Sold | $900,000$349/sqft |
Source: Public Record Report a problem | ||
Public tax history
| Year | Property taxes | Tax assessment |
|---|---|---|
| 2025 | -- | $5,112 |
| 2024 | -- | $5,112 |
| 2023 | -- | $5,112 |
| 2022 | -- | $5,112 |
| 2021 | -- | $5,112 |
| 2020 | -- | $5,112 |
| 2019 | -- | $5,112 |
| 2018 | -- | $5,112 |
| 2017 | -- | $5,112 |
| 2016 | -- | $5,112 |
| 2015 | -- | $5,112 |
| 2014 | -- | $5,112 |
| 2013 | -- | $5,112 |
| 2012 | -- | $5,112 |
| 2011 | -- | $5,112 |
| 2010 | -- | $5,112 |
| 2009 | -- | $5,112 |
| 2008 | -- | $5,112 |
| 2007 | -- | $5,112 |
| 2006 | -- | $5,112 -36.1% |
| 2004 | -- | $8,000 |
Find assessor info on the county website
Monthly payment
Climate risks
Neighborhood: 10520
Nearby schools
GreatSchools rating
- 7/10Pierre Van Cortlandt SchoolGrades: 5-8Distance: 0.9 mi
- 10/10Croton Harmon High SchoolGrades: 9-12Distance: 1 mi
- 8/10Carrie E Tompkins SchoolGrades: K-4Distance: 1.4 mi
Schools provided by the listing agent
- Elementary: Carrie E Tompkins School
- Middle: Pierre Van Cortlandt
- High: Croton-Harmon High School
Source: OneKey® MLS as distributed by MLS GRID. This data may not be complete. We recommend contacting the local school district to confirm school assignments for this home.
- $825,200-- bd-- ba-- sqft910 Half Moon Bay Dr, Croton On Hudson, NY 10520Off Market
- $267,600-- bd-- ba-- sqft2001 Half Moon Bay Dr, Croton On Hudson, NY 10520Off Market
- $303,550-- bd-- ba-- sqft1904 Half Moon Bay Dr, Croton On Hudson, NY 10520Off Market
- $149,500-- bd-- ba-- sqft1905 Half Moon Bay Dr, Croton On Hudson, NY 10520Off Market
- $173,150-- bd-- ba-- sqft1907 Half Moon Bay Dr, Croton On Hudson, NY 10520Off Market
- $187,950-- bd-- ba-- sqft1908 Half Moon Bay Dr, Croton On Hudson, NY 10520Off Market
- $820,0002 bd3 ba1.9k sqft1800 Half Moon Bay Dr, Croton On Hudson, NY 10520Sold
- $267,600-- bd-- ba-- sqft1801 Half Moon Bay Dr, Croton On Hudson, NY 10520Off Market
- $267,600-- bd-- ba-- sqft1802 Half Moon Bay Dr, Croton On Hudson, NY 10520Off Market
A local agent can set up tours, give advice and negotiate with sellers.
Similar homes
- $1,395,0003 bd3 ba1.8k sqft308 Half Moon Bay Drive, Croton-on-Hudson, NY 10520For Sale
 MLS ID #1028505, Jo Ann Reilly, Listing by: Julia B Fee Sothebys Int. Rlty. OneKey® MLS as distributed by MLS GRID
 - $995,0004 bd4 ba3.2k sqft107 Scenic Drive W, Croton-on-Hudson, NY 10520For Sale
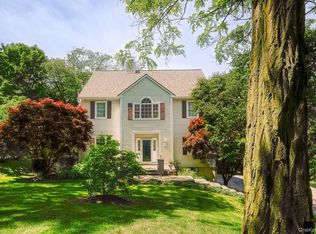 MLS ID #1000841, Stuart Emanuel, Listing by: Coldwell Banker Realty. OneKey® MLS as distributed by MLS GRID
 - $1,329,0004 bd3 ba3.2k sqft104 Mountain View Road, Cortlandt Manor, NY 10567For Sale
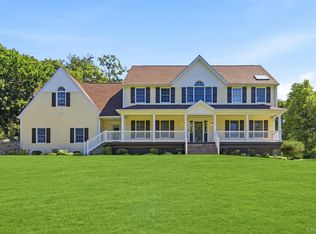 MLS ID #1009453, Berta Aidukevicius, Listing by: Coldwell Banker Realty. OneKey® MLS as distributed by MLS GRID
 - $1,380,0004 bd3 ba2.6k sqft92 Scotland Hill Road, Chestnut Ridge, NY 10977For Sale
 MLS ID #987963, Anthony Marion, Listing by: Howard Hanna Rand Realty. OneKey® MLS as distributed by MLS GRID
 - $1,399,0004 bd3 ba2.6k sqft6 WESTMINSTER Way, Pomona, NY 10970For SaleMLS ID #1005166, Ruby Kaplan, Listing by: Keller Williams Town Life. OneKey® MLS as distributed by MLS GRID
- $899,0004 bd3 ba3.3k sqft19 Flower Lane, Valley Cottage, NY 10989For SaleMLS ID #1003291, Catherine Hotaling, Listing by: Ellis Sotheby's Intl Realty. OneKey® MLS as distributed by MLS GRID
- $1,150,0005 bd4 ba3.1k sqft2278 Hunterbrook Road, Yorktown Heights, NY 10598For SaleMLS ID #1037026, Annemarie Credentino, Listing by: BHHS River Towns Real Estate. OneKey® MLS as distributed by MLS GRID
- $1,250,0003 bd3 ba2.9k sqft4 Preserve Court, White Plains, NY 10607For SaleMLS ID #1036350, Linda Lyons, Listing by: Howard Hanna Rand Realty. OneKey® MLS as distributed by MLS GRID
- $949,9994 bd3 ba3.5k sqft170 Watch Hill Road, Cortlandt Manor, NY 10567For SaleMLS ID #1013726, Donna Tiffany, Listing by: Exit Realty Connections. OneKey® MLS as distributed by MLS GRID
- $1,375,0004 bd3 ba3.8k sqft580 Oscawana Lake Road, Putnam Valley, NY 10579For SaleMLS ID #965469, Sherri Malone, Listing by: Coldwell Banker Realty. OneKey® MLS as distributed by MLS GRID
- $1,350,0003 bd3 ba3.1k sqft15 Doral Greens Drive E, Rye Brook, NY 10573For SaleMLS ID #1028282, Hunter Conte, Listing by: Howard Hanna Rand Realty. OneKey® MLS as distributed by MLS GRID
- $839,0003 bd3 ba1.7k sqft61 Ganung Drive, Ossining, NY 10562For SaleMLS ID #1038194, Christina Flory, Listing by: K. Fortuna Realty, Inc.. OneKey® MLS as distributed by MLS GRID
- $950,0004 bd3 ba2.9k sqft288 Lafayette Avenue, Cortlandt Manor, NY 10567For SaleMLS ID #991391, Lynn A. Harmonay, Listing by: North Country Sothebys Int Rlt. OneKey® MLS as distributed by MLS GRID
- $699,0003 bd3 ba2.7k sqft165 Underhill Lane, Peekskill, NY 10566For SaleMLS ID #1032338, Susan Fraietta, Listing by: BHHS River Towns Real Estate. OneKey® MLS as distributed by MLS GRID
- $825,0004 bd3 ba2.4k sqft14 Stern Place, Congers, NY 10920For SaleMLS ID #1033927, Margo Bohlin, Listing by: Howard Hanna Rand Realty. OneKey® MLS as distributed by MLS GRID
- $1,255,0005 bd3 ba2.9k sqft7 Lorenz Drive, Valhalla, NY 10595For SaleMLS ID #958018, Jeanne Beckley, Listing by: Howard Hanna Rand Realty. OneKey® MLS as distributed by MLS GRID
- $950,0003 bd3 ba2.9k sqft243 Kings Ferry Road, Verplanck, NY 10596For SaleMLS ID #1008088, Sarah Haq, Listing by: Houlihan Lawrence Inc.. OneKey® MLS as distributed by MLS GRID
- $1,499,0006 bd3 ba3k sqft1 Greg Sikorsky Drive, Monsey, NY 10952For SaleMLS ID #1008049, Kayla Wiederman, Listing by: Q Home Sales. OneKey® MLS as distributed by MLS GRID
- $970,0003 bd3 ba2.8k sqft15 Winding Ridge Road, White Plains, NY 10603For SaleMLS ID #1031215, Amy Via, Listing by: Houlihan Lawrence Inc.. OneKey® MLS as distributed by MLS GRID
- $859,9003 bd3 ba2k sqft986 Cliff Avenue, Yorktown Heights, NY 10598For SaleMLS ID #1003275, Robert D. Mulvey III, Listing by: William Raveis Real Estate. OneKey® MLS as distributed by MLS GRID
