Stunning 1,900 sqft, 4-bedroom, 2-bath home packed with custom upgrades throughout. Enjoy quartz countertops, new custom cabinetry, a built-in office nook, and beautifully updated bathrooms with custom tile and walk-in showers. Spacious walk-in closets and a large gated lot with brand new patio decking make this home perfect for both everyday living and entertaining.
Under contract
Price cut: $10K (7/8)
$325,000
806 Kayton Ave, San Antonio, TX 78210
4beds
1,900sqft
:
Get pre-qualified$2,338/mo
Single Family Residence
Built in 1930
0.26 Acres Lot
$318,600 Zestimate®
$171/sqft
$-- HOA
What's special
Large gated lotBeautifully updated bathroomsBuilt-in office nookBrand new patio deckingQuartz countertopsSpacious walk-in closetsCustom tile
- 131 days |
- 269 |
- 21 |
Zillow last checked:
Listing updated:
Listed by:
Yvette Hansen TREC #727627 (210) 760-5263,
Real Broker, LLC
Source: LERA MLS,MLS#: 1954630
Facts & features
Interior
Bedrooms & bathrooms
- Bedrooms: 4
- Bathrooms: 2
- Full bathrooms: 2
Primary bedroom
- Features: Walk-In Closet(s), Ceiling Fan(s), Full Bath
- Area: 120
- Dimensions: 10 x 12
Bedroom 2
- Area: 144
- Dimensions: 12 x 12
Bedroom 3
- Area: 110
- Dimensions: 10 x 11
Bedroom 4
- Area: 108
- Dimensions: 9 x 12
Primary bathroom
- Features: Shower Only
- Area: 72
- Dimensions: 8 x 9
Dining room
- Area: 80
- Dimensions: 8 x 10
Kitchen
- Area: 112
- Dimensions: 14 x 8
Living room
- Area: 144
- Dimensions: 12 x 12
Heating
- Central, Electric
Cooling
- Central Air
Appliances
- Included: Self Cleaning Oven, Gas Cooktop, Dishwasher
Features
- One Living Area, Separate Dining Room, Kitchen Island, Pantry, Study/Library, Open Floorplan, Ceiling Fan(s), Chandelier
- Flooring: Wood, Other
- Number of fireplaces: 1
- Fireplace features: One, Living Room
Interior area
- Total interior livable area: 1,900 sqft
Property
Parking
- Parking features: Detached
- Has garage: Yes
Features
- Levels: One
- Stories: 1
- Pool features: None
Lot
- Size: 0.26 Acres
Details
- Parcel number: 033300620030
Construction
Type & style
- Home type: SingleFamily
- Property subtype: Single Family Residence
Materials
- Siding
- Roof: Composition
Condition
- Pre-Owned
- New construction: No
- Year built: 1930
Community & HOA
Community
- Features: None
- Subdivision: Highland Park
Location
- Region: San Antonio
Financial & listing details
- Price per square foot: $171/sqft
- Tax assessed value: $281,230
- Annual tax amount: $6,863
- Price range: $325K - $325K
- Date on market: 4/3/2026
- Cumulative days on market: 132 days
- Listing terms: Conventional,FHA,VA Loan,Cash,Investors OK
Estimated market value
$318,600
$303,000 - $335,000
$2,219/mo
Price history
| Date | Event | Price |
|---|---|---|
| 7/22/2026 | Contingent | $325,000$171/sqft |
Source:  LERA MLS #1954630 Report a problem LERA MLS #1954630 Report a problem | ||
| 7/8/2026 | Price change | $325,000-3%$171/sqft |
Source: LERA MLS #1954630 Report a problem | ||
| 5/9/2026 | Price change | $335,000-2.9%$176/sqft |
Source: LERA MLS #1954630 Report a problem | ||
| 4/3/2026 | Listed for sale | $345,000+81.6%$182/sqft |
Source: LERA MLS #1954630 Report a problem | ||
| 11/11/2025 | Listing removed | $190,000$100/sqft |
Source: LERA MLS #1865121 Report a problem | ||
| 11/11/2025 | Contingent | $190,000$100/sqft |
Source: LERA MLS #1865121 Report a problem | ||
| 6/12/2025 | Price change | $190,000-5%$100/sqft |
Source: LERA MLS #1865121 Report a problem | ||
| 5/8/2025 | Listed for sale | $200,000$105/sqft |
Source: LERA MLS #1865121 Report a problem | ||
Public tax history
| Year | Property taxes | Tax assessment |
|---|---|---|
| 2025 | $815 +8.6% | $240,168 +9.9% |
| 2024 | $751 -7.2% | $218,448 +9.9% |
| 2023 | $810 -42.7% | $198,772 +9.8% |
| 2022 | $1,414 | $181,020 +9.9% |
| 2021 | -- | $164,659 +9.9% |
| 2020 | -- | $149,781 +10% |
| 2019 | $1,337 | $136,201 +10% |
| 2018 | $1,337 +5.6% | $123,766 +10.1% |
| 2017 | $1,267 +2.1% | $112,445 +9.9% |
| 2016 | $1,240 -7.8% | $102,337 +2.5% |
| 2015 | $1,345 | $99,853 +10.3% |
| 2014 | $1,345 | $90,540 +6.3% |
| 2013 | -- | $85,135 +10.9% |
| 2012 | -- | $76,750 -7.9% |
| 2011 | -- | $83,300 -3.8% |
| 2010 | -- | $86,600 -0.4% |
| 2009 | -- | $86,920 +2.4% |
| 2008 | -- | $84,918 -1.2% |
| 2007 | -- | $85,960 +3.2% |
| 2006 | -- | $83,280 +30.5% |
| 2005 | -- | $63,800 |
| 2004 | -- | -- |
| 2003 | -- | -- |
| 2002 | -- | -- |
| 2001 | -- | -- |
| 2000 | -- | -- |
Find assessor info on the county website
Monthly payment
Est. payment
Payment breakdown
Explore the cost of this home by adjusting the details. Changes won't be saved.Climate risks
Neighborhood: Highland Park
Nearby schools
GreatSchools rating
- NAHighland Park Elementary SchoolGrades: PK-5Distance: 0.3 mi
- NAPoe Middle SchoolGrades: 8Distance: 0.7 mi
- 2/10Highlands High SchoolGrades: 9-12Distance: 1.1 mi
Schools provided by the listing agent
- Elementary: Eloise Japhet Academy
- Middle: Poe
- High: Highlands
- District: San Antonio I.S.D.
Source: LERA MLS. This data may not be complete. We recommend contacting the local school district to confirm school assignments for this home.
- $123,5003 bd1 ba1.4k sqft812 Kayton Ave, San Antonio, TX 78210Off Market
- $151,6003 bd1 ba1.5k sqft802 Kayton Ave, San Antonio, TX 78210Off Market
- $118,3002 bd1 ba1.2k sqft818 Kayton Ave, San Antonio, TX 78210Off Market
- $118,0003 bd1 ba1.2k sqft822 Kayton Ave, San Antonio, TX 78210Off Market
- $152,3002 bd2 ba728 sqft1209 E Highland Blvd, San Antonio, TX 78210Off Market
- $137,4003 bd1 ba1.4k sqft1205 E Highland Blvd, San Antonio, TX 78210Off Market
- $111,9002 bd1 ba1.1k sqft1215 E Highland Blvd, San Antonio, TX 78210Off Market
- $347,4705 bd3 ba3.2k sqft744 Kayton Ave, San Antonio, TX 78210Off Market
A local agent can set up tours, give advice and negotiate with sellers.
Similar homes
- $278,0003 bd2 ba1.5k sqft2410 Saint Anthony Ave, San Antonio, TX 78210For Sale

 MLS ID #1953408, Juliana Cardona Salinas TREC #841252, Exquisite Properties, LLC. LERA MLS
 - $405,0004 bd3 ba2.4k sqft914 Halliday Ave, San Antonio, TX 78210For Sale
 MLS ID #1968792, Jorge Perez Chapa TREC #848434, Resi Realty, LLC. LERA MLS
 - $230,0003 bd2 ba1.4k sqft2927 New Braunfels, San Antonio, TX 78210For Sale
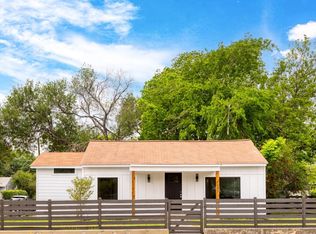 MLS ID #1923755, Crystal Garza TREC #773792, Real Broker, LLC. LERA MLS
 - $285,0003 bd2 ba1.3k sqft1125 DELAWARE ST, San Antonio, TX 78210For Sale
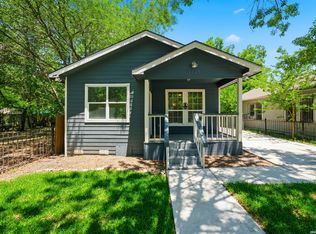 MLS ID #1967307, Bill Joiner TREC #450217, Realty Executives Coastal Bend. LERA MLS
 - $425,0003 bd3 ba1.4k sqft324 Hammond, San Antonio, TX 78210For SaleMLS ID #1936564, Maykin Hart TREC #477872, Properties By Maykin, Inc.. LERA MLS
- $239,5003 bd2 ba1.2k sqft726 E Highland Blvd, San Antonio, TX 78210For SaleMLS ID #1914414, Aaron Hines TREC #664808, All City San Antonio Registered Series. LERA MLS
- $315,0003 bd2 ba1.4k sqft826 Dawson, San Antonio, TX 78202For SaleMLS ID #1944964, Jennifer Sepulveda TREC #746931, Premier Realty Group Platinum. LERA MLS
- $325,0003 bd2 ba1.5k sqft419 W Huisache Avenue, San Antonio, TX 78212For SaleMLS ID #2002349, Ryan Hoskins TREC #808856, Kuper Sotheby's Int'l Realty. LERA MLS
- $284,8004 bd2 ba2.1k sqft443 Westhill PL, San Antonio, TX 78201For SaleMLS ID #2007179, Yvette Hansen TREC #727627, Real Broker, LLC. LERA MLS
- $425,0003 bd2 ba1.4k sqft231 WILKENS AVE, San Antonio, TX 78210For SaleMLS ID #1992960, Elijah Wright TREC #849170, Keller Williams City-View. LERA MLS
- $375,0004 bd3 ba2k sqft123 FAIRVIEW AVE, San Antonio, TX 78223For SaleMLS ID #1967212, R.J. Reyes TREC #550413, Keller Williams Heritage. LERA MLS
- $400,0003 bd2 ba1k sqft124 Panama, San Antonio, TX 78210For SaleMLS ID #1963083, Scott Malouff TREC #658231, Keller Williams Heritage. LERA MLS
- $329,9003 bd2 ba1.3k sqft1205 BURNET ST, San Antonio, TX 78202For SaleMLS ID #1965259, Lynn Boyd TREC #428116, Phyllis Browning Company. LERA MLS
- $339,7003 bd2 ba1.7k sqft8615 Norwich Drive, San Antonio, TX 78217For SaleMLS ID #2005177, Jesus Meave TREC #701123, M Effect Realty. LERA MLS
- $319,9993 bd2 ba1.3k sqft415 REDCLIFF DR, San Antonio, TX 78216For SaleMLS ID #2004237, Tony Ruiz TREC #724287, All City San Antonio Registered Series. LERA MLS
- $375,0003 bd2 ba1.9k sqft225 HARRIETT DR, San Antonio, TX 78216For SaleMLS ID #2006067, Stephanie Farias TREC #693950, Texas Edge Realty. LERA MLS
- $370,0003 bd2 ba1.6k sqft1602 TEXAS AVE, San Antonio, TX 78201For SaleMLS ID #2006669, Brian Tanner TREC #659017, Smart Group, REALTORS. LERA MLS
- $350,0004 bd2 ba1.7k sqft334 Karen Ln, San Antonio, TX 78209For SaleMLS ID #1971055, Sandra Rangel TREC #579513, Real Broker, LLC. LERA MLS
- $282,0003 bd2 ba1.5k sqft616 WILLOW, San Antonio, TX 78202For SaleMLS ID #1971042, Analisa Gutierrez TREC #731759, Real Broker, LLC. LERA MLS
- $280,0005 bd2 ba1.3k sqft306 WALTON AVE, San Antonio, TX 78225For SaleMLS ID #1993678, Elizabeth Talamantes-Seaman TREC #688560, Keller Williams Legacy. LERA MLS
