Welcome to your dream home nestled on a serene waterfront lot, where luxury meets functionality. This custom-built residence boasts exceptional features designed for comfort and sophistication. A home you must see in person to truly appreciate. Key Features Include: Solar Heated Pool and Jacuzzi: Enjoy year-round swimming and relaxation in a pristine custom pool and spa. Large 3 Car Garage: Includes an electric attic lift for additional storage, catering to automotive enthusiasts and ample storage needs. Custom Built with High-End Finishes: Featuring built-ins, high ceilings, and elegant crown molding throughout. State-of-the-Art Chef's Kitchen: A culinary masterpiece with unique fusion granite countertops, top-tier built-in cabinetry, and professional-grade appliances. Entertainment Spaces: Bonus room designed as a stylish man cave with a built-in bar, adjacent half bath, and sliders offering pool and lake views. Deluxe Primary Bedroom Suite: Highlights oversized custom his and her closets, French doors opening to the pool area, and a luxurious ensuite bathroom. Spacious Guest Suites: Includes a guest suite with a built-in Murphy bed, ensuring comfort and versatility. Additional Features: Massive guest bedroom would make an ideal space for an in-law suite if desired. Whole House Generator and Enhanced Security: Ensuring peace of mind with reliable backup power and advanced security features. This exceptional property combines luxury with practicality, offering unparalleled amenities for discerning homeowners. Experience waterfront living at its finest with every detail meticulously crafted for your comfort and enjoyment. The Lakes of Mount Dora which is seen by many as one of the premier 55+ communities in all of Central Florida, has many amenities for your use, including a 18,000 sq ft club house that offers large library room, billiard room, arts/craft room, card/game room, and fitness center along with the social hall where many events and activities are held. Plenty of clubs for those who like to be social. Outside the club house you'll find a resort style pool with hot tub, walking trail, bocce ball and croquet lawn, pickle ball and tennis courts. Besides all this, your monthly HOA fee also includes cable and internet, gated RV/Boat parking, and reclaimed sprinkler water. 10 minutes away is the picturesque town of Mount Dora with all the festivals and quaint restaurants, unique shops, gorgeous sunsets over Lake Dora, boat tours, etc., there is something for everyone! Less than an hour from Disney/Orlando. When you see it you will love it! Call for more details!
Pending
$895,000
8065 Bridgeport Bay Cir, Mount Dora, FL 32757
4beds
3,551sqft
:
Get pre-qualified$6,156/mo
Single Family Residence
Built in 2016
0.33 Acres Lot
$-- Zestimate®
$252/sqft
$280/mo HOA
What's special
Waterfront lotSpacious guest suitesMassive guest bedroomFusion granite countertopsHigh ceilingsCustom pool and spaTop-tier built-in cabinetry
- 31 days |
- 166 |
- 2 |
Zillow last checked:
Listing updated:
Listed by:
Jonathan Faw 757-407-3599,
WATSON REALTY CORP 352-536-6530
Source: Stellar MLS,MLS#: G5103865 Originating MLS: Lake and Sumter
Originating MLS: Lake and Sumter
Facts & features
Interior
Bedrooms & bathrooms
- Bedrooms: 4
- Bathrooms: 3
- Full bathrooms: 2
- 1/2 bathrooms: 1
Rooms
- Room types: Attic, Bonus Room
Primary bedroom
- Features: Dual Closets
- Level: First
Bedroom 2
- Features: Storage Closet
- Level: First
Bedroom 3
- Features: Storage Closet
- Level: First
Bedroom 4
- Features: Walk-In Closet(s)
- Level: First
Primary bathroom
- Level: First
Dining room
- Level: First
Kitchen
- Level: First
Living room
- Level: First
Media room
- Level: First
Heating
- Central
Cooling
- Central Air
Appliances
- Included: Oven, Dishwasher, Disposal, Dryer, Freezer, Microwave, Range, Range Hood, Refrigerator, Tankless Water Heater, Washer, Wine Refrigerator
- Laundry: Inside
Features
- Built-in Features, Ceiling Fan(s), High Ceilings
- Flooring: Ceramic Tile
- Doors: French Doors, Sliding Doors
- Has fireplace: No
Interior area
- Total structure area: 4,272
- Total interior livable area: 3,551 sqft
Video & virtual tour
Property
Parking
- Total spaces: 3
- Parking features: Garage - Attached
- Attached garage spaces: 3
Features
- Levels: One
- Stories: 1
- Exterior features: Irrigation System, Sidewalk
- Has private pool: Yes
- Pool features: Gunite, Heated, In Ground, Salt Water
- Has spa: Yes
- Has view: Yes
- View description: Pool, Water, Lake
- Has water view: Yes
- Water view: Water,Lake
- Waterfront features: Lake Front, Lake Privileges, Powerboats – None Allowed
Lot
- Size: 0.33 Acres
Details
- Parcel number: 081927120100025800
- Zoning: PUD
- Special conditions: None
Construction
Type & style
- Home type: SingleFamily
- Property subtype: Single Family Residence
Materials
- Block
- Foundation: Slab
- Roof: Shingle
Condition
- New construction: No
- Year built: 2016
Details
- Builder model: CUSTOM STIRLING
- Builder name: PRINGLE
Utilities & green energy
- Sewer: Public Sewer
- Water: Public
- Utilities for property: BB/HS Internet Available, Cable Available, Cable Connected, Electricity Connected, Natural Gas Available, Natural Gas Connected, Sprinkler Recycled, Water Connected
Community & HOA
Community
- Features: Community Boat Ramp, Clubhouse, Community Mailbox, Deed Restrictions, Fitness Center, Gated Community - No Guard, Golf Carts OK, Pool, Tennis Court(s)
- Pet fee: $0 monthly
- Senior community: Yes
- Subdivision: LAKES/MOUNT DORA PH 2
HOA
- Has HOA: Yes
- Amenities included: Cable TV, Clubhouse, Fitness Center, Gated, Pickleball Court(s), Pool, Recreation Facilities, Shuffleboard Court, Tennis Court(s)
- Services included: Cable TV, Community Pool, Internet
- HOA fee: $280 monthly
- HOA name: Deanna Miller
- HOA phone: 352-357-1019
Location
- Region: Mount Dora
Financial & listing details
- Price per square foot: $252/sqft
- Tax assessed value: $674,397
- Annual tax amount: $8,205
- Date on market: 11/6/2025
- Cumulative days on market: 234 days
- Listing terms: Cash,Conventional
- Ownership: Fee Simple
- Total actual rent: 0
- Electric utility on property: Yes
- Road surface type: Asphalt
Estimated market value
Not available
Estimated sales range
Not available
Not available
Price history
| Date | Event | Price |
|---|---|---|
| 7/2/2026 | Pending sale | $895,000$252/sqft |
Source:  Stellar MLS #G5103865 Report a problem Stellar MLS #G5103865 Report a problem | ||
| 6/25/2026 | Listed for sale | $895,000-0.4%$252/sqft |
Source: Stellar MLS #G5103865 Report a problem | ||
| 5/28/2026 | Listing removed | $899,000$253/sqft |
Source: Stellar MLS #G5103865 Report a problem | ||
| 4/24/2026 | Price change | $899,000-4.3%$253/sqft |
Source: Stellar MLS #G5103865 Report a problem | ||
| 11/6/2025 | Listed for sale | $939,000+13.8%$264/sqft |
Source: Stellar MLS #G5103865 Report a problem | ||
| 12/11/2024 | Sold | $825,000-5.7%$232/sqft |
Source: Stellar MLS #G5083687 Report a problem | ||
| 11/13/2024 | Pending sale | $875,000$246/sqft |
Source: Stellar MLS #G5083687 Report a problem | ||
| 9/27/2024 | Price change | $875,000-0.8%$246/sqft |
Source: Stellar MLS #G5083687 Report a problem | ||
| 9/15/2024 | Listed for sale | $882,500$249/sqft |
Source: Stellar MLS #G5083687 Report a problem | ||
| 9/11/2024 | Pending sale | $882,500$249/sqft |
Source: Stellar MLS #G5083687 Report a problem | ||
| 7/22/2024 | Price change | $882,500-1.4%$249/sqft |
Source: Stellar MLS #G5083687 Report a problem | ||
| 6/23/2024 | Listed for sale | $895,000+1143.1%$252/sqft |
Source: Stellar MLS #G5083687 Report a problem | ||
| 9/2/2014 | Sold | $72,000$20/sqft |
Source: Public Record Report a problem | ||
Public tax history
| Year | Property taxes | Tax assessment |
|---|---|---|
| 2025 | $239 -97.1% | $339,117 -27.9% |
| 2024 | $8,205 +6% | $470,060 +3% |
| 2023 | $7,742 +1% | $456,370 +3% |
| 2022 | $7,663 +3.7% | $443,080 +3% |
| 2021 | $7,390 -3.6% | $430,181 +1.4% |
| 2020 | $7,670 -0.2% | $424,242 +2.3% |
| 2019 | $7,685 +3.1% | $414,704 +1.9% |
| 2018 | $7,451 | $406,972 +2.1% |
| 2017 | $7,451 +2.8% | $398,602 +694.8% |
| 2016 | $7,244 +616.9% | $50,150 |
| 2015 | $1,010 -1.2% | $50,150 |
| 2014 | $1,023 +11.9% | $50,150 |
| 2013 | $914 +14.5% | $50,150 +24.9% |
| 2012 | $798 +1.5% | $40,150 |
| 2011 | $786 +0.8% | $40,150 |
| 2010 | $780 -26.9% | $40,150 -27% |
| 2009 | $1,067 -48% | $55,000 -48.1% |
| 2008 | $2,053 -1.8% | $105,894 |
| 2007 | $2,092 | $105,894 |
Find assessor info on the county website
Monthly payment
Est. payment
Payment breakdown
Explore the cost of this home by adjusting the details. Changes won't be saved.Climate risks
Neighborhood: 32757
Nearby schools
GreatSchools rating
- 5/10Seminole Springs Elementary SchoolGrades: PK-5Distance: 5.4 mi
- 3/10Eustis Middle SchoolGrades: 6-8Distance: 1.9 mi
- 3/10Eustis High SchoolGrades: 9-12Distance: 3.5 mi
- $646,5004 bd3 ba3.1k sqft8068 Bridgeport Bay Cir, Mount Dora, FL 32757Off Market
- $450,8003 bd2 ba1.9k sqft8061 Bridgeport Bay Cir, Mount Dora, FL 32757Off Market
- $457,8003 bd2 ba1.7k sqft3048 Plymouth Rock Cir, Mount Dora, FL 32757Off Market
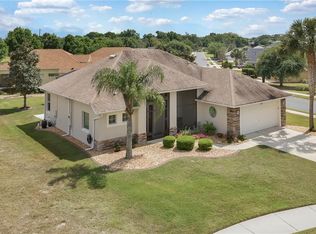
- $679,2004 bd3 ba3.2k sqft8072 Bridgeport Bay Cir, Mount Dora, FL 32757Off Market
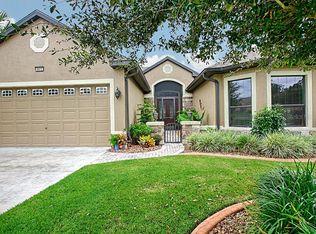
- $2,8003 bd2 ba1.9k sqft3033 Plymouth Rock Cir, Mount Dora, FL 32757For Rent
- $669,7004 bd2 ba2.6k sqft8057 Bridgeport Bay Cir, Mount Dora, FL 32757Off Market
- $389,4003 bd2 ba1.6k sqft8064 Bridgeport Bay Cir, Mount Dora, FL 32757Off Market
- $39,9008,926 Square Feet8062 Bridgeport Bay Cir #240, Mount Dora, FL 32757Lot/Land
A local agent can set up tours, give advice and negotiate with sellers.
Similar homes
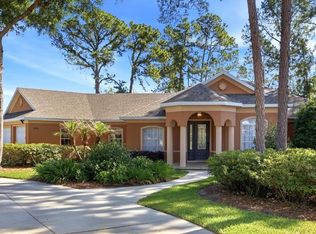
- $829,9995 bd4 ba3.3k sqft3021 Isola Bella Blvd, Mount Dora, FL 32757For Sale
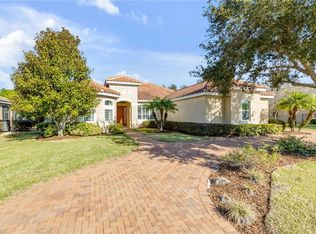
 MLS ID #NS1088222, Michelle Alban, COLLADO REAL ESTATE. Stellar MLS
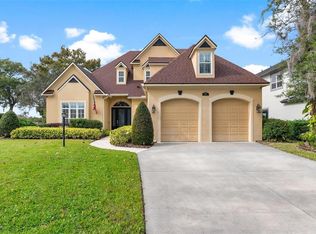
 - $685,0004 bd3 ba3.1k sqft8237 Bridgeport Bay Cir, Mount Dora, FL 32757For Sale
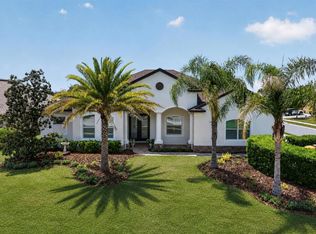 MLS ID #G5112496, Alessandro DiMare, COAST TO COAST REAL ESTATE PRO. Stellar MLS
 - $749,0004 bd3 ba2.3k sqft1064 Ceasars Ct, Mount Dora, FL 32757For Sale
 MLS ID #O6406466, Jules Soapes, COMPASS FLORIDA LLC. Stellar MLS
 - $749,0004 bd3 ba3.8k sqft1641 Edgewater Dr, Mount Dora, FL 32757For Sale
 MLS ID #G5112267, Craig Williams, MORRIS REALTY AND INVESTMENTS. Stellar MLS
 - $1,050,0004 bd4 ba2.8k sqft7648 Lake Angelina Dr, Mount Dora, FL 32757For SaleMLS ID #G5114590, Taylor Kerr, LPT REALTY, LLC. Stellar MLS
- $749,5004 bd3 ba3.1k sqft1760 Edgewater Dr, Mount Dora, FL 32757For SaleMLS ID #G5111131, Tony Jackowitch, DAVE LOWE REALTY, INC.. Stellar MLS
- $1,084,0003 bd2 ba3k sqft3029 Isola Bella Blvd, Mount Dora, FL 32757For SaleMLS ID #NS1087975, Michelle Alban, COLLADO REAL ESTATE. Stellar MLS
- $659,9004 bd3 ba2.5k sqft5039 Greenbriar Trl, Mount Dora, FL 32757For SaleMLS ID #O6381993, Barry McSwain, LPT REALTY, LLC. Stellar MLS
- $898,0003 bd3 ba3.2k sqft35603 Seneca Reserve Dr, Eustis, FL 32736For SaleMLS ID #O6356940, Barry McSwain, LPT REALTY, LLC. Stellar MLS
- $730,0003 bd3 ba3.1k sqft2040 Park Forest Blvd, Mount Dora, FL 32757For SaleMLS ID #G5110050, Summer Douglas, WATSON REALTY CORP. Stellar MLS
- $648,8883 bd3 ba3k sqft1521 Edgewater Dr, Mount Dora, FL 32757For SaleMLS ID #O6414817, Cleve Loveland, LOVELAND PROPERTIES. Stellar MLS
- $875,0003 bd4 ba3.7k sqft20514 Bill Collins Rd, Eustis, FL 32736For SaleMLS ID #G5112461, Stacy Bracewell, ERA GRIZZARD REAL ESTATE. Stellar MLS
- $949,9003 bd3 ba3.1k sqft35629 Seneca Reserve Dr, Eustis, FL 32736For SaleMLS ID #G5109600, Lauren Fickett, MORRIS REALTY AND INVESTMENTS. Stellar MLS
- $569,9005 bd4 ba3.3k sqft30148 Jutland Ct, Mount Dora, FL 32757For SaleMLS ID #O6424733, Kara Wisely, BHHS FLORIDA REALTY. Stellar MLS
- $836,0003 bd3 ba3.1k sqft35350 County Road 439, Eustis, FL 32726For SaleMLS ID #R4910576, Michael Kane, GALLERY 54 REALTY LLC. Stellar MLS
- $599,9003 bd2 ba2.4k sqft2472 Pawtucket Pass, Mount Dora, FL 32757For SaleMLS ID #O6400349, Sheena Tapia, KELLER WILLIAMS REALTY AT THE PARKS. Stellar MLS
- $575,0003 bd3 ba3.1k sqft9041 Laurel Ridge Dr, Mount Dora, FL 32757For SaleMLS ID #O6410650, Jerry Clinebell, CLINEBELL FAULKNER LLC. Stellar MLS
- $625,0005 bd4 ba3.2k sqft5125 Tanzanite Dr, Mount Dora, FL 32757For SaleMLS ID #G5108678, Tony Stanley, OPTIMA ONE REALTY, INC.. Stellar MLS
- $859,0005 bd4 ba3.5k sqft31948 Geoff Way, Sorrento, FL 32776For SaleMLS ID #G5114595, David Leo, PICKET FENCE REALTY LLC. Stellar MLS
- $635,0004 bd3 ba3.4k sqft30101 Bretton Loop, Mount Dora, FL 32757For SaleMLS ID #O6351059, Tavis Peeks, Sr, LA ROSA REALTY PREMIER LLC. Stellar MLS
