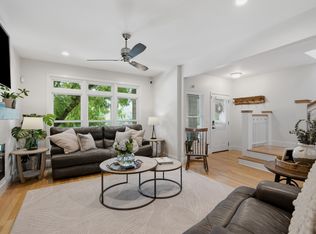
Experience the best of Nashville living in this sun-drenched, top-floor corner townhouse perfectly situated between the vibrant pulse of Midtown and Vanderbilt University. This sophisticated residence features hardwoods throughout and a stunning living area anchored by custom library built-ins, creating an atmosphere that is both elegant and inviting. The kitchen comes fully equipped with a brand-new refrigerator and dishwasher, while the private balcony offers a serene escape with city views. The second level is thoughtfully designed for privacy and convenience, featuring two spacious ensuite bedrooms and a dedicated laundry area. Complete with two assigned parking spots and walking-distance access to the city’s premier dining and nightlife, this home offers an unbeatable combination of urban convenience and refined comfort.
Under contract - showing
Price cut: $25K (6/18)
$525,000
807 18th Ave #306, Nashville, TN 37203
2beds
1,588sqft
:
Get pre-qualified$3,630/mo
Townhouse, Residential, Condominium
Built in 2005
-- sqft lot
$-- Zestimate®
$331/sqft
$460/mo HOA
What's special
Custom library built-insDedicated laundry areaBrand-new refrigerator and dishwasherTwo spacious ensuite bedroomsHardwoods throughoutSun-drenched top-floor corner townhouse
- 96 days |
- 203 |
- 14 |
Zillow last checked:
Listing updated:
Listed by:
Kayla Sheridan 615-533-9740,
Compass RE 615-475-5616,
David Koellein 615-584-9993,
Compass RE
Source: RealTracs MLS as distributed by MLS GRID,MLS#: 3189652
Facts & features
Interior
Bedrooms & bathrooms
- Bedrooms: 2
- Bathrooms: 3
- Full bathrooms: 2
- 1/2 bathrooms: 1
Bedroom 1
- Features: Full Bath
- Level: Full Bath
- Area: 169 Square Feet
- Dimensions: 13x13
Bedroom 2
- Features: Extra Large Closet
- Level: Extra Large Closet
- Area: 150 Square Feet
- Dimensions: 15x10
Primary bathroom
- Features: Double Vanity
- Level: Double Vanity
Dining room
- Features: Combination
- Level: Combination
- Area: 90 Square Feet
- Dimensions: 15x6
Kitchen
- Area: 150 Square Feet
- Dimensions: 15x10
Living room
- Features: Combination
- Level: Combination
- Area: 361 Square Feet
- Dimensions: 19x19
Heating
- Central, Electric
Cooling
- Central Air, Electric
Appliances
- Included: Built-In Electric Oven, Built-In Electric Range, Dishwasher, Dryer, Microwave, Refrigerator, Washer
Features
- Bookcases, Built-in Features, Elevator, Walk-In Closet(s), Kitchen Island
- Flooring: Bamboo, Tile
- Basement: None
- Common walls with other units/homes: End Unit
Interior area
- Total structure area: 1,588
- Total interior livable area: 1,588 sqft
- Finished area above ground: 1,588
Property
Parking
- Total spaces: 2
- Parking features: Garage Door Opener, Assigned, On Street
- Garage spaces: 2
- Has uncovered spaces: Yes
Features
- Levels: Two
- Stories: 2
- Exterior features: Balcony
- Has view: Yes
- View description: City
Details
- Special conditions: Standard
Construction
Type & style
- Home type: Townhouse
- Architectural style: Contemporary
- Property subtype: Townhouse, Residential, Condominium
- Attached to another structure: Yes
Materials
- Brick
Condition
- New construction: No
- Year built: 2005
Utilities & green energy
- Sewer: Public Sewer
- Water: Public
- Utilities for property: Electricity Available, Water Available
Community & HOA
Community
- Security: Security Gate
- Subdivision: 807 Eighteenth Ave
HOA
- Has HOA: Yes
- Services included: Maintenance Structure, Maintenance Grounds
- HOA fee: $460 monthly
Location
- Region: Nashville
Financial & listing details
- Price per square foot: $331/sqft
- Annual tax amount: $3,993
- Date on market: 5/4/2026
- Electric utility on property: Yes
Estimated market value
Not available
Estimated sales range
Not available
Not available
Price history
| Date | Event | Price |
|---|---|---|
| 7/16/2026 | Contingent | $525,000$331/sqft |
Source:  RealTracs MLS as distributed by MLS GRID #3189652 Report a problem RealTracs MLS as distributed by MLS GRID #3189652 Report a problem | ||
| 6/18/2026 | Price change | $525,000-4.5%$331/sqft |
Source: RealTracs MLS as distributed by MLS GRID #3189652 Report a problem | ||
| 5/19/2026 | Price change | $550,000-4.3%$346/sqft |
Source: RealTracs MLS as distributed by MLS GRID #3189652 Report a problem | ||
| 5/4/2026 | Listed for sale | $575,000$362/sqft |
Source: RealTracs MLS as distributed by MLS GRID #3189652 Report a problem | ||
Public tax history
Tax history is unavailable.
Monthly payment
Est. payment
Payment breakdown
Explore the cost of this home by adjusting the details. Changes won't be saved.Climate risks
Neighborhood: 37203
Nearby schools
GreatSchools rating
- 7/10Eakin Elementary SchoolGrades: K-5Distance: 1.3 mi
- 8/10West End Middle SchoolGrades: 6-8Distance: 2.1 mi
- 6/10Hillsboro High SchoolGrades: 9-12Distance: 3.1 mi
Schools provided by the listing agent
- Elementary: Eakin Elementary
- Middle: West End Middle School
- High: Hillsboro Comp High School
Source: RealTracs MLS as distributed by MLS GRID. This data may not be complete. We recommend contacting the local school district to confirm school assignments for this home.
- $736,5002 bd2 ba1.2k sqft807 18th Ave S APT 309, Nashville, TN 37203Off Market

- $776,4001 bd1 ba1.2k sqft817 18th Ave S, Nashville, TN 37203Off Market
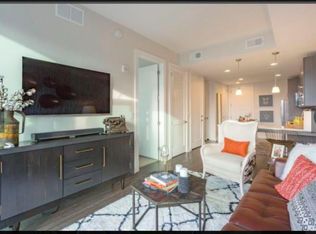
- $550,0002 bd3 ba1.4k sqft807 18th Ave #301, Nashville, TN 37203Sold
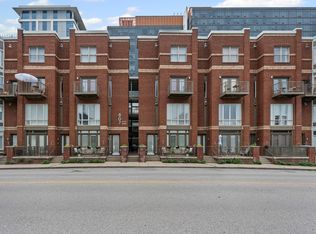
- $350,0001 bd2 ba880 sqft807 18th Ave #414, Nashville, TN 37203Sold
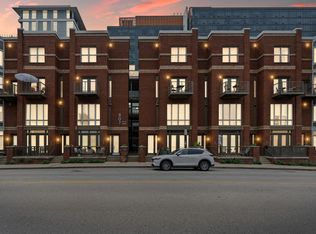
- $290,5001 bd1 ba740 sqft807 18th Ave #314, Nashville, TN 37203Off Market
- $325,3001 bd1 ba865 sqft807 18th Ave APT 211, Nashville, TN 37203Off Market
- $2,2491 bd2 ba880 sqft807 18th Ave UNIT 410, Nashville, TN 37203For Rent
- $535,3002 bd3 ba1.4k sqft807 18th Ave #304, Nashville, TN 37203Off Market
A local agent can set up tours, give advice and negotiate with sellers.
A local lender can help you make sure your offer is ready when you are.
Similar homes
- $499,9002 bd2 ba1.3k sqft1803 Broadway APT 201, Nashville, TN 37203For Sale
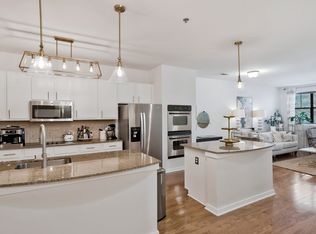
 MLS ID #3071802, Missy Davidson. RealTracs MLS as distributed by MLS GRID
 - $574,0002 bd2 ba1.4k sqft3116 W End Cir #309, Nashville, TN 37203For Sale
 MLS ID #3335330, Sutton Lipman Costanza. RealTracs MLS as distributed by MLS GRID
 - $498,9002 bd2 ba1.4k sqft117 30th Ave N APT 304, Nashville, TN 37203For Sale
 MLS ID #3097619, Alex Gutierrez (615)779-6610. RealTracs MLS as distributed by MLS GRID
 - $549,9003 bd3 ba1.6k sqft904 Ireland St, Nashville, TN 37208For Sale
 MLS ID #3251354, Sam Miller. RealTracs MLS as distributed by MLS GRID
 - $470,0002 bd2 ba1k sqft1510 Demonbreun St APT 701, Nashville, TN 37203For SaleMLS ID #3242486, Laura Grace. RealTracs MLS as distributed by MLS GRID
- $469,9002 bd2 ba1.1k sqft1939 Capers Ave, Nashville, TN 37212For SaleMLS ID #3245563, Catherine Hawkins. RealTracs MLS as distributed by MLS GRID
- $498,0002 bd2 ba1.1k sqft3116 W End Cir #205, Nashville, TN 37203For SaleMLS ID #3262147, Crystal Atkinson. RealTracs MLS as distributed by MLS GRID
- $499,0002 bd2 ba1.1k sqft3116 W End Cir APT 201, Nashville, TN 37203For SaleMLS ID #3247288, Jason Cox. RealTracs MLS as distributed by MLS GRID
- $399,0002 bd2 ba1.2k sqft1803 Broadway APT 305, Nashville, TN 37203For SaleMLS ID #3167277, Kate Smart. RealTracs MLS as distributed by MLS GRID
- $589,9002 bd2 ba1.4k sqft205 31st Ave N APT 310, Nashville, TN 37203For SaleMLS ID #3282397, Jake Berisa. RealTracs MLS as distributed by MLS GRID
- $525,0002 bd2 ba1.1k sqft1706 18th Ave S Unit 304, Nashville, TN 37212For SaleMLS ID #3191870, Drew Owens. RealTracs MLS as distributed by MLS GRID
- $347,5001 bd2 ba853 sqft807 18th Ave #408, Nashville, TN 37203For SaleMLS ID #3321990, Scott Troxel, Broker. RealTracs MLS as distributed by MLS GRID
- $572,5002 bd2 ba1.3k sqft205 31st Ave N APT 305, Nashville, TN 37203For SaleMLS ID #3166343, William (Jake) Griffin. RealTracs MLS as distributed by MLS GRID
- $520,0003 bd4 ba1.8k sqft5610B Burgess Ave, Nashville, TN 37209For SaleMLS ID #3190704, Gabriela Lira Sjogren. RealTracs MLS as distributed by MLS GRID
- $395,5002 bd2 ba1.1k sqft1803 Broadway APT 504, Nashville, TN 37203For SaleMLS ID #3129457, Erin Krueger. RealTracs MLS as distributed by MLS GRID
- $550,0001 bd1 ba908 sqft1212 Laurel St APT 301, Nashville, TN 37203For SaleMLS ID #3298541, Catherine Languido. RealTracs MLS as distributed by MLS GRID
- $539,0003 bd4 ba1.7k sqft647 Nashua Ln, Nashville, TN 37209For SaleMLS ID #3229237, Allen DeCuyper. RealTracs MLS as distributed by MLS GRID
- $749,9003 bd3 ba2.2k sqft3014 Hedrick St #506, Nashville, TN 37203For SaleMLS ID #3265739, Chad Wohlers. RealTracs MLS as distributed by MLS GRID
- $449,0003 bd3 ba1.7k sqft2204D Buena Vista Pike, Nashville, TN 37218For SaleMLS ID #3501062, Timothy (Tim) Warren. RealTracs MLS as distributed by MLS GRID
- $574,9992 bd1 ba928 sqft612 21st Ave N APT 313, Nashville, TN 37203For SaleMLS ID #3232275, Nichole Holmes. RealTracs MLS as distributed by MLS GRID
