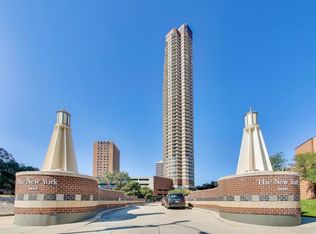
LAKE VIEWS!! Nestled in the heart of downtown Evanston, this east facing, extra-large one bedroom plus den condo features the best of what high-rise living has to offer. Let's begin with the floor to ceiling windows giving you unobstructed views of the downtown Evanston skyline all the way to the halcyon waters of Lake Michigan. And in the warmer months, the same views are available from your private outdoor balcony, the sun greeting you with your morning coffee, or treat yourself to a nightcap in the evening with the din of summer in the city below. Inside, the unit features an open floor plan with modern finishes such as engineered hardwood throughout, stainless steel appliances in the kitchen, an eat-in kitchen for breakfast and casual dinners, updated bathroom, as well as full-sized in-unit laundry. Another element of this unit's uniqueness is the extra den space, which can serve multiple functions as either a dedicated work-from-home area, media room, guest space, maker space, podcast studio, or convert to a second bedroom. The extra-large primary bedroom can easily fit a king-sized bed, and also features floor to ceiling windows as well as a walk-in closet for all your garments and shoes. Let's not forget about living a in a full-amenity, luxury building with features such 24hr doorperson, attached garage parking (included in the price), on-site property manager and on-site engineer, private storage, bike room, exercise room, a massive party room, and one of the most fabulous outdoor commons spaces you'll find in a high rise. The building also has interior access to Target and LA Fitness for those below freezing winter days. All of this in an unbeatable location surrounded by commerce including Whole Foods, Paris Baguette, Wafflavor, Sweetgreen, Amaranth Bookstore, Gigio's, Bennison's Bakery, Berry Pike Cafe and just half a block from the Davis Purple Line and Evanston Metra stop, you'll never stop exploring the area around your new home!
Contingent
$425,000
807 Davis St Unit 1610, Evanston, IL 60201
1beds
929sqft
Condominium, Single Family Residence
Built in 2006
-- sqft lot
$-- Zestimate®
$457/sqft
$686/mo HOA
What's special
Modern finishesFloor to ceiling windowsUpdated bathroomPrivate outdoor balconyEast facingFabulous outdoor commons spacesLake views
- --
- 182
- views
- 10
- saves
Zillow last checked:
Listing updated:
Listed by:
Randolph Romano 773-326-6500,
Baird & Warner
Source: MRED as distributed by MLS GRID,MLS#: 12722893
Facts & features
Interior
Bedrooms & bathrooms
- Bedrooms: 1
- Bathrooms: 1
- Full bathrooms: 1
Rooms
- Room types: Den
Primary bedroom
- Features: Flooring (Carpet), Window Treatments (Blinds)
- Level: Main
- Area: 182 Square Feet
- Dimensions: 13X14
Den
- Features: Flooring (Carpet)
- Level: Main
- Area: 120 Square Feet
- Dimensions: 8X15
Dining room
- Features: Flooring (Wood Laminate), Window Treatments (Blinds)
- Level: Main
- Dimensions: COMBO
Kitchen
- Features: Kitchen (Eating Area-Breakfast Bar), Flooring (Ceramic Tile)
- Level: Main
- Area: 90 Square Feet
- Dimensions: 10X9
Living room
- Features: Flooring (Wood Laminate), Window Treatments (Blinds)
- Level: Main
- Area: 300 Square Feet
- Dimensions: 20X15
Heating
- Forced Air
Cooling
- Central Air
Appliances
- Included: Range, Microwave, Dishwasher, Refrigerator, Washer, Dryer, Stainless Steel Appliance(s), Electric Cooktop, Electric Oven
- Laundry: Washer Hookup, In Unit
Features
- Storage, Built-in Features, Walk-In Closet(s), Open Floorplan, Doorman, Granite Counters, Health Facilities, Lobby
- Flooring: Laminate, Carpet
- Basement: None
Interior area
- Total structure area: 0
- Total interior livable area: 929 sqft
Property
Parking
- Total spaces: 1
- Parking features: Yes, Attached, Garage
- Attached garage spaces: 1
Accessibility
- Accessibility features: No Disability Access
Features
- Exterior features: Balcony
Details
- Parcel number: 11183040451172
- Special conditions: None
- Other equipment: TV-Cable
Construction
Type & style
- Home type: Condo
- Property subtype: Condominium, Single Family Residence
Materials
- Brick, Glass, Other
- Foundation: Concrete Perimeter
Condition
- New construction: No
- Year built: 2006
Utilities & green energy
- Electric: Circuit Breakers
- Sewer: Public Sewer
- Water: Lake Michigan
Community & HOA
Community
- Security: Fire Sprinkler System
- Subdivision: Sherman Plaza
HOA
- Has HOA: Yes
- Amenities included: Bike Room/Bike Trails, Door Person, Elevator in Residence, Exercise Room, Storage, On Site Manager/Engineer, Party Room, Sundeck, Receiving Room, Security Door Lock(s), Service Elevator(s), Elevator(s)
- Services included: Air Conditioning, Water, Parking, Insurance, Doorman, Clubhouse, Exercise Facilities, Exterior Maintenance, Lawn Care, Scavenger, Snow Removal
- HOA fee: $686 monthly
Location
- Region: Evanston
Financial & listing details
- Price per square foot: $457/sqft
- Tax assessed value: $318,890
- Annual tax amount: $7,114
- Date on market: 9/10/2026
- Ownership: Condo
Estimated market value
Not available
Estimated sales range
Not available
Not available
Price history
| Date | Event | Price |
|---|---|---|
| 8/13/2025 | Listing removed | $2,795$3/sqft |
Source: Zillow Rentals Report a problem | ||
| 8/6/2025 | Price change | $2,795-1.9%$3/sqft |
Source: Zillow Rentals Report a problem | ||
| 7/30/2025 | Price change | $2,850-1.7%$3/sqft |
Source: Zillow Rentals Report a problem | ||
| 6/19/2025 | Listed for rent | $2,900$3/sqft |
Source: Zillow Rentals Report a problem | ||
| 4/10/2023 | Sold | $360,000+12.9%$388/sqft |
Source:  MRED as distributed by MLS GRID #11716823 Report a problem MRED as distributed by MLS GRID #11716823 Report a problem | ||
| 2/9/2018 | Sold | $319,000-3%$343/sqft |
Source: MRED as distributed by MLS GRID #09700319 Report a problem | ||
| 1/26/2018 | Pending sale | $329,000$354/sqft |
Source: Stone Realty Inc. #09700319 Report a problem | ||
| 11/10/2017 | Listed for sale | $329,000$354/sqft |
Source: Stone Realty Inc. #09700319 Report a problem | ||
| 10/7/2017 | Pending sale | $329,000$354/sqft |
Source: Stone Realty Inc. #09700319 Report a problem | ||
| 9/26/2017 | Price change | $329,000-2.9%$354/sqft |
Source: Stone Realty Inc. #09700319 Report a problem | ||
| 7/25/2017 | Listed for sale | $339,000+13.4%$365/sqft |
Source: Stone Realty Inc. #09700319 Report a problem | ||
| 8/13/2014 | Listing removed | $299,000$322/sqft |
Source: Stone Realty, Inc. #08673933 Report a problem | ||
| 7/17/2014 | Price change | $299,000-1.9%$322/sqft |
Source: Stone Realty, Inc. #08673933 Report a problem | ||
| 6/27/2014 | Price change | $304,900-1.6%$328/sqft |
Source: Stone Realty, Inc. #08611506 Report a problem | ||
| 5/28/2014 | Price change | $309,900-4.6%$334/sqft |
Source: Stone Realty, Inc. #08611506 Report a problem | ||
| 5/12/2014 | Listed for sale | $324,900$350/sqft |
Source: Stone Realty, Inc. #08611506 Report a problem | ||
Public tax history
| Year | Property taxes | Tax assessment |
|---|---|---|
| 2024 | $7,971 +3.3% | $31,889 +0% |
| 2023 | $7,720 +4.2% | $31,888 |
| 2022 | $7,407 -8.9% | $31,888 +4% |
| 2021 | $8,134 +1.4% | $30,651 |
| 2020 | $8,026 +2.2% | $30,651 -8.6% |
| 2019 | $7,854 +23.7% | $33,520 +26% |
| 2018 | $6,347 +2.4% | $26,601 |
| 2017 | $6,197 +1.6% | $26,601 |
| 2016 | $6,100 +6.2% | $26,601 +10.7% |
| 2015 | $5,742 -1.5% | $24,038 |
| 2014 | $5,829 -3.5% | $24,038 -5.3% |
| 2013 | $6,041 +17.6% | $25,383 +7.2% |
| 2012 | $5,137 -8.6% | $23,671 -10% |
| 2011 | $5,620 -3% | $26,301 -2.6% |
| 2010 | $5,795 +7.6% | $26,990 -0.3% |
| 2009 | $5,388 -4.1% | $27,076 -4% |
| 2008 | $5,620 | $28,205 |
Find assessor info on the county website
Monthly payment
Est. payment
Payment breakdown
Explore the cost of this home by adjusting the details. Changes won't be saved.Climate risks
Neighborhood: Downtown
Nearby schools
Schools provided by the listing agent
- District: 65
Source: MRED as distributed by MLS GRID. This data may not be complete. We recommend contacting the local school district to confirm school assignments for this home.
- $562,800-- bd-- ba2.4m sqft807 Davis St UNIT 1207, Evanston, IL 60201Off Market
- $857,4002 bd2 ba1.7k sqft807 Davis St UNIT 912, Evanston, IL 60201Off Market
- $686,7003 bd2 ba1.4k sqft807 Davis St UNIT 704, Evanston, IL 60201Off Market
- $336,2001 bd1 ba896 sqft807 Davis St UNIT 305, Evanston, IL 60201Off Market
Similar homes
- $399,0002 bd2 ba1.1k sqft800 Elgin Rd APT 1206, Evanston, IL 60201Active
 MLS ID #12739656, Anne Marie Murdoch, @properties Christie's International Real Estate. MRED as distributed by MLS GRID
 - $404,9001 bd1 ba900 sqft125 S Green St APT 805A, Chicago, IL 60607New
 MLS ID #12766421, Jeremy Butterfield, Compass. MRED as distributed by MLS GRID
 - $387,0002 bd2 ba1.2k sqft9715 Woods Dr Unit 1505, Skokie, IL 60077Active
 MLS ID #12753328, Jane Brennan, Coldwell Banker Real Estate Group. MRED as distributed by MLS GRID
 - $345,0001 bd1 ba800 sqft3660 N Lake Shore Dr APT 3307, Chicago, IL 60613New
 MLS ID #12767544, Emily Santos, @properties Christie's International Real Estate. MRED as distributed by MLS GRID
