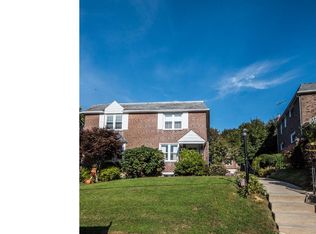
Welcome to this 3-bedroom, 1-bath twin located in the highly sought after Drexel Park Garden section of Drexel Hill. This nicely landscaped home has a full walk-out basement offers valuable additional space for storage, hobbies, a home gym, or future finishing possibilities. The attached rear-facing garage provides convenient off-street parking and additional storage. Outside, enjoy a manageable property with space to relax, garden, or entertain. With approximately 1,120 square feet of living space, this home offers an excellent balance of size and functionality. Conveniently located near local shopping, dining, schools, parks, and major transportation routes, the property provides easy access to everything the area has to offer. Whether you're a first-time buyer or simply looking for a place to make your own, 807 Hampshire Road is ready to welcome you home. Located steps away from a SEPTA bus stop, it’s located within walking distance of local schools and close to shopping along Lansdowne Ave with easy access to West Chester Pike and Route 1.
For sale
$239,900
807 Hampshire Rd, Drexel Hill, PA 19026
3beds
1,120sqft
Single Family Residence
Built in 1950
3,049 Square Feet Lot
$238,600 Zestimate®
$214/sqft
$-- HOA
What's special
Full walk-out basementAttached rear-facing garageConvenient off-street parkingAdditional storageNicely landscaped home
- 14 days
- 889
- 65
Likely to sell faster than
Zillow last checked:
Listing updated:
Listed by:
Drew Campbell 610-357-5777,
CG Realty, LLC 6105665182
Source: Bright MLS,MLS#: PADE2122582
Facts & features
Interior
Bedrooms & bathrooms
- Bedrooms: 3
- Bathrooms: 1
- Full bathrooms: 1
Basement
- Area: 0
Heating
- Forced Air, Natural Gas
Cooling
- Central Air, Electric
Appliances
- Included: Electric Water Heater
Features
- Basement: Full,Walk-Out Access
- Has fireplace: No
Interior area
- Total structure area: 1,120
- Total interior livable area: 1,120 sqft
- Finished area above ground: 1,120
- Finished area below ground: 0
Property
Parking
- Total spaces: 1
- Parking features: Garage Faces Rear, Attached
- Attached garage spaces: 1
Accessibility
- Accessibility features: None
Features
- Levels: Two
- Stories: 2
- Pool features: None
Lot
- Size: 3,049 Square Feet
- Dimensions: 25.00 x 102.76
Details
- Additional structures: Above Grade, Below Grade
- Parcel number: 16080134100
- Zoning: RESIDENTIAL
- Special conditions: Standard
Construction
Type & style
- Home type: SingleFamily
- Architectural style: Traditional
- Property subtype: Single Family Residence
- Attached to another structure: Yes
Materials
- Brick
- Foundation: Concrete Perimeter
Condition
- New construction: No
- Year built: 1950
Utilities & green energy
- Sewer: Public Sewer
- Water: Public
Community & HOA
Community
- Subdivision: Drexel Park Garden
HOA
- Has HOA: No
Location
- Region: Drexel Hill
- Municipality: UPPER DARBY TWP
Financial & listing details
- Price per square foot: $214/sqft
- Tax assessed value: $133,740
- Annual tax amount: $6,178
- Date on market: 9/15/2026
- Listing agreement: Exclusive Agency
- Ownership: Fee Simple
Estimated market value
$238,600
$227,000 - $251,000
$2,091/mo
Price history
| Date | Event | Price |
|---|---|---|
| 9/15/2026 | Listed for sale | $239,900$214/sqft |
Source:  Bright MLS #PADE2122582 Report a problem Bright MLS #PADE2122582 Report a problem | ||
Public tax history
| Year | Property taxes | Tax assessment |
|---|---|---|
| 2026 | $6,039 +3.2% | $133,740 |
| 2025 | $5,854 +3.5% | $133,740 |
| 2024 | $5,656 +1% | $133,740 |
| 2023 | $5,603 +2.8% | $133,740 |
| 2022 | $5,452 | $133,740 |
| 2021 | $5,452 +925.4% | $133,740 +37.4% |
| 2020 | $532 -91.4% | $97,360 |
| 2019 | $6,187 +1.2% | $97,360 |
| 2018 | $6,116 +1044.8% | $97,360 |
| 2017 | $534 0% | $97,360 |
| 2016 | $534 +0% | $97,360 |
| 2015 | $534 | $97,360 |
| 2014 | $534 +2.8% | $97,360 |
| 2013 | $520 +2.8% | $97,360 |
| 2012 | $506 +0.3% | $97,360 |
| 2011 | $504 +2% | $97,360 |
| 2010 | $494 +7.5% | $97,360 |
| 2009 | $460 | $97,360 |
| 2008 | $460 +6.1% | $97,360 |
| 2007 | $433 | $97,360 |
| 2006 | $433 | $97,360 |
| 2005 | $433 | $97,360 |
| 2004 | $433 +8.5% | $97,360 |
| 2003 | $399 +7.9% | $97,360 |
| 2002 | $370 | $97,360 |
| 2000 | $370 | $97,360 |
Find assessor info on the county website
Monthly payment
Est. payment
Payment breakdown
Explore the cost of this home by adjusting the details. Changes won't be saved.Climate risks
Neighborhood: 19026
Nearby schools
Schools provided by the listing agent
- District: Upper Darby
Source: Bright MLS. This data may not be complete. We recommend contacting the local school district to confirm school assignments for this home.
Similar homes
- $258,0003 bd1 ba1.1k sqft266 Childs Ave, Drexel Hill, PA 19026For Sale

 MLS ID #PADE2123086, Samantha Sammons, Keller Williams Real Estate-Langhorne. Bright MLS
 - $275,0003 bd2 ba1.4k sqft1103 Agnew Dr, Drexel Hill, PA 19026For Sale
 MLS ID #PADE2123522, Brian Griffin, Keller Williams Main Line. Bright MLS
 - $200,0003 bd1 ba1.1k sqft927 Fariston Dr, Drexel Hill, PA 19026For Sale
 MLS ID #PADE2123868, Heather Bonato, SERHANT. New Jersey LLC. Bright MLS
 - $269,9003 bd2 ba1.4k sqft828 Derwyn Rd, Drexel Hill, PA 19026For Sale
 MLS ID #PADE2111926, Kelly Logue Jennings, EXP Realty, LLC. Bright MLS
 - $265,0003 bd2 ba1.3k sqft7 Oakley Rd, Upper Darby, PA 19082For SaleMLS ID #PADE2121614, Algernong Allen, KW Empower. Bright MLS
- $260,0004 bd2 ba1.4k sqft306 Collingdale Ave, Collingdale, PA 19023For SaleMLS ID #PADE2124072, Bill Milano, Real Broker, LLC. Bright MLS
- $229,0003 bd2 ba1.2k sqft517 Poplar St, Sharon Hill, PA 19079For SaleMLS ID #PADE2119606, Dawn Fussell, United Real Estate. Bright MLS
- $240,0004 bd2 ba1.5k sqft5636 Cedar Ave, Philadelphia, PA 19143For SaleMLS ID #PAPH2604488, Tom Toole III, RE/MAX Main Line-West Chester. Bright MLS
- $220,0003 bd1 ba1.1k sqft282 N Oak Ave, Clifton Heights, PA 19018For SaleMLS ID #PADE2124016, John Patrick, KW Greater West Chester. Bright MLS
- $259,0003 bd2 ba1.3k sqft327 Greenwood Rd, Sharon Hill, PA 19079For SaleMLS ID #PADE2120630, Dave McGowan, Keller Williams Real Estate - Media. Bright MLS
- $265,0004 bd1 ba1.3k sqft435 Bonsall Ave, Yeadon, PA 19050For SaleMLS ID #PADE2121640, Selena Brown, Realty ONE Group Focus. Bright MLS
- $240,0003 bd1 ba1.1k sqft1810 S Dover St, Philadelphia, PA 19145For SaleMLS ID #PAPH2665928, Joe McCarthy, McCarthy Real Estate. Bright MLS
- $215,0003 bd2 ba1.2k sqft208 E Essex Ave, Lansdowne, PA 19050For SaleMLS ID #PADE2122994, Nick Sborlini, Compass RE. Bright MLS
- $190,0003 bd1 ba1.3k sqft118 Francis St, Darby, PA 19023For SaleMLS ID #PADE2124064, Kathy Molloy, Long & Foster Real Estate, Inc.. Bright MLS
- $269,9003 bd2 ba1.4k sqft231 W Wyncliffe Ave, Clifton Heights, PA 19018For SaleMLS ID #PADE2120976, Chris McGarry, Coldwell Banker Realty. Bright MLS
- $210,0003 bd2 ba1.3k sqft6846 Radbourne Rd, Upper Darby, PA 19082For SaleMLS ID #PADE2122664, HASAN YASIN AMIN, RE/MAX Preferred - Malvern. Bright MLS
- $209,9993 bd2 ba1.6k sqft123 High St, Sharon Hill, PA 19079For SaleMLS ID #PADE2105744, William Holder, Real Broker, LLC. Bright MLS
- $274,9003 bd2 ba1.6k sqft291 Westbrook Dr, Clifton Heights, PA 19018For SaleMLS ID #PADE2120762, John Fabirkiewicz, Trowbridge Realty Corp., INC. Bright MLS
- $289,9003 bd2 ba1.1k sqft5157 Westley Dr, Clifton Heights, PA 19018For SaleMLS ID #PADE2122286, Kevin Gallagher, RE/MAX Town & Country. Bright MLS
- $249,0003 bd2 ba1k sqft2108 S Woodstock St, Philadelphia, PA 19145For SaleMLS ID #PAPH2665940, Grace DeGregorio, Alpha Realty Group. Bright MLS
