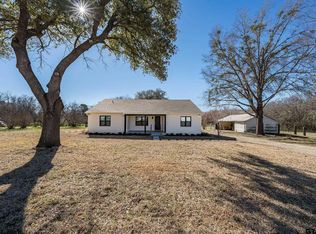
Welcome home! This lovely 3-bedroom, 2-bath home offers the perfect blend of comfort, style, and outdoor fun. Inside, you'll find a warm and inviting layout featuring beautiful quartz countertops that add a modern touch to the kitchen and living spaces. Whether you're spending summer days relaxing by the pool, hosting backyard BBQs with family and friends, or simply enjoying the neighborhood, this property is ready to fit your lifestyle. Located in the highly sought-after Whitehouse ISD, you'll enjoy the benefits of a wonderful community while being just minutes from shopping, dining, and all that Tyler has to offer. Don't miss your opportunity to make this beautiful house your next home!
Pending
Price cut: $5.5K (6/24)
$369,500
807 Jack Brown, Whitehouse, TX 75791
3beds
1,798sqft
:
Get pre-qualified$2,866/mo
Single Family Residence
Built in 2021
9,060 Square Feet Lot
$366,800 Zestimate®
$206/sqft
$-- HOA
What's special
Backyard bbqsBeautiful quartz countertopsWarm and inviting layout
- 57 days |
- 86 |
- 6 |
Zillow last checked:
Listing updated:
Listed by:
Kristi Martin,
Kristi Martin Realtor LLC,
Jerrie Weaver 903-752-1317
Source: GTARMLS,MLS#: 26007838
Facts & features
Interior
Bedrooms & bathrooms
- Bedrooms: 3
- Bathrooms: 2
- Full bathrooms: 2
Rooms
- Room types: Utility Room, 1 Living Area
Bedroom
- Features: Walk-In Closet(s)
- Level: Main
Bathroom
- Features: Shower and Tub, Shower/Tub, Separate Dressing Areas, Separate Lavatories, Walk-In Closet(s), Ceramic Tile
Kitchen
- Features: Kitchen/Eating Combo, Breakfast Bar
Heating
- Central/Electric
Cooling
- Central Electric, Ceiling Fan(s)
Appliances
- Included: Range/Oven-Electric, Free-Standing Range, Dishwasher, Disposal, Microwave, Electric Water Heater
Features
- Ceiling Fan(s), Pantry
- Has fireplace: Yes
- Fireplace features: Electric
Interior area
- Total structure area: 1,798
- Total interior livable area: 1,798 sqft
Property
Parking
- Total spaces: 2
- Parking features: Garage Faces Front, Door w/Opener No Controls
- Garage spaces: 2
- Has uncovered spaces: Yes
Features
- Levels: One
- Stories: 1
- Patio & porch: Patio Covered
- Exterior features: Sprinkler System, Gutter(s)
- Pool features: In Ground
- Fencing: Wood,Other/See Remarks
Lot
- Size: 9,060 Square Feet
- Features: Subdivision Lot
Details
- Additional structures: None
- Parcel number: 176350000507044000
- Special conditions: None
Construction
Type & style
- Home type: SingleFamily
- Architectural style: Traditional
- Property subtype: Single Family Residence
Materials
- Brick Veneer, Wood Frame, Siding, Shingle, Concrete Based Siding
- Foundation: Slab
- Roof: Composition
Condition
- Year built: 2021
Utilities & green energy
- Sewer: Public Sewer
- Water: Public, Company: City
- Utilities for property: Underground Utilities, Overhead Utilities, Cable Available
Community & HOA
Community
- Security: Smoke Detector(s)
- Subdivision: Sunny Meadow Addn
HOA
- Has HOA: No
Location
- Region: Whitehouse
Financial & listing details
- Price per square foot: $206/sqft
- Tax assessed value: $382,157
- Annual tax amount: $6,289
- Date on market: 6/3/2026
- Listing terms: Conventional,FHA,VA Loan,Must Qualify,Cash
- Road surface type: Paved
Estimated market value
$366,800
$348,000 - $385,000
$2,628/mo
Price history
| Date | Event | Price |
|---|---|---|
| 7/4/2026 | Pending sale | $369,500$206/sqft |
Source:  GTARMLS #26007838 Report a problem GTARMLS #26007838 Report a problem | ||
| 6/24/2026 | Price change | $369,500-1.5%$206/sqft |
Source:  LGVBOARD #20263996 Report a problem LGVBOARD #20263996 Report a problem | ||
| 6/3/2026 | Listed for sale | $375,000+1.4%$209/sqft |
Source: LGVBOARD #20263996 Report a problem | ||
| 5/26/2026 | Listing removed | $369,900$206/sqft |
Source: GTARMLS #25016418 Report a problem | ||
| 5/15/2026 | Price change | $369,900-0.8%$206/sqft |
Source: GTARMLS #25016418 Report a problem | ||
| 5/11/2026 | Price change | $373,000-1.6%$207/sqft |
Source: GTARMLS #25016418 Report a problem | ||
| 2/21/2026 | Price change | $379,000-1.6%$211/sqft |
Source: GTARMLS #25016418 Report a problem | ||
| 1/27/2026 | Listed for sale | $385,000$214/sqft |
Source: GTARMLS #25016418 Report a problem | ||
| 1/5/2026 | Pending sale | $385,000$214/sqft |
Source: GTARMLS #25016418 Report a problem | ||
| 12/9/2025 | Price change | $385,000-3.7%$214/sqft |
Source: GTARMLS #25016418 Report a problem | ||
| 11/10/2025 | Listed for sale | $399,700-3.6%$222/sqft |
Source: GTARMLS #25016418 Report a problem | ||
| 9/30/2024 | Listing removed | $414,700$231/sqft |
Source: GTARMLS #24009745 Report a problem | ||
| 7/15/2024 | Listed for sale | $414,700+32.1%$231/sqft |
Source: GTARMLS #24009745 Report a problem | ||
| 12/3/2021 | Sold | -- |
Source: GTARMLS #10141566 Report a problem | ||
| 10/15/2021 | Listed for sale | $313,900$175/sqft |
Source: GTARMLS #10141566 Report a problem | ||
Public tax history
| Year | Property taxes | Tax assessment |
|---|---|---|
| 2024 | $6,745 +8.8% | $382,157 +4.8% |
| 2023 | $6,201 +2.7% | $364,811 +26.6% |
| 2022 | $6,037 +887.8% | $288,098 +1008.1% |
| 2021 | $611 | $26,000 |
Find assessor info on the county website
Monthly payment
Est. payment
Payment breakdown
Explore the cost of this home by adjusting the details. Changes won't be saved.Climate risks
Neighborhood: 75791
Nearby schools
GreatSchools rating
- 8/10J W Holloway Sixth Grade SchoolGrades: 6Distance: 0.8 mi
- 7/10Whitehouse High SchoolGrades: 9-12Distance: 1.2 mi
- 8/10H L Higgins Elementary SchoolGrades: PK-5Distance: 1 mi
Schools provided by the listing agent
- Elementary: Whitehouse - Cain
- Middle: Whitehouse
- High: Whitehouse
Source: GTARMLS. This data may not be complete. We recommend contacting the local school district to confirm school assignments for this home.
- $239,1004 bd2 ba1.6k sqft1100 Jan St, Whitehouse, TX 75791Off Market

- $--3 bd2 ba1.3k sqft1101 Jan St, Whitehouse, TX 75791Sold
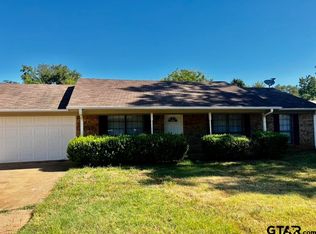
- $208,6002 bd2 ba1.3k sqft1101 Chad St, Whitehouse, TX 75791Off Market
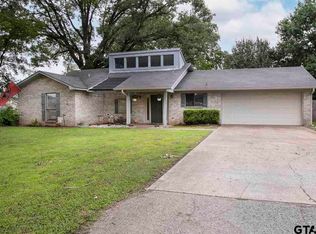
- $232,900-- bd2 ba1.5k sqft1102 Jan St, Whitehouse, TX 75791Off Market
- $--9,060.48 Square Feet803 Jack Brown, Whitehouse, TX 75791Sold
- $--4 bd2 ba2.1k sqft808 Jack Brown, Whitehouse, TX 75791Sold
- $240,9003 bd2 ba2k sqft1103 Chad St, Whitehouse, TX 75791Off Market
- $202,600-- bd2 ba1.2k sqft1103 Jan St, Whitehouse, TX 75791Off Market
A local agent can set up tours, give advice and negotiate with sellers.
A local lender can help you make sure your offer is ready when you are.
Similar homes
- $410,0004 bd3 ba2k sqft807 Redwing Way, Whitehouse, TX 75791For Sale
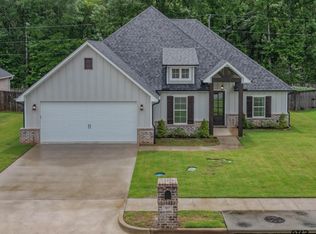 MLS ID #26008810, Wana Crouch, National Agent Network. GTARMLS
 - $354,0004 bd2 ba1.9k sqft1804 Topaz Cv, Whitehouse, TX 75791For Sale
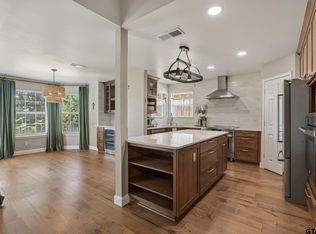 MLS ID #26007517, Karin Miller, Ebby Halliday, REALTORS® - Tyler. GTARMLS
 - $350,0003 bd2 ba1.6k sqft17026 County Road 132, Flint, TX 75762For Sale
 MLS ID #26010145, Brad Newberry, Newberry Real Estate. GTARMLS
 - $250,0002 bd2 ba1.3k sqft20584 E Grove Club Lake Rd, Whitehouse, TX 75791For Sale
 MLS ID #20263940, Cheryl C Conner, Kristi Martin Realty. LGVBOARD
 - $279,9004 bd2 ba1.5k sqft1105 Candice Dr, Whitehouse, TX 75791For SaleMLS ID #26006592, Edith Smith, BOLD Real Estate Group. GTARMLS
- $370,0003 bd2 ba2.2k sqft13840 County Road 2122, Tyler, TX 75707For SaleMLS ID #26004380, David Kurtz, Dwell Realty. GTARMLS
- $269,4004 bd4 ba2k sqft7741 & 7743 County Road 2307, Whitehouse, TX 75791For SaleMLS ID #26005256, Erika Gonzalez, Maya Properties. GTARMLS
- $360,0003 bd2 ba1.7k sqft18208 N Lakeview Dr, Troup, TX 75789For SaleMLS ID #26002817, Linda LeMay, Linda LeMay Real Estate. GTARMLS
- $339,0003 bd2 ba2.1k sqft2231 Rana Park, Flint, TX 75762For SaleMLS ID #26007802, Laura Hooker, Leslie Cain Realty, LLC. GTARMLS
- $368,5004 bd2 ba2.2k sqft602 Windover Ln, Bullard, TX 75757For SaleMLS ID #26009324, Kiersten Crawford, Kiersten Crawford, Broker. GTARMLS
- $360,0004 bd2 ba1.8k sqft10027 Dayspring Dr, Flint, TX 75762For SaleMLS ID #26009081, David Skiles, Dwell Realty. GTARMLS
- $364,9003 bd2 ba1.7k sqft11771 Jayden Ln, Tyler, TX 75703For SaleMLS ID #26008534, Erika Gonzalez, Maya Properties. GTARMLS
- $327,0003 bd2 ba1.7k sqft16165 Chris Ln, Tyler, TX 75703For SaleMLS ID #26009075, Michael Vazquez, Venture Realty, LLC. GTARMLS
- $375,0004 bd2 ba2k sqft19144 Ambrosia Dr, Flint, TX 75762For SaleMLS ID #26007129, Gina Russell, Miller Homes Group. GTARMLS
- $375,0003 bd3 ba2.3k sqft20994 State Highway 110 N, Troup, TX 75789For SaleMLS ID #26008000, Kristi Martin, Kristi Martin Realtor LLC. GTARMLS
- $394,9003 bd2 ba2.2k sqft18400 Woodhollow Dr, Flint, TX 75762For SaleMLS ID #21312385, Brandi Burris. NTREIS
- $398,5004 bd2 ba2.2k sqft113 Stuart St, Arp, TX 75750For SaleMLS ID #26008782, Haley Beaton, Standard Real Estate. GTARMLS
- $365,0004 bd2 ba1.9k sqft1121 Nate Cir, Bullard, TX 75757For SaleMLS ID #26008801, Jacob Ashley, Dwell Realty. GTARMLS
- $374,5003 bd2 ba1.8k sqft21192 Altuda Ln, Flint, TX 75762For SaleMLS ID #26003994, Leigh Callaway, The Agency Tyler. GTARMLS
- $315,0003 bd2 ba2k sqft3108 Varsity Dr, Tyler, TX 75701For SaleMLS ID #26010303, Diana Zamora, Quality Choice Solutions, LLC. GTARMLS
