Welcome to desirable Walnut Creek Estates! Located in the Boren Elementary attendance zone within Mansfield ISD, this beautiful single-story brick home offers the perfect combination of comfortable living, thoughtful updates, and an exceptional outdoor retreat. Featuring 3 spacious bedrooms, 2.5 bathrooms, 2 living areas, and a 2-car garage, this home provides plenty of flexibility for both everyday living and entertaining. The updated kitchen boasts granite countertops, a center island, double ovens, stainless steel appliances, and breakfast bar seating. A stunning floor-to-ceiling wood-burning fireplace anchors the main living area, while the second living space overlooks the backyard and offers endless possibilities. The oversized primary suite features tray ceilings, a walk-in shower, and separate vanities. Two generously sized secondary bedrooms share a convenient Jack-and-Jill bathroom. A separate laundry room and guest half bath add functionality. Step outside and discover the true highlight of this property! The resort-style backyard features a beautiful pool, separate hot tub, covered patio, stamped concrete, and lush tropical landscaping, creating an inviting setting for outdoor entertaining or peaceful relaxation. Updated retaining walls and refreshed landscaping further enhance this outdoor oasis. Features level 2 EV charger. Just minutes from Walnut Creek Country Club, you'll love the opportunity to enjoy the Country Club lifestyle and neighborhood atmosphere. Bring your golf cart and start enjoying everything this wonderful community has to offer. Move-in ready and waiting for its next owner!
Pending
$520,000
807 Muirfield Dr, Mansfield, TX 76063
3beds
2,541sqft
Single Family Residence
Built in 1990
9,365 Square Feet Lot
$511,600 Zestimate®
$205/sqft
$-- HOA
What's special
Beautiful poolSingle-story brick homeSeparate hot tubUpdated retaining wallsStainless steel appliancesResort-style backyardGranite countertops
- 26 days
- 857
- 83
Likely to sell faster than
Zillow last checked:
Listing updated:
Listed by:
Kelley Harris 0636045 817-540-2905,
Better Homes & Gardens, Winans 817-540-2905
Source: NTREIS,MLS#: 21409152
Facts & features
Interior
Bedrooms & bathrooms
- Bedrooms: 3
- Bathrooms: 3
- Full bathrooms: 2
- 1/2 bathrooms: 1
Primary bedroom
- Features: Ceiling Fan(s), Dual Sinks, Double Vanity, Separate Shower, Walk-In Closet(s)
- Level: First
- Dimensions: 17 x 16
Bedroom
- Features: Ceiling Fan(s), Split Bedrooms, Walk-In Closet(s)
- Level: First
- Dimensions: 14 x 11
Bedroom
- Features: Ceiling Fan(s), Split Bedrooms, Walk-In Closet(s)
- Level: First
- Dimensions: 12 x 12
Breakfast room nook
- Features: Breakfast Bar
- Level: First
- Dimensions: 13 x 12
Den
- Features: Built-in Features, Ceiling Fan(s), Fireplace
- Level: First
- Dimensions: 16 x 17
Dining room
- Level: First
- Dimensions: 12 x 11
Kitchen
- Features: Built-in Features, Eat-in Kitchen, Granite Counters, Kitchen Island, Pantry, Walk-In Pantry
- Level: First
- Dimensions: 15 x 13
Living room
- Level: First
- Dimensions: 16 x 22
Utility room
- Features: Built-in Features, Utility Room, Utility Sink
- Level: First
- Dimensions: 11 x 6
Heating
- Central, Electric, Zoned
Cooling
- Central Air, Ceiling Fan(s), Electric
Appliances
- Included: Dishwasher, Electric Cooktop, Electric Oven, Electric Water Heater, Disposal, Microwave
- Laundry: Washer Hookup, Dryer Hookup, ElectricDryer Hookup, Laundry in Utility Room
Features
- Decorative/Designer Lighting Fixtures, Eat-in Kitchen, Granite Counters, High Speed Internet, Cable TV, Wired for Sound
- Flooring: Carpet, Luxury Vinyl Plank
- Windows: Window Coverings
- Has basement: No
- Number of fireplaces: 1
- Fireplace features: Den, Masonry, Wood Burning
Interior area
- Total interior livable area: 2,541 sqft
Video & virtual tour
Property
Parking
- Total spaces: 2
- Parking features: Door-Single, Garage, Garage Door Opener, Garage Faces Rear
- Attached garage spaces: 2
Features
- Levels: One
- Stories: 1
- Patio & porch: Covered
- Exterior features: Lighting, Outdoor Living Area, Rain Gutters
- Pool features: Fenced, Gunite, Heated, In Ground, Outdoor Pool, Pool, Pool Sweep, Pool/Spa Combo, Water Feature
- Fencing: Fenced,Full,Metal,Wood
Lot
- Size: 9,365 Square Feet
Details
- Parcel number: 05875056
Construction
Type & style
- Home type: SingleFamily
- Architectural style: Traditional,Detached
- Property subtype: Single Family Residence
- Attached to another structure: Yes
Materials
- Foundation: Slab
- Roof: Composition
Condition
- Resale
- Year built: 1990
Utilities & green energy
- Sewer: Public Sewer
- Water: Public
- Utilities for property: Sewer Available, Water Available, Cable Available
Community & HOA
Community
- Features: Curbs
- Security: Security System Owned, Security System, Fire Alarm, Smoke Detector(s)
- Subdivision: Walnut Estates
HOA
- Has HOA: Yes
- HOA name: None
- HOA phone: 000-000-0000
Location
- Region: Mansfield
Financial & listing details
- Price per square foot: $205/sqft
- Tax assessed value: $367,469
- Annual tax amount: $8,266
- Date on market: 10/15/2026
- Cumulative days on market: 18 days
- Listing terms: Cash,Conventional,FHA,VA Loan
Estimated market value
$511,600
$486,000 - $537,000
$3,570/mo
Price history
| Date | Event | Price |
|---|---|---|
| 11/10/2026 | Pending sale | $520,000$205/sqft |
Source: NTREIS #21409152 Report a problem | ||
| 11/2/2026 | Contingent | $520,000$205/sqft |
Source: NTREIS #21409152 Report a problem | ||
| 10/15/2026 | Listed for sale | $520,000+15.6%$205/sqft |
Source: NTREIS #21409152 Report a problem | ||
| 4/15/2022 | Sold | -- |
Source: NTREIS #14754295 Report a problem | ||
| 4/14/2022 | Pending sale | $450,000$177/sqft |
Source: NTREIS #14754295 Report a problem | ||
| 4/12/2022 | Contingent | $450,000$177/sqft |
Source: NTREIS #14754295 Report a problem | ||
| 4/7/2022 | Listed for sale | $450,000+80%$177/sqft |
Source: NTREIS #14754295 Report a problem | ||
| 10/30/2012 | Sold | -- |
Source: Agent Provided Report a problem | ||
| 9/15/2012 | Listed for sale | $250,000$98/sqft |
Source: RE/MAX Associates of Arlington #11837352 Report a problem | ||
Public tax history
| Year | Property taxes | Tax assessment |
|---|---|---|
| 2025 | $6,021 -28% | $367,469 -19% |
| 2024 | $8,357 -3.8% | $453,498 +0.3% |
| 2023 | $8,691 -3% | $451,982 +17.5% |
| 2022 | $8,961 +3.5% | $384,605 +11.9% |
| 2021 | $8,659 +5.1% | $343,663 +6.1% |
| 2020 | $8,240 -1.6% | $323,854 +2.2% |
| 2019 | $8,377 +1% | $316,891 +3.8% |
| 2018 | $8,295 +4.7% | $305,164 +1.5% |
| 2017 | $7,921 +10.9% | $300,752 +13.8% |
| 2016 | $7,143 +0.6% | $264,173 +3.8% |
| 2015 | $7,097 | $254,500 |
| 2014 | $7,097 | $254,500 +10.3% |
| 2013 | -- | $230,700 +0.8% |
| 2012 | -- | $228,800 |
| 2011 | -- | $228,800 -0.2% |
| 2010 | -- | $229,200 -4.9% |
| 2009 | -- | $241,100 +7.2% |
| 2008 | -- | $225,000 +7.7% |
| 2007 | -- | $208,900 -3.4% |
| 2006 | -- | $216,200 +16% |
| 2005 | -- | $186,400 |
| 2004 | -- | $186,400 |
| 2003 | -- | $186,400 |
| 2002 | -- | $186,400 +15.3% |
| 2001 | -- | $161,600 -9% |
| 2000 | -- | $177,500 |
Find assessor info on the county website
Monthly payment
Est. payment
Payment breakdown
Explore the cost of this home by adjusting the details. Changes won't be saved.Climate risks
Neighborhood: Walnut Creek
Nearby schools
Schools provided by the listing agent
- Elementary: Boren
- Middle: Wester,Asa E. Low Jr.
- High: Mansfield
- District: Mansfield ISD
Source: NTREIS. This data may not be complete. We recommend contacting the local school district to confirm school assignments for this home.
Similar homes
- $575,0003 bd3 ba2.5k sqft909 Turnberry Dr, Mansfield, TX 76063For Sale
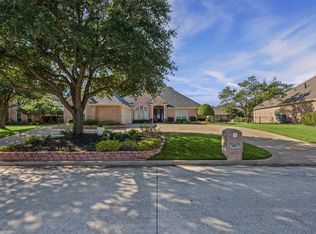 MLS ID #21423190, Pam Hudson. NTREIS
- $490,0004 bd3 ba2.4k sqft1415 Fairhaven Dr, Mansfield, TX 76063For Sale
 MLS ID #21416222, Pam Hudson. NTREIS
- $535,0003 bd3 ba2.8k sqft1200 Danbury Dr, Mansfield, TX 76063For Sale
 MLS ID #21323624, Cindy Schmidt. NTREIS
- $516,0004 bd3 ba3.6k sqft12 Watergrove Ct, Mansfield, TX 76063For Sale
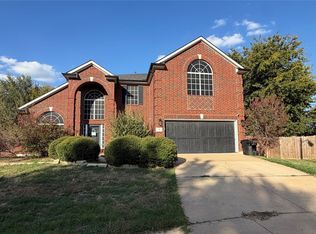 MLS ID #21431798, Marion Napoleon. NTREIS
