Rare 1.5-story retreat on an oversized cul-de-sac lot in desirable Memorial Thicket! Designed for effortless living and entertaining, this distinctive home offers the primary suite, 2 secondary bedrooms, 3 full baths and a private study on the first floor, plus an upstairs game room, bedroom and full bath. Soaring 12-ft ceilings enhance the living room, while the beautifully renovated first floor (2018) offers inviting, light-filled spaces. The spacious kitchen features Thermador appliances and flows into the breakfast area with picturesque pool views. Outdoors, enjoy a private oasis with a sparkling lap pool surrounded by elegant Travertine decking. Memorial Thicket offers 24/7 manned access and convenient access to Terry Hershey Park, dining, shopping and the Energy Corridor—an exceptional blend of luxury, recreation and location.
Pending
$827,000
807 Spear Point Cv, Houston, TX 77079
5beds
3,723sqft
Single Family Residence
Built in 1982
10,075 Square Feet Lot
$841,600 Zestimate®
$222/sqft
$167/mo HOA
What's special
Inviting light-filled spacesOversized cul-de-sac lotUpstairs game roomSpacious kitchenElegant travertine deckingThermador appliances
- 35 days
- 51
- 3
Likely to sell faster than
Zillow last checked:
Listing updated:
Listed by:
Sheryle Campbell TREC #0405210 281-797-7892,
Energy Realty
Source: HAR,MLS#: 9451106
Facts & features
Interior
Bedrooms & bathrooms
- Bedrooms: 5
- Bathrooms: 4
- Full bathrooms: 4
Primary bedroom
- Level: First
- Area: 255
- Dimensions: 17 x 15
Bedroom
- Level: First
- Area: 140
- Dimensions: 14 x 10
Bedroom
- Level: First
- Area: 140
- Dimensions: 14 x 10
Bedroom
- Level: First
- Area: 132
- Dimensions: 12 x 11
Bedroom
- Level: Second
- Area: 168
- Dimensions: 14 x 12
Breakfast
- Level: First
- Area: 120
- Dimensions: 12 x 10
Dining room
- Level: First
- Area: 210
- Dimensions: 15 x 14
Game room
- Level: Second
- Area: 396
- Dimensions: 22 x 18
Kitchen
- Level: First
- Area: 238
- Dimensions: 17 x 14
Living room
- Level: First
- Area: 493
- Dimensions: 29 x 17
Heating
- Natural Gas
Cooling
- Electric
Appliances
- Included: Convection Oven, Double Oven, Gas Cooktop, Dishwasher
- Laundry: Electric Dryer Hookup, Gas Dryer Hookup
Features
- Primary Bed - 1st Floor
- Flooring: Carpet, Tile
- Number of fireplaces: 1
- Fireplace features: Gas Log
Interior area
- Total structure area: 3,723
- Total interior livable area: 3,723 sqft
Property
Parking
- Total spaces: 2
- Parking features: Attached, Garage Door Opener
- Attached garage spaces: 2
Features
- Stories: 2
- Patio & porch: Patio/Deck
- Exterior features: Sprinkler System
- Has private pool: Yes
- Pool features: In Ground
- Fencing: Back Yard
Lot
- Size: 10,075 Square Feet
- Features: Subdivided, 0 Up To 1/4 Acre
Details
- Parcel number: 1142640030013
Construction
Type & style
- Home type: SingleFamily
- Architectural style: Traditional
- Property subtype: Single Family Residence
Materials
- Brick
- Foundation: Slab
- Roof: Composition
Condition
- New construction: No
- Year built: 1982
Utilities & green energy
- Sewer: Public Sewer
- Water: Public
Community & HOA
Community
- Subdivision: Memorial Thicket Sec 01
HOA
- Has HOA: Yes
- HOA fee: $2,000 annually
Location
- Region: Houston
Financial & listing details
- Price per square foot: $222/sqft
- Tax assessed value: $860,555
- Annual tax amount: $14,284
- Date on market: 9/10/2026
- Listing terms: Cash,Conventional,VA Loan
Estimated market value
$841,600
$800,000 - $884,000
$6,700/mo
Price history
| Date | Event | Price |
|---|---|---|
| 9/15/2026 | Pending sale | $827,000$222/sqft |
Source:  HAR #9451106 Report a problem HAR #9451106 Report a problem | ||
| 9/10/2026 | Listed for sale | $827,000-3.8%$222/sqft |
Source: HAR #9451106 Report a problem | ||
| 8/21/2025 | Listing removed | $860,000$231/sqft |
Source: HAR #41381189 Report a problem | ||
| 8/1/2025 | Listed for rent | $5,500$1/sqft |
Source:  HAR #41823279 Report a problem HAR #41823279 Report a problem | ||
| 7/8/2025 | Price change | $860,000-1.7%$231/sqft |
Source: HAR #41381189 Report a problem | ||
| 7/1/2025 | Price change | $874,999-2.2%$235/sqft |
Source: HAR #41381189 Report a problem | ||
| 5/20/2025 | Price change | $895,000-3.8%$240/sqft |
Source: HAR #41381189 Report a problem | ||
| 4/16/2025 | Listed for sale | $930,000$250/sqft |
Source: HAR #41381189 Report a problem | ||
Public tax history
| Year | Property taxes | Tax assessment |
|---|---|---|
| 2025 | $6,036 -38.3% | $860,555 +11.4% |
| 2024 | $9,777 +15.7% | $772,215 +10.3% |
| 2023 | $8,451 -4.5% | $700,297 +12.2% |
| 2022 | $8,853 | $624,411 +30.9% |
| 2021 | -- | $477,000 -10.5% |
| 2020 | $9,099 -14.1% | $532,979 -4.8% |
| 2019 | $10,593 -2.5% | $560,000 +47.3% |
| 2018 | $10,869 | $380,300 -30.9% |
| 2017 | $10,869 -0.1% | $550,000 |
| 2016 | $10,879 +11% | $550,000 -13.2% |
| 2015 | $9,801 | $633,473 +21.4% |
| 2014 | $9,801 | $521,619 +17.2% |
| 2013 | -- | $445,203 +11.6% |
| 2012 | -- | $399,016 |
| 2011 | -- | $399,016 |
| 2010 | -- | $399,016 -3.9% |
| 2009 | -- | $415,363 +13.2% |
| 2007 | -- | $367,000 -9.8% |
| 2006 | -- | $407,000 -0.7% |
| 2005 | -- | $409,950 +5.9% |
| 2004 | -- | $387,200 |
| 2003 | -- | $387,200 +5.8% |
| 2002 | -- | $365,900 +10% |
| 2001 | -- | $332,700 +10% |
| 2000 | -- | $302,500 |
Find assessor info on the county website
Monthly payment
Est. payment
Payment breakdown
Explore the cost of this home by adjusting the details. Changes won't be saved.Climate risks
Neighborhood: Memorial
Nearby schools
Schools provided by the listing agent
- Elementary: Bush Elementary School (Houston)
- Middle: West Briar Middle School
- High: Westside High School
Source: HAR. This data may not be complete. We recommend contacting the local school district to confirm school assignments for this home.
Similar homes
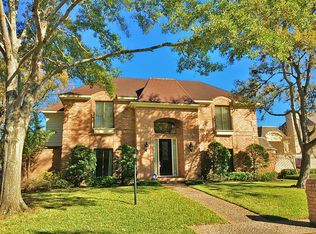
- $895,0004 bd5 ba4k sqft502 Lee Shore Ln, Houston, TX 77079For Sale
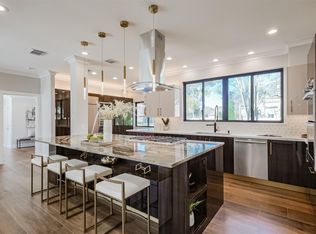 MLS ID #44441148, Gabrielle Strout, Compass RE Texas, LLC - Memorial. HAR
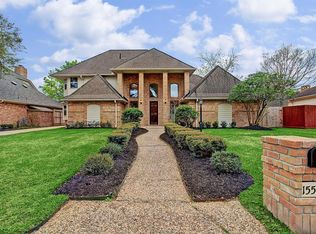
 - $729,9994 bd3 ba3k sqft602 Anchorage Ln, Houston, TX 77079For Sale
 MLS ID #74822585, Kristy Stone, C.R.Realty. HAR
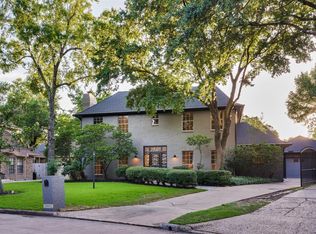
 - $865,0004 bd4 ba3.5k sqft1310 Tracewood Cv, Houston, TX 77077For Sale
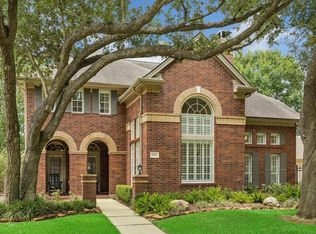 MLS ID #59609616, Katherine McGee, The Reyna Group. HAR
 - $1,008,0005 bd4 ba3.8k sqft13607 Starlight Harbour Ct, Houston, TX 77077For Sale
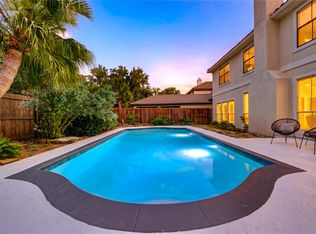 MLS ID #86872834, Roxana Alarcon, Compass RE Texas, LLC - Memorial. HAR
