TWO YEAR OLD HOME IN DE LEON AT A GREAT PRICE! This cozy home features a huge open living area with vaulted ceilings and a featured wood beam. The kitchen has granite countertops, subway tile backsplash and stainless steel appliances. The pantry is HUGE! The master suite features dual vanities, a walk in shower and a walk in closet. The exterior features a modern style with brick and stone. There is a one car garage and driveway for parking. The owner has added a nice covered outdoor kitchen, sod, fenced in the yard, and tiled both the front and back porches. Don't miss out on this MOVE-IN READY home!
For sale
Price cut: $5.1K (8/27)
$199,900
808 Buckboard Dr, De Leon, TX 76444
3beds
1,292sqft
Single Family Residence
Built in 2024
8,407 Square Feet Lot
$216,100 Zestimate®
$155/sqft
$-- HOA
What's special
- 35 days
- 12
- 0
Zillow last checked:
Listing updated:
Listed by:
Clint Crawford 0615862 817-881-1957,
AMC Realty 817-881-1957
Source: NTREIS,MLS#: 21341466
Facts & features
Interior
Bedrooms & bathrooms
- Bedrooms: 3
- Bathrooms: 2
- Full bathrooms: 2
Primary bedroom
- Level: First
- Dimensions: 14 x 12
Bedroom
- Level: First
- Dimensions: 11 x 11
Bedroom
- Level: First
- Dimensions: 11 x 11
Kitchen
- Level: First
- Dimensions: 15 x 11
Living room
- Level: First
- Dimensions: 17 x 15
Appliances
- Included: Dishwasher, Electric Range, Disposal, Microwave
Features
- Granite Counters
- Has basement: No
- Has fireplace: No
Interior area
- Total interior livable area: 1,292 sqft
Video & virtual tour
Property
Parking
- Total spaces: 1
- Parking features: Garage, Garage Door Opener
- Attached garage spaces: 1
Features
- Levels: One
- Stories: 1
- Pool features: None
Lot
- Size: 8,407 Square Feet
Details
- Parcel number: 000000003699
Construction
Type & style
- Home type: SingleFamily
- Architectural style: Detached
- Property subtype: Single Family Residence
Condition
- Resale
- Year built: 2024
Utilities & green energy
- Sewer: Public Sewer
- Water: Public
- Utilities for property: Sewer Available, Water Available
Community & HOA
Community
- Subdivision: Westwind
HOA
- Has HOA: No
Location
- Region: De Leon
Financial & listing details
- Price per square foot: $155/sqft
- Annual tax amount: $5,021
- Date on market: 7/25/2026
- Cumulative days on market: 35 days
Estimated market value
$216,100
$203,000 - $231,000
$1,806/mo
Price history
| Date | Event | Price |
|---|---|---|
| 8/27/2026 | Price change | $199,900-2.5%$155/sqft |
Source: NTREIS #21341466 Report a problem | ||
| 7/25/2026 | Listed for sale | $205,000$159/sqft |
Source: NTREIS #21341466 Report a problem | ||
Public tax history
Tax history is unavailable.
Monthly payment
Est. payment
Payment breakdown
Explore the cost of this home by adjusting the details. Changes won't be saved.Climate risks
Neighborhood: 76444
Nearby schools
Schools provided by the listing agent
- Elementary: Deleon
- Middle: Perkins
- High: Deleon
- District: De Leon ISD
Source: NTREIS. This data may not be complete. We recommend contacting the local school district to confirm school assignments for this home.

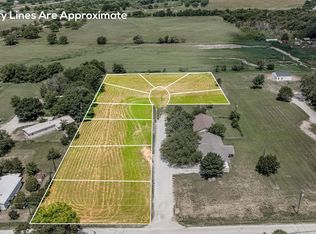

Similar homes
- $199,5003 bd2 ba1.5k sqft609 E Labadie Ave, De Leon, TX 76444For Sale
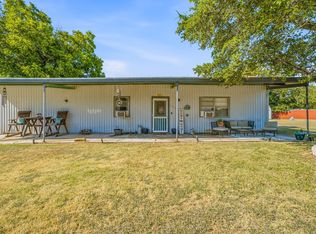 MLS ID #21343908, Erica Gomez. NTREIS
 - $225,0003 bd2 ba1.4k sqft640 S Preston St, De Leon, TX 76444For Sale
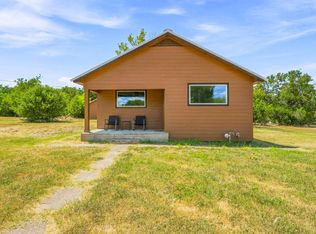 MLS ID #21330869, Crystal Beaty. NTREIS
 - $200,0003 bd1 ba1.9k sqft733 S Austin St, De Leon, TX 76444For Sale
 MLS ID #21234699, Timothy Lopez. NTREIS
 - $220,0003 bd2 ba1.3k sqft200 E Plum Ave, De Leon, TX 76444For Sale
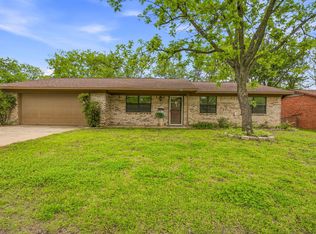 MLS ID #21241197, Crystal Beaty. NTREIS
