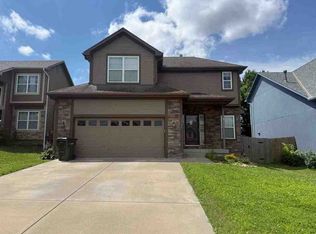
Welcome to 808 Glenview St! This beautiful home offers an open layout with 4 spacious bedrooms and 3 full bathrooms, perfect for family living and entertaining. The recently remodeled kitchen features new backsplash and granite countertops, new stove and microwave and plenty of storage making it a chef’s dream. Enjoy summer days lounging by the inground pool, ideal for relaxing or hosting gatherings. The property also boasts a roof that’s just 3 years old and a furnace and AC system that are only 2 years old, providing peace of mind and energy efficiency. Don’t miss the opportunity to own this fantastic home in a desirable location, Lansing school district!
Coming soon 07/31
$450,000
808 Glenview St, Leavenworth, KS 66048
4beds
1,963sqft
:
Get pre-qualified$3,013/mo
Single Family Residence
Built in 2006
7,480 Square Feet Lot
$-- Zestimate®
$229/sqft
$31/mo HOA
What's special
- --
- on Zillow |
- 377
- views |
- 13
- saves |
Zillow last checked:
Listing updated:
Listed by:
Quinn Whimley 913-683-3136,
Reilly Real Estate LLC
Source: Heartland MLS as distributed by MLS GRID,MLS#: 2628886
Facts & features
Interior
Bedrooms & bathrooms
- Bedrooms: 4
- Bathrooms: 3
- Full bathrooms: 3
Primary bedroom
- Features: Ceiling Fan(s), Walk-In Closet(s)
- Level: First
Bedroom 2
- Level: First
Bedroom 3
- Level: First
Bedroom 4
- Level: Lower
Primary bathroom
- Features: Double Vanity, Shower Only
- Level: First
Bathroom 2
- Features: Shower Over Tub
- Level: First
Bathroom 3
- Features: Shower Only
- Level: Lower
Dining room
- Level: First
Family room
- Level: Lower
Kitchen
- Level: First
Laundry
- Level: First
Living room
- Level: First
Heating
- Natural Gas
Cooling
- Electric
Appliances
- Included: Dishwasher, Disposal, Microwave
- Laundry: Main Level
Features
- Ceiling Fan(s), Kitchen Island, Walk-In Closet(s)
- Windows: Thermal Windows
- Basement: Finished
- Number of fireplaces: 1
- Fireplace features: Family Room, Gas
Interior area
- Total structure area: 1,963
- Total interior livable area: 1,963 sqft
- Finished area above ground: 1,423
- Finished area below ground: 540
Property
Parking
- Total spaces: 3
- Parking features: Attached, Garage Door Opener, Garage Faces Front
- Attached garage spaces: 3
Features
- Patio & porch: Deck
- Has private pool: Yes
- Pool features: In Ground
- Fencing: Wood
Lot
- Size: 7,480 Square Feet
- Dimensions: 68 x 110
- Features: City Lot
Details
- Parcel number: 1061400001049.000
Construction
Type & style
- Home type: SingleFamily
- Architectural style: Traditional
- Property subtype: Single Family Residence
Materials
- Frame
- Roof: Composition
Condition
- Year built: 2006
Utilities & green energy
- Sewer: Public Sewer
- Water: Public
Community & HOA
Community
- Security: Smoke Detector(s)
- Subdivision: Highland Pointe
HOA
- Has HOA: Yes
- Amenities included: Play Area
- HOA fee: $375 annually
Location
- Region: Leavenworth
Financial & listing details
- Price per square foot: $229/sqft
- Tax assessed value: $319,180
- Annual tax amount: $4,521
- Date on market: 6/30/2026
- Listing terms: Cash,Conventional,FHA,VA Loan
- Ownership: Private
- Road surface type: Paved
Estimated market value
Not available
Estimated sales range
Not available
Not available
Price history
| Date | Event | Price |
|---|---|---|
| 7/1/2020 | Sold | -- |
Source:  Heartland MLS as distributed by MLS GRID #45001_2211568 Report a problem Heartland MLS as distributed by MLS GRID #45001_2211568 Report a problem | ||
| 5/8/2020 | Pending sale | $238,900$122/sqft |
Source: Realty Executives #2211568 Report a problem | ||
| 3/12/2020 | Listed for sale | $238,900$122/sqft |
Source: Realty Executives #2211568 Report a problem | ||
Public tax history
| Year | Property taxes | Tax assessment |
|---|---|---|
| 2025 | $4,521 +4.2% | $36,706 +3% |
| 2024 | $4,338 +4.8% | $35,636 +1% |
| 2023 | $4,140 +9% | $35,283 +15.8% |
| 2022 | $3,799 +5.2% | $30,475 +8% |
| 2021 | $3,612 +4.4% | $28,210 +6.6% |
| 2020 | $3,459 +3.9% | $26,473 +4.1% |
| 2019 | $3,328 +0.1% | $25,427 |
| 2018 | $3,326 +5.7% | $25,427 +2.8% |
| 2017 | $3,148 +2.9% | $24,725 +3.1% |
| 2016 | $3,058 | $23,977 -2% |
| 2015 | $3,058 -4.8% | $24,465 |
| 2014 | $3,212 | $24,465 |
| 2013 | -- | $24,465 +4% |
| 2012 | -- | $23,518 |
| 2011 | -- | -- |
| 2010 | -- | $24,265 |
| 2009 | -- | $24,265 |
| 2008 | -- | $24,265 +0.8% |
| 2007 | -- | $24,070 +559.6% |
| 2006 | -- | $3,649 |
Find assessor info on the county website
Monthly payment
Est. payment
Payment breakdown
Explore the cost of this home by adjusting the details. Changes won't be saved.Climate risks
Neighborhood: 66048
Nearby schools
GreatSchools rating
- 6/10Lansing Intermediate SchoolGrades: 4-5Distance: 1.6 mi
- 6/10Lansing Middle 6-8Grades: 6-8Distance: 2.5 mi
- 8/10Lansing High 9-12Grades: 9-12Distance: 3.1 mi
Schools provided by the listing agent
- Elementary: Lansing
- Middle: Lansing
- High: Lansing
Source: Heartland MLS as distributed by MLS GRID. This data may not be complete. We recommend contacting the local school district to confirm school assignments for this home.
- $297,6003 bd3 ba1.2k sqft804 Glenview St, Leavenworth, KS 66048Off Market
- $334,9004 bd3 ba1.4k sqft812 Glenview St, Leavenworth, KS 66048Off Market
- $393,1004 bd3 ba2.4k sqft811 Park Ave, Leavenworth, KS 66048Off Market
- $377,4004 bd3 ba2.4k sqft815 Park Ave, Leavenworth, KS 66048Off Market
- $350,4004 bd3 ba2.2k sqft816 Glenview St, Leavenworth, KS 66048Off Market
- $343,0004 bd3 ba2.1k sqft809 Glenview St, Leavenworth, KS 66048Off Market
- $388,0005 bd4 ba3k sqft803 Park Ave, Leavenworth, KS 66048Off Market
- $345,3004 bd3 ba2.1k sqft805 Glenview St, Leavenworth, KS 66048Off Market
A local agent can set up tours, give advice and negotiate with sellers.
Similar homes
- $355,0004 bd3 ba2.2k sqft2606 S 24th St, Leavenworth, KS 66048For Sale
 MLS ID #2632703, Laurie Mefford, EXP Realty LLC. Heartland MLS as distributed by MLS GRID
 - $--3 bd3 ba1.4k sqft1027 Tamarisk Dr, Leavenworth, KS 66048Auction
 ServiceLink Auction
 - $350,0004 bd3 ba2.1k sqft933 Park Ave, Leavenworth, KS 66048For Sale
 MLS ID #2624074, Scott Angello, Reilly Real Estate LLC. Heartland MLS as distributed by MLS GRID
 - $374,9995 bd4 ba2.5k sqft4602 Park Ln, Leavenworth, KS 66048For Sale
 MLS ID #2615291, Quinn Whimley, Reilly Real Estate LLC. Heartland MLS as distributed by MLS GRID
 - $293,0004 bd2 ba2.7k sqft1600 S 5th St, Leavenworth, KS 66048For SaleMLS ID #2632847, RJC Team, Keller Williams KC North. Heartland MLS as distributed by MLS GRID
- $399,0004 bd3 ba2.4k sqft2128 Alder St, Leavenworth, KS 66048For SaleMLS ID #2622449, Jamie Alaniz, Platinum Realty LLC. Heartland MLS as distributed by MLS GRID
- $379,9504 bd4 ba2.3k sqft3812 Clayton Dr, Leavenworth, KS 66048For SaleMLS ID #2627115, Kadie Belshe, United Real Estate Kansas City. Heartland MLS as distributed by MLS GRID
- $380,0004 bd3 ba2.5k sqft2709 S 23rd St, Leavenworth, KS 66048For SaleMLS ID #2620136, Cherish Cho, Compass Realty Group. Heartland MLS as distributed by MLS GRID
- $359,5004 bd4 ba2.8k sqft3809 Clayton Dr, Leavenworth, KS 66048For SaleMLS ID #2623446, Scott Angello, Reilly Real Estate LLC. Heartland MLS as distributed by MLS GRID
- $345,0004 bd3 ba2.2k sqft2411 Shenandoah Dr, Leavenworth, KS 66048For SaleMLS ID #2618199, Cynthia Sowle, Reilly Real Estate LLC. Heartland MLS as distributed by MLS GRID
- $325,0004 bd2 ba1.8k sqft17029 Springdale Rd, Leavenworth, KS 66048For SaleMLS ID #2627303, Blair Whaley, Gemini I I, Inc Realtors. Heartland MLS as distributed by MLS GRID
- $449,9504 bd3 ba2k sqft928 N Oak Ter, Tonganoxie, KS 66086For SaleMLS ID #2621394, Lisa Miller, Lynch Real Estate. Heartland MLS as distributed by MLS GRID
- $304,9504 bd3 ba1.9k sqft2204 S 19th Ter, Leavenworth, KS 66048For SaleMLS ID #2592007, Dan Lynch, Lynch Real Estate. Heartland MLS as distributed by MLS GRID
- $272,5003 bd3 ba1.7k sqft2309 S 17th St, Leavenworth, KS 66048For SaleMLS ID #2630160, Tricia Brammell, Realty Executives. Heartland MLS as distributed by MLS GRID
- $399,9005 bd3 ba2.6k sqft1052 Wyndham Dr, Lansing, KS 66043For SaleMLS ID #2615936, Cynthia Sowle, Reilly Real Estate LLC. Heartland MLS as distributed by MLS GRID
- $439,0004 bd3 ba2.7k sqft4539 N 123rd Ter, Kansas City, KS 66109For SaleMLS ID #2630911, Tammy Patton, United Real Estate Kansas City. Heartland MLS as distributed by MLS GRID
- $450,0004 bd2 ba1.9k sqft8318 State Ave, Kansas City, KS 66112For SaleMLS ID #2631111, Hunter Shantz, Platinum Realty LLC. Heartland MLS as distributed by MLS GRID
- $250,0004 bd2 ba1.8k sqft421 Osage St, Leavenworth, KS 66048For SaleMLS ID #2610533, Mariela Blanco, Lynch Real Estate. Heartland MLS as distributed by MLS GRID
- $425,0005 bd3 ba2k sqft11851 Leavenworth Rd, Kansas City, KS 66109For SaleMLS ID #2629673, Rita Tiner, RE/MAX Realty Suburban Inc. Heartland MLS as distributed by MLS GRID
- $429,9504 bd3 ba2.1k sqft11331 Yecker Ave, Kansas City, KS 66109For SaleMLS ID #2630108, Olga Ganzen, HomeSmart Legacy. Heartland MLS as distributed by MLS GRID
