Move-in-ready ranch with spacious upstairs living on a private cul-de-sac. Fully updated home features new hardwood flooring throughout, primary suite on the main featuring a spa-like bathroom, new carpeting, new HVAC, new washer and dryer, new electrical panel, new garage door, epoxy flooring... everything is NEW! Renovated kitchen and bathrooms. Freshly painted. Vaulted great room enjoys views of level walkout wooded backyard. Whole house surge protector. Professional exterior "Nightscape" lighting front and rear. Outdoor irrigation system on separate water meter for significant savings. Andersen low-e glass Windows provide lower energy bills and superior insulation. Real/masonry stucco exterior. Experience the Eagle Watch lifestyle… pools, tennis, pickleball, dog park, playgrounds, basketball courts, and year-round social events, plus an opportunity to join the Golf Club. Conveniently located in Towne Lake - minutes from Downtown Woodstock – Top-rated schools – easy access to Lake Allatoona, parks and trails for walking and cycling. Welcome Home!
Active
$635,000
808 Muirfield Ct, Woodstock, GA 30189
3beds
2,944sqft
:
Get pre-qualified$4,149/mo
Single Family Residence, Residential
Built in 1990
0.35 Acres Lot
$622,500 Zestimate®
$216/sqft
$95/mo HOA
What's special
Spacious upstairs livingRenovated kitchen and bathroomsSpa-like bathroomFreshly paintedPrivate cul-de-sacWhole house surge protectorVaulted great room
- 29 days |
- 1,420 |
- 96 |
Likely to sell faster than
Zillow last checked:
Listing updated:
Listed by:
Teresa Inghram,
Beacham and Company 404-261-6300
Source: FMLS GA,MLS#: 7784435
Facts & features
Interior
Bedrooms & bathrooms
- Bedrooms: 3
- Bathrooms: 3
- Full bathrooms: 2
- 1/2 bathrooms: 1
- Main level bathrooms: 2
- Main level bedrooms: 3
Rooms
- Room types: Bonus Room, Dining Room, Family Room, Great Room, Kitchen, Master Bathroom, Master Bedroom, Other
Primary bedroom
- Features: Master on Main, Split Bedroom Plan, Other
- Level: Master on Main, Split Bedroom Plan, Other
Bedroom
- Features: Master on Main, Split Bedroom Plan, Other
Primary bathroom
- Features: Separate Tub/Shower, Soaking Tub, Vaulted Ceiling(s)
Dining room
- Features: Separate Dining Room
Kitchen
- Features: Breakfast Bar, Breakfast Room, Cabinets White, Eat-in Kitchen, View to Family Room
Heating
- Central, Natural Gas
Cooling
- Ceiling Fan(s), Central Air
Appliances
- Included: Dishwasher, Disposal, Dryer, Electric Cooktop, Electric Oven, Gas Water Heater, Microwave, Range Hood, Refrigerator, Self Cleaning Oven
- Laundry: Main Level
Features
- Bookcases, Cathedral Ceiling(s), Double Vanity, Entrance Foyer, High Ceilings 10 ft Main, His and Hers Closets, Recessed Lighting, Vaulted Ceiling(s), Walk-In Closet(s)
- Flooring: Carpet, Hardwood
- Windows: Bay Window(s), Double Pane Windows, Insulated Windows
- Basement: None
- Number of fireplaces: 1
- Fireplace features: Factory Built, Gas Log, Great Room
- Common walls with other units/homes: No Common Walls
Interior area
- Total structure area: 2,944
- Total interior livable area: 2,944 sqft
Video & virtual tour
Property
Parking
- Total spaces: 2
- Parking features: Driveway, Garage, Garage Faces Side, Kitchen Level
- Garage spaces: 2
- Has uncovered spaces: Yes
Accessibility
- Accessibility features: None
Features
- Levels: One and One Half
- Stories: 1
- Patio & porch: Deck
- Exterior features: Lighting, Private Yard, Rain Gutters, No Dock
- Pool features: None
- Spa features: None
- Fencing: None
- Has view: Yes
- View description: Trees/Woods
- Waterfront features: None
- Body of water: None
Lot
- Size: 0.35 Acres
- Features: Back Yard, Cul-De-Sac, Front Yard, Wooded
Details
- Additional structures: None
- Parcel number: 15N04E 282
- Other equipment: Irrigation Equipment
- Horse amenities: None
Construction
Type & style
- Home type: SingleFamily
- Architectural style: Ranch,Traditional
- Property subtype: Single Family Residence, Residential
Materials
- Stucco
- Foundation: Slab
- Roof: Composition
Condition
- Updated/Remodeled
- New construction: No
- Year built: 1990
Utilities & green energy
- Electric: 110 Volts, 220 Volts in Laundry
- Sewer: Public Sewer
- Water: Public
- Utilities for property: Cable Available, Electricity Available, Natural Gas Available, Phone Available, Sewer Available, Underground Utilities, Water Available
Green energy
- Energy efficient items: None
- Energy generation: None
Community & HOA
Community
- Features: Clubhouse, Fitness Center, Golf, Homeowners Assoc, Near Schools, Near Shopping, Playground, Pool, Sidewalks, Street Lights, Tennis Court(s)
- Security: Fire Alarm, Smoke Detector(s)
- Subdivision: Eagle Watch
HOA
- Has HOA: Yes
- Services included: Insurance, Reserve Fund, Swim, Tennis
- HOA fee: $570 semi-annually
- HOA phone: 770-517-2980
Location
- Region: Woodstock
Financial & listing details
- Price per square foot: $216/sqft
- Tax assessed value: $524,630
- Annual tax amount: $5,509
- Date on market: 6/25/2026
- Cumulative days on market: 28 days
- Listing terms: Cash,Conventional
- Electric utility on property: Yes
- Road surface type: Asphalt, Concrete
Estimated market value
$622,500
$591,000 - $654,000
$3,073/mo
Price history
| Date | Event | Price |
|---|---|---|
| 6/25/2026 | Listed for sale | $635,000+13.4%$216/sqft |
Source:  FMLS GA #7784435 Report a problem FMLS GA #7784435 Report a problem | ||
| 8/2/2024 | Sold | $560,000-2.6%$190/sqft |
Source:  GAMLS #10332612 Report a problem GAMLS #10332612 Report a problem | ||
| 7/6/2024 | Pending sale | $575,000$195/sqft |
Source: FMLS GA #7415248 Report a problem | ||
| 7/5/2024 | Listed for sale | $575,000+137.6%$195/sqft |
Source: FMLS GA #7415248 Report a problem | ||
| 7/30/2004 | Sold | $242,000+0.9%$82/sqft |
Source: Public Record Report a problem | ||
| 7/26/2001 | Sold | $239,900+23%$81/sqft |
Source: Public Record Report a problem | ||
| 10/7/1996 | Sold | $195,000$66/sqft |
Source: Public Record Report a problem | ||
Public tax history
| Year | Property taxes | Tax assessment |
|---|---|---|
| 2025 | $5,509 +421.1% | $209,852 +8.1% |
| 2024 | $1,057 -1.5% | $194,172 +0.7% |
| 2023 | $1,074 +16% | $192,732 +29.9% |
| 2022 | $926 -0.2% | $148,372 +15.6% |
| 2021 | $927 +3% | $128,332 +6.8% |
| 2020 | $900 +1.3% | $120,172 +2.5% |
| 2019 | $889 0% | $117,200 -58.6% |
| 2018 | $889 +0% | $282,900 +4% |
| 2017 | $889 -1.1% | $272,100 +4.3% |
| 2016 | $899 | $260,800 +8.7% |
| 2015 | $899 -65.2% | $239,900 +6.5% |
| 2014 | $2,586 +8.9% | $225,200 +10.4% |
| 2013 | $2,375 -1.3% | $204,000 -1% |
| 2012 | $2,408 -5.2% | $206,000 -7.6% |
| 2011 | $2,540 +1.9% | $222,900 +147.7% |
| 2010 | $2,493 -2.7% | $90,000 -7.9% |
| 2009 | $2,561 +5.4% | $97,760 -4.9% |
| 2008 | $2,431 -1.2% | $102,840 -1% |
| 2007 | $2,460 +6.6% | $103,840 +7.7% |
| 2006 | $2,308 -0.1% | $96,400 +0.3% |
| 2005 | $2,310 | $96,080 -60.9% |
| 2004 | -- | $245,900 +10.6% |
| 2003 | -- | $222,300 +150.9% |
| 2002 | $2,443 +8% | $88,600 +10% |
| 2001 | $2,262 | $80,520 |
| 2000 | -- | $80,520 +4.8% |
| 1999 | $2,230 | $76,800 |
Find assessor info on the county website
Monthly payment
Est. payment
Payment breakdown
Explore the cost of this home by adjusting the details. Changes won't be saved.Climate risks
Neighborhood: 30189
Nearby schools
GreatSchools rating
- 7/10Bascomb Elementary SchoolGrades: PK-5Distance: 0.8 mi
- 7/10E.T. Booth Middle SchoolGrades: 6-8Distance: 1.1 mi
- 7/10Etowah High SchoolGrades: 9-12Distance: 1.3 mi
Schools provided by the listing agent
- Elementary: Bascomb
- Middle: E.T. Booth
- High: Etowah
Source: FMLS GA. This data may not be complete. We recommend contacting the local school district to confirm school assignments for this home.
- $532,5004 bd2 ba3.1k sqft806 Muirfield Ct, Woodstock, GA 30189Off Market
- $589,8004 bd3 ba3k sqft810 Muirfield Ct, Woodstock, GA 30189Off Market
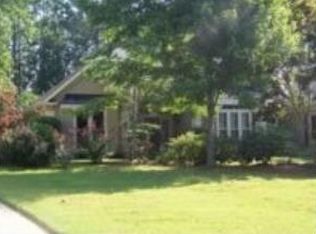
- $611,3005 bd3 ba4k sqft166 Colonial Dr, Woodstock, GA 30189Off Market
- $502,8003 bd2 ba2.3k sqft164 Colonial Dr, Woodstock, GA 30189Off Market
- $571,5004 bd3 ba2.6k sqft168 Colonial Dr, Woodstock, GA 30189Off Market
- $530,5004 bd2 ba2.8k sqft803 Muirfield Ct, Woodstock, GA 30189Off Market
- $571,4004 bd3 ba2.5k sqft807 Muirfield Ct, Woodstock, GA 30189Off Market
- $612,9004 bd3 ba3.2k sqft804 Muirfield Ct, Woodstock, GA 30189Off Market
A local agent can set up tours, give advice and negotiate with sellers.
Similar homes
- $675,0005 bd4 ba3.8k sqft1038 Longwood Dr, Woodstock, GA 30189For Sale
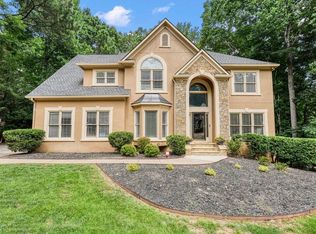
 MLS ID #7769907, Kristina Valente, Atlanta Communities. FMLS GA
 - $675,0004 bd4 ba2.6k sqft100 Copper Hills Dr, Canton, GA 30114Active

 MLS ID #10801445, Ceairra Funk, Atlanta Communities. GAMLS
 - $618,0003 bd3 ba1.9k sqft415 Beeton Ct, Woodstock, GA 30188Active Under Contract
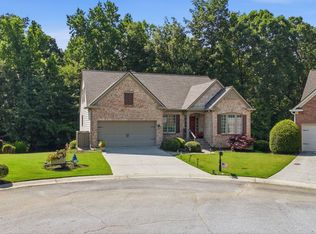 MLS ID #10796920, Carole Templeman, BHHS Georgia Properties. GAMLS
 - $599,0005 bd4 ba4.2k sqft403 Dogwood Way, Canton, GA 30114For Sale
 MLS ID #7798264, BRENDA LAIRD, Berkshire Hathaway HomeServices Georgia Properties. FMLS GA
 - $850,0006 bd4 ba4.3k sqft3001 Towneside Ln, Woodstock, GA 30189For SaleMLS ID #7784471, Mahria Heller, RE/MAX Town and Country. FMLS GA
- $649,0006 bd4 ba4.1k sqft641 Phlox Way NW, Acworth, GA 30102ActiveMLS ID #10803562, Shawnna Skibicki, Atlanta Communities. GAMLS
- $689,9003 bd3 ba2.2k sqft627 Ammons Dr, Waleska, GA 30183ActiveMLS ID #10802447, Karen M Lance, BHGRE Metro Brokers. GAMLS
- $679,0004 bd4 ba4k sqft520 Waterside Ct, Canton, GA 30114For SaleMLS ID #7770401, Scott Davenport, 1% Lists Greater Atlanta. FMLS GA
- $625,0004 bd3 ba3.2k sqft2613 Winterthur Main NW, Kennesaw, GA 30144For SaleMLS ID #7720177, JANICE OVERBECK, Keller Williams Realty Atl North. FMLS GA
- $550,0004 bd3 ba3.6k sqft232 Nacoochee Dr, Woodstock, GA 30188ActiveMLS ID #10769527, Sean Roberts, Atlanta Communities. GAMLS
- $695,0004 bd3 ba2.9k sqft200 Smithdun Ln, Sandy Springs, GA 30350ActiveMLS ID #10810494, Karen C Cannon, Karen Cannon REALTORS Inc.. GAMLS
- $625,0004 bd3 ba3.1k sqft3908 Halisport Dr NW, Kennesaw, GA 30152For SaleMLS ID #7782214, REdefined Atlanta Realty Group, Keller Williams Realty Cityside. FMLS GA
- $620,0003 bd3 ba2.3k sqft309 Feather Perch, Waleska, GA 30183For SaleMLS ID #7797937, Tracy Buzzell, Lake Homes Realty, LLC.. FMLS GA
- $629,9005 bd5 ba3.5k sqft5539 Hedge Brooke Dr NW, Acworth, GA 30101For SaleMLS ID #7793826, JACKIE PRESSLEY, Club Realty Associates, Inc.. FMLS GA
- $649,0004 bd3 ba2.5k sqft245 Greenmont Cir, Alpharetta, GA 30009ActiveMLS ID #10805874, Abbie Agents, Keller Williams Realty Buckhead. GAMLS
- $545,0005 bd3 ba3k sqft4271 Edgewater Dr NW, Kennesaw, GA 30144For SaleMLS ID #7738821, Stephanie Guerra, Realty One Group Edge. FMLS GA
- $665,0004 bd3 ba2.8k sqft2060 Fairport Way, Marietta, GA 30062ActiveMLS ID #10786607, Matthew Baker, BHHS Georgia Properties. GAMLS
- $615,0004 bd3 ba2.4k sqft6795 Fox Creek Dr, Cumming, GA 30040ActiveMLS ID #10803373, Jennifer Patton, Coldwell Banker Realty. GAMLS
- $741,9005 bd5 ba4.1k sqft210 River Laurel Way, Woodstock, GA 30188ActiveMLS ID #10777231, Mark Spain, Mark Spain Real Estate. GAMLS
- $699,0006 bd4 ba4.1k sqft2426 Watercrest Ter NW, Acworth, GA 30101ActiveMLS ID #10785156, Nicole M France, RE/MAX Center. GAMLS
