Welcome to 8085 Quail Meadows Court! This beautifully maintained home offers numerous updates and exceptional living space. The freshly painted first floor features stunning hardwood flooring and a cozy wood-burning fireplace that opens to the updated kitchen with granite countertops and stainless-steel appliances. The spacious primary suite includes an adjoining bath with a whirlpool tub, separate shower, and double vanity. Recent major updates provide peace of mind, including a new HVAC system (2021), roof (2020), composite deck (2021), water heater (2021), and newer windows. Step outside to enjoy the large composite deck overlooking a private, oversized backyardperfect for entertaining or relaxing. Freshly cleaned carpets (June 2026) make this home truly move-in ready. The full unfinished basement offers endless possibilities for additional living space, a recreation room, home gym, or storage. Conveniently located and available for showings after 10:00 AM.
Pending
Price cut: $15K (7/10)
$454,900
8085 Quail Meadow Ln, West Chester, OH 45069
4beds
2,514sqft
:
Get pre-qualified$3,061/mo
Single Family Residence
Built in 1991
0.55 Acres Lot
$-- Zestimate®
$181/sqft
$25/mo HOA
What's special
Spacious primary suiteStunning hardwood flooringDouble vanityCozy wood-burning fireplaceFreshly cleaned carpetsStainless-steel appliancesNewer windows
- 39 days |
- 1,387 |
- 60 |
Likely to sell faster than
Zillow last checked:
Listing updated:
Listed by:
Bishnu L Kharel 513-857-9888,
RE/MAX Preferred Group 513-874-8373
Source: Cincy MLS,MLS#: 1883219 Originating MLS: Cincinnati Area Multiple Listing Service
Originating MLS: Cincinnati Area Multiple Listing Service
Facts & features
Interior
Bedrooms & bathrooms
- Bedrooms: 4
- Bathrooms: 3
- Full bathrooms: 2
- 1/2 bathrooms: 1
Primary bedroom
- Features: Bath Adjoins, Vaulted Ceiling(s), Walk-In Closet(s), Wall-to-Wall Carpet, Other
- Level: Second
- Area: 208
- Dimensions: 16 x 13
Bedroom 2
- Level: Second
- Area: 154
- Dimensions: 14 x 11
Bedroom 3
- Level: Second
- Area: 143
- Dimensions: 13 x 11
Bedroom 4
- Level: Second
- Area: 130
- Dimensions: 13 x 10
Bedroom 5
- Area: 0
- Dimensions: 0 x 0
Primary bathroom
- Features: Shower, Tile Floor, Double Vanity, Jetted Tub
Bathroom 1
- Features: Full
- Level: Second
Bathroom 2
- Features: Full
- Level: Second
Bathroom 3
- Features: Partial
- Level: First
Dining room
- Features: Chandelier, Wood Floor, Formal
- Level: First
- Area: 156
- Dimensions: 12 x 13
Family room
- Features: Fireplace, Wood Floor
- Area: 320
- Dimensions: 20 x 16
Great room
- Features: Wood Floor
- Level: First
- Area: 180
- Dimensions: 15 x 12
Kitchen
- Features: Pantry, Solid Surface Ctr, Eat-in Kitchen, Walkout, Wood Floor
- Area: 180
- Dimensions: 15 x 12
Living room
- Area: 0
- Dimensions: 0 x 0
Office
- Area: 0
- Dimensions: 0 x 0
Heating
- Gas
Cooling
- Central Air
Appliances
- Included: Gas Water Heater
Features
- Windows: Vinyl
- Basement: Full,Unfinished
- Fireplace features: Family Room
Interior area
- Total structure area: 2,514
- Total interior livable area: 2,514 sqft
Property
Lot
- Size: 0.55 Acres
- Features: Less than .5 Acre
Details
- Parcel number: M5620351000003
Construction
Type & style
- Home type: SingleFamily
- Architectural style: Traditional
- Property subtype: Single Family Residence
Materials
- Block, Brick, Vinyl Siding
- Foundation: Concrete Perimeter
- Roof: Shingle
Condition
- New construction: No
- Year built: 1991
Utilities & green energy
- Gas: Natural
- Sewer: Public Sewer
- Water: Public
Community & HOA
HOA
- Has HOA: Yes
- HOA fee: $300 annually
Location
- Region: West Chester
Financial & listing details
- Price per square foot: $181/sqft
- Tax assessed value: $407,030
- Annual tax amount: $6,028
- Date on market: 6/17/2026
- Listing terms: No Special Financing
Estimated market value
Not available
Estimated sales range
Not available
Not available
Price history
| Date | Event | Price |
|---|---|---|
| 7/16/2026 | Pending sale | $454,900$181/sqft |
Source:  Cincy MLS #1883219 Report a problem Cincy MLS #1883219 Report a problem | ||
| 7/10/2026 | Price change | $454,900-3.2%$181/sqft |
Source: Cincy MLS #1883219 Report a problem | ||
| 6/25/2026 | Price change | $469,900-2.1%$187/sqft |
Source: Cincy MLS #1883219 Report a problem | ||
| 6/17/2026 | Listed for sale | $479,900+65.5%$191/sqft |
Source: Cincy MLS #1883219 Report a problem | ||
| 6/22/2020 | Sold | $290,000-3.3%$115/sqft |
Source: Cincy MLS #1660584 Report a problem | ||
| 4/14/2020 | Pending sale | $300,000$119/sqft |
Source: Keller Williams Pinnacle Group #1656646 Report a problem | ||
| 4/12/2020 | Listed for sale | $300,000$119/sqft |
Source: Keller Williams Pinnacle Group #1656646 Report a problem | ||
| 4/3/2020 | Pending sale | $300,000$119/sqft |
Source: Keller Williams Pinnacle Group #1656646 Report a problem | ||
| 4/2/2020 | Listed for sale | $300,000+17.7%$119/sqft |
Source: Keller Williams Pinnacle Group #1656646 Report a problem | ||
| 5/27/2016 | Sold | $254,900$101/sqft |
Source: Cincy MLS #1490027 Report a problem | ||
| 4/20/2016 | Pending sale | $254,900$101/sqft |
Source: RE/MAX Preferred Group #1490027 Report a problem | ||
| 4/16/2016 | Listed for sale | $254,900$101/sqft |
Source: RE/MAX Preferred Group #1490027 Report a problem | ||
| 1/6/2016 | Listing removed | $254,900$101/sqft |
Source: RE/MAX Preferred Group #1463019 Report a problem | ||
| 10/8/2015 | Price change | $254,900-1.9%$101/sqft |
Source: RE/MAX Preferred Group #1463019 Report a problem | ||
| 8/20/2015 | Listed for sale | $259,900+32.9%$103/sqft |
Source: RE/MAX Preferred Group #1463019 Report a problem | ||
| 9/28/2001 | Sold | $195,500$78/sqft |
Source: Cincy MLS #750182 Report a problem | ||
Public tax history
| Year | Property taxes | Tax assessment |
|---|---|---|
| 2025 | $6,028 +1.8% | $142,460 |
| 2024 | $5,920 +1.4% | $142,460 |
| 2023 | $5,837 +6.7% | $142,460 +44.8% |
| 2022 | $5,468 +9.4% | $98,400 +3.9% |
| 2021 | $4,996 -2.3% | $94,740 |
| 2020 | $5,115 +10.6% | $94,740 +14% |
| 2019 | $4,623 -1.7% | $83,090 |
| 2018 | $4,705 -1.7% | $83,090 |
| 2017 | $4,789 +5.2% | $83,090 |
| 2016 | $4,550 -0.2% | $83,090 |
| 2015 | $4,557 +26.2% | $83,090 |
| 2014 | $3,612 | $83,090 +25.6% |
| 2013 | $3,612 +9.8% | $66,150 |
| 2012 | $3,291 | $66,150 -10.9% |
| 2011 | $3,291 +0.4% | $74,236 -1.7% |
| 2010 | $3,277 -8.6% | $75,552 |
| 2009 | $3,586 -1% | $75,552 -3.4% |
| 2008 | $3,624 -3.8% | $78,184 +11.9% |
| 2007 | $3,766 -1.2% | $69,875 |
| 2006 | $3,811 +5.6% | $69,875 |
| 2005 | $3,610 +11% | $69,875 +2% |
| 2004 | $3,251 +0.5% | $68,502 |
| 2003 | $3,236 +0.2% | $68,502 |
| 2002 | $3,228 -16.7% | $68,502 -6.5% |
| 2001 | $3,873 +5.5% | $73,227 |
| 2000 | $3,672 | $73,227 |
Find assessor info on the county website
Monthly payment
Est. payment
Payment breakdown
Explore the cost of this home by adjusting the details. Changes won't be saved.Climate risks
Neighborhood: Beckett Ridge
Nearby schools
GreatSchools rating
- 7/10Freedom Elementary SchoolGrades: 3-6Distance: 0.5 mi
- 7/10Lakota Ridge Junior SchoolGrades: 7-9Distance: 0.5 mi
- 8/10Lakota West High SchoolGrades: 9-12Distance: 1.5 mi
- $471,3004 bd2 ba2.4k sqft8091 Quail Meadow Ln, West Chester, OH 45069Off Market
- $529,0004 bd3 ba2.9k sqft8075 Quail Meadow Ln, West Chester, OH 45069Sold

- $257,4003 bd2 ba960 sqft6114 Bardean Dr, West Chester, OH 45069Off Market
- $270,4003 bd1 ba1.1k sqft6126 Bardean Dr, West Chester, OH 45069Off Market
- $451,0004 bd2 ba2.4k sqft8097 Quail Meadow Ln, West Chester, OH 45069Off Market
- $467,5004 bd2 ba2.4k sqft8088 Quail Meadow Ln, West Chester, OH 45069Off Market
- $603,5004 bd3 ba3.6k sqft8065 Quail Meadow Ln, West Chester, OH 45069Off Market
- $295,3005 bd2 ba2.2k sqft6102 Bardean Dr, West Chester, OH 45069Off Market
A local agent can set up tours, give advice and negotiate with sellers.
A local lender can help you make sure your offer is ready when you are.
Similar homes
- $489,0004 bd4 ba2.5k sqft8042 Quail Meadow Ln, West Chester, OH 45069For Sale
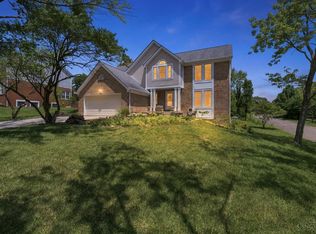
 MLS ID #1885473, Chuda Mainali, Red 1 Realty, LLC. Cincy MLS
 - $425,0004 bd3 ba2.1k sqft8843 Steeplechase Way, West Chester, OH 45069For Sale
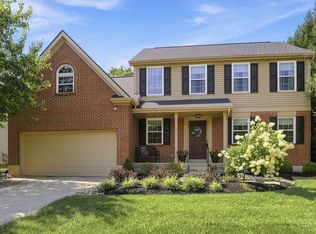 MLS ID #1887660, Lisa A. Tesmer, Coldwell Banker Realty. Cincy MLS
 - $444,9004 bd3 ba2.3k sqft9300 Bodford Dr, West Chester, OH 45069For Sale
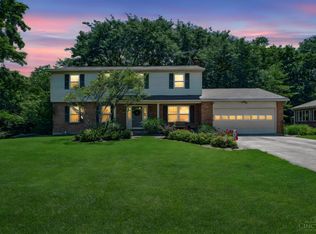 MLS ID #1883974, Janelle Spradling, Plum Tree Realty. Cincy MLS
 - $469,0004 bd3 ba2.7k sqft6893 Hidden Ridge Dr, West Chester, OH 45069For Sale
 MLS ID #11818885, Nicholas Rabin, Homeshake.com. My State MLS
 - $510,0004 bd5 ba3.6k sqft6369 Hedgerow Dr, West Chester, OH 45069For SaleMLS ID #1883970, Sherry Mason, Keller Williams Advisors. Cincy MLS
- $469,9004 bd4 ba2.7k sqft4351 Lighthouse Ln, West Chester, OH 45069For SaleMLS ID #1882391, Cody M Brownfield, Redfin Corporation. Cincy MLS
- $480,0004 bd4 ba2.5k sqft4381 Lighthouse Ln, West Chester, OH 45069For SaleMLS ID #1886279, Timothy Bowman, Plum Tree Realty. Cincy MLS
- $430,0005 bd3 ba2.1k sqft8253 Lake Ridge Dr, West Chester, OH 45069For SaleMLS ID #1872143, Elisabeth D. Cox, Real of Ohio. Cincy MLS
- $400,0004 bd3 ba2.1k sqft8125 Woodward Dr, West Chester, OH 45069For SaleMLS ID #1883920, Kim R. Schieldknecht, Transaction Alliance LLC. Cincy MLS
- $475,0004 bd3 ba2.1k sqft6323 Foxwood Ct, Liberty Township, OH 45044For SaleMLS ID #1886800, Michael D Weghorst, Coldwell Banker Realty. Cincy MLS
- $315,0003 bd2 ba2.2k sqft8488 Bluebird Dr, West Chester, OH 45069For SaleMLS ID #1887776, Jean Raga, Coldwell Banker Realty. Cincy MLS
- $559,9005 bd4 ba2.8k sqft7380 Wheatland Meadow Ct, West Chester, OH 45069For SaleMLS ID #1872275, Bishnu L Kharel, RE/MAX Preferred Group. Cincy MLS
- $409,9005 bd3 ba2.8k sqft8 Suffolk Ct, Fairfield, OH 45014For SaleMLS ID #1887363, William S Huff, eXp Realty. Cincy MLS
- $650,0005 bd3 ba3k sqft7490 Susan Springs Dr, West Chester, OH 45069For SaleMLS ID #1887235, Dena K. Mathes, Comey & Shepherd. Cincy MLS
- $499,0004 bd4 ba2.2k sqft6509 Michele Ln, Liberty Township, OH 45044For SaleMLS ID #1885470, Brianna Scott, Heart State Realty LLC. Cincy MLS
- $485,0004 bd3 ba2.6k sqft5544 Randy Dr, Fairfield, OH 45014For SaleMLS ID #1885942, Elizabeth Gerbus Akeley, Comey & Shepherd. Cincy MLS
- $429,9004 bd4 ba2.2k sqft11909 Winston Cir, Cincinnati, OH 45240For SaleMLS ID #1884119, Sylvester Amoah Addae, Plum Tree Realty. Cincy MLS
- $409,9003 bd3 ba3.2k sqft1338 Tolley Wood Dr, Fairfield, OH 45014For SaleMLS ID #1887892, Michael T Tekulve, TREO REALTORS. Cincy MLS
- $519,9004 bd4 ba3k sqft5953 Ashlyn Ct, Middletown, OH 45044For SaleMLS ID #1886317, Richard N Hoekstra, Sibcy Cline, Inc.. Cincy MLS
- $560,0004 bd4 ba3k sqft6559 Karincrest Dr, Liberty Township, OH 45044For SaleMLS ID #1885040, Lori M Hall Pollard, Sibcy Cline, Inc.. Cincy MLS
