Under contract-accepting backup offers. Virtually Staged. 1/2 ACRE LOT, DOWNTOWN EUSTIS!! This classic mid-century 3BR, 1.5BA home sits on a beautiful half-acre fenced lot shaded by mature oaks and just steps away from Downtown Eustis. Enjoy year-round festivals, fireworks, and lakefront events at Ferran Park on Lake Eustis, all within an easy walk from your front door. Inside, the home features tile flooring in the kitchen, living, and dining areas, with laminate floors in all bedrooms. The large kitchen offers abundant cabinets and generous counter space, perfect for cooking and gathering. A screened porch runs the full length of the home, connecting to a 10x6 enclosed utility room with washer/dryer hookup, water heater, and extra storage. Conveniently located near schools, restaurants, shopping, and AdventHealth Waterman, with a Lake Eustis boat ramp less than ½ mile away, granting you easy access to the Harris Chain of Lakes. Love recreation? Sunset Island—with pickleball, basketball, tennis courts, and the brand-new skatepark—is only two blocks away.
Accepting backups
$199,900
809 DONNELLY STREET, EUSTIS, FL 32726
3beds
1,175sqft
Single Family Residence
Built in 1956
0.5 Acres Lot
$194,000 Zestimate®
$170/sqft
$-- HOA
What's special
Half-acre fenced lotShaded by mature oaks
- 62 days
- 108
- 5
Likely to sell faster than
Zillow last checked:
Listing updated:
Listed by:
James Donovan 352-552-8195,
RE/MAX PREMIER REALTY 352-735-4060
Source: Stellar MLS,MLS#: G5116592 Originating MLS: Lake and Sumter
Originating MLS: Lake and Sumter
Facts & features
Interior
Bedrooms & bathrooms
- Bedrooms: 3
- Bathrooms: 2
- Full bathrooms: 1
- 1/2 bathrooms: 1
Rooms
- Room types: Florida Room
Primary bedroom
- Features: Built-in Closet
- Level: First
Bedroom 1
- Features: Built-in Closet
- Level: First
- Area: 123.2 Square Feet
- Dimensions: 11x11.2
Bedroom 2
- Features: Built-in Closet
- Level: First
- Area: 164.16 Square Feet
- Dimensions: 14.4x11.4
Bathroom 2
- Level: First
- Area: 18.56 Square Feet
- Dimensions: 5.8x3.2
Bathroom 2
- Features: Tub With Shower
- Level: First
- Area: 54.51 Square Feet
- Dimensions: 7.9x6.9
Dining room
- Level: First
- Area: 104.65 Square Feet
- Dimensions: 11.5x9.1
Florida room
- Level: First
- Area: 386.27 Square Feet
- Dimensions: 36.1x10.7
Kitchen
- Level: First
- Area: 278.73 Square Feet
- Dimensions: 16.3x17.1
Laundry
- Level: First
- Area: 37.31 Square Feet
- Dimensions: 4.1x9.1
Living room
- Level: First
- Area: 186.69 Square Feet
- Dimensions: 14.7x12.7
Heating
- Wall Units / Window Unit
Cooling
- Wall/Window Unit(s)
Appliances
- Included: Electric Water Heater, Range, Refrigerator
- Laundry: Electric Dryer Hookup, Laundry Room, Outside, Washer Hookup
Features
- Ceiling Fan(s), Living Room/Dining Room Combo, Primary Bedroom Main Floor
- Flooring: Ceramic Tile, Laminate
- Has fireplace: No
Interior area
- Total structure area: 1,175
- Total interior livable area: 1,175 sqft
Video & virtual tour
Property
Parking
- Total spaces: 1
- Parking features: Covered, Driveway, Off Street
- Carport spaces: 1
- Has uncovered spaces: Yes
Features
- Levels: One
- Stories: 1
- Patio & porch: Front Porch, Rear Porch, Screened
- Exterior features: Private Mailbox
- Fencing: Board,Chain Link
Lot
- Size: 0.5 Acres
- Features: City Lot, Level, Near Public Transit
- Residential vegetation: Oak Trees
Details
- Parcel number: 111926020010200500
- Zoning: SR
- Special conditions: None
Construction
Type & style
- Home type: SingleFamily
- Property subtype: Single Family Residence
Materials
- Brick
- Foundation: Slab
- Roof: Other
Condition
- New construction: No
- Year built: 1956
Utilities & green energy
- Sewer: Public Sewer
- Water: Public
- Utilities for property: Cable Available, Electricity Connected, Phone Available, Sewer Connected, Water Connected
Community & HOA
Community
- Pet fee: $0 monthly
- Subdivision: EUSTIS BADGER
HOA
- Has HOA: No
Location
- Region: Eustis
Financial & listing details
- Price per square foot: $170/sqft
- Tax assessed value: $205,225
- Annual tax amount: $3,295
- Date on market: 8/19/2026
- Cumulative days on market: 51 days
- Listing terms: Cash,Conventional
- Ownership: Fee Simple
- Total actual rent: 0
- Electric utility on property: Yes
- Road surface type: Paved, Asphalt
Estimated market value
$194,000
$184,000 - $204,000
$1,767/mo
Price history
| Date | Event | Price |
|---|---|---|
| 8/19/2026 | Listed for sale | $199,900+65.2%$170/sqft |
Source:  Stellar MLS #G5116592 Report a problem Stellar MLS #G5116592 Report a problem | ||
| 9/6/2019 | Sold | $121,000$103/sqft |
Source: Public Record Report a problem | ||
| 8/31/2019 | Pending sale | $121,000$103/sqft |
Source: EXIT REALTY TRI-COUNTY #G5009721 Report a problem | ||
| 7/19/2019 | Price change | $121,000-1.6%$103/sqft |
Source: EXIT REALTY TRI-COUNTY #G5009721 Report a problem | ||
| 7/8/2019 | Listed for sale | $123,000$105/sqft |
Source: EXIT REALTY TRI-COUNTY #G5009721 Report a problem | ||
| 6/17/2019 | Pending sale | $123,000$105/sqft |
Source: EXIT REALTY TRI-COUNTY #G5009721 Report a problem | ||
| 5/10/2019 | Price change | $123,000-3.1%$105/sqft |
Source: EXIT REALTY TRI-COUNTY #G5009721 Report a problem | ||
| 4/10/2019 | Price change | $126,900-1.6%$108/sqft |
Source: EXIT REALTY TRI-COUNTY #G5009721 Report a problem | ||
| 3/23/2019 | Price change | $128,900-0.8%$110/sqft |
Source: EXIT REALTY TRI-COUNTY #G5009721 Report a problem | ||
| 3/12/2019 | Listed for sale | $129,900$111/sqft |
Source: EXIT REALTY TRI-COUNTY #G5009721 Report a problem | ||
| 2/8/2019 | Pending sale | $129,900$111/sqft |
Source: EXIT REALTY TRI-COUNTY #G5009721 Report a problem | ||
| 12/12/2018 | Listed for sale | $129,900+173.5%$111/sqft |
Source: EXIT REALTY TRI-COUNTY #G5009721 Report a problem | ||
| 7/28/1999 | Sold | $47,500$40/sqft |
Source: Public Record Report a problem | ||
Public tax history
| Year | Property taxes | Tax assessment |
|---|---|---|
| 2025 | $3,295 +4.9% | $148,550 +10% |
| 2024 | $3,142 +7.3% | $135,050 +10% |
| 2023 | $2,928 +24% | $122,780 +10% |
| 2022 | $2,361 +14.5% | $111,620 +10% |
| 2021 | $2,062 -4.7% | $101,475 +0.1% |
| 2020 | $2,164 +28.6% | $101,391 +36.3% |
| 2019 | $1,683 +16.5% | $74,377 +10% |
| 2018 | $1,445 | $67,615 +6.9% |
| 2017 | $1,445 +6.5% | $63,261 |
| 2016 | $1,357 +113.8% | $63,261 -1.9% |
| 2015 | $635 -4.1% | $64,471 +0.8% |
| 2014 | $661 +4.3% | $63,960 +1.5% |
| 2013 | $634 +3.9% | $63,015 +1.7% |
| 2012 | $611 +4.2% | $61,962 +3% |
| 2011 | $586 +8.6% | $60,158 +9.4% |
| 2010 | $540 -7.9% | $54,970 -12.8% |
| 2009 | $586 +2% | $63,038 +0.1% |
| 2008 | $575 -18.2% | $62,976 +3% |
| 2007 | $703 -5% | $61,142 +2.5% |
| 2006 | $739 +85.6% | $59,651 +38.2% |
| 2005 | $398 +7.1% | $43,154 |
| 2004 | $372 +3.8% | -- |
| 2003 | $359 +6.2% | $42,103 +4.9% |
| 2002 | $338 +4.6% | $40,154 |
| 2001 | $323 -1% | $40,154 |
| 2000 | $326 | $40,154 |
Find assessor info on the county website
Monthly payment
Est. payment
Payment breakdown
Explore the cost of this home by adjusting the details. Changes won't be saved.Climate risks
Neighborhood: 32726
Nearby schools
Schools provided by the listing agent
- Elementary: Eustis Elem
- Middle: Eustis Middle
- High: Eustis High School
Source: Stellar MLS. This data may not be complete. We recommend contacting the local school district to confirm school assignments for this home.

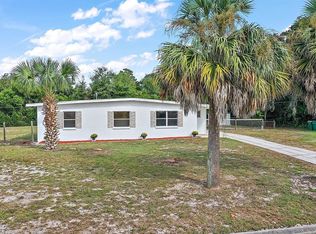
Similar homes
- $239,9002 bd1 ba1.2k sqft529 E GOTTSCHE AVENUE, EUSTIS, FL 32726For Sale

 MLS ID #O6410377, Catherine McLean, LPT REALTY, LLC. Stellar MLS
 - $249,9003 bd2 ba1.4k sqft601 ARLINGTON COURT, EUSTIS, FL 32726For Sale
 MLS ID #O6398039, Brad Corbitt, CREEGAN GROUP. Stellar MLS
 - $249,9002 bd2 ba1k sqft2657 WINCHESTER CIRCLE, EUSTIS, FL 32726For Sale
 MLS ID #G5117403, Sunshine Callahan, EXP REALTY LLC. Stellar MLS
 - $260,0003 bd2 ba1k sqft1202 S DEWEY STREET, EUSTIS, FL 32726For Sale
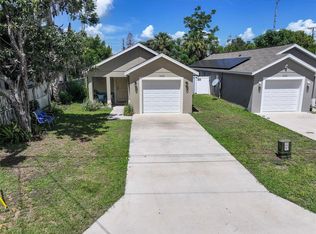 MLS ID #G5115494, Valerie Barber, HANSON REAL ESTATE GROUP, INC.. Stellar MLS
 - $205,0003 bd2 ba1k sqft416 WINNERS CIRCLE, LADY LAKE, FL 32159For SaleMLS ID #G5119195, Lisa Carter, ERA GRIZZARD REAL ESTATE. Stellar MLS
- $230,0002 bd2 ba1k sqft1111 DORA AVENUE, TAVARES, FL 32778For SaleMLS ID #O6430713, Adolfo Pereira IV, MARGAUX REALTY INC. Stellar MLS
- $215,0002 bd2 ba1.2k sqft27 GORDON COURT, LEESBURG, FL 34788For SaleMLS ID #G5110540, James Donovan, RE/MAX PREMIER REALTY. Stellar MLS
- $220,0002 bd2 ba1.4k sqft2311 BONNIE VIEW COURT, LEESBURG, FL 34788For SaleMLS ID #G5117922, Cynthia Wheeler, ERA GRIZZARD REAL ESTATE. Stellar MLS
- $189,9002 bd2 ba1.1k sqft37 GORDON COURT, LEESBURG, FL 34788For SaleMLS ID #G5118256, Ruth Back LLC, ERA GRIZZARD REAL ESTATE. Stellar MLS
- $200,0002 bd2 ba936 sqft15346 CARROLLS COURT, TAVARES, FL 32778For SaleMLS ID #G5117716, Michelle Parrish, PARRISH REALTY GROUP INC. Stellar MLS
- $219,9002 bd2 ba1.6k sqft1409 NEW ABBEY AVENUE, LEESBURG, FL 34788For SaleMLS ID #G5118503, Cynthia Wheeler, ERA GRIZZARD REAL ESTATE. Stellar MLS
- $259,0002 bd2 ba1.2k sqft4 COVE LANE, EUSTIS, FL 32726For SaleMLS ID #TB8549712, Erin Williams, DALTON WADE INC. Stellar MLS
- $279,0004 bd2 ba1.6k sqft3104 GARDEN ROAD, EUSTIS, FL 32726For SaleMLS ID #O6427661, Beth Stoothoff, WATSON REALTY CORP. Stellar MLS
- $224,9003 bd2 ba1.2k sqft1726 TROPICAL COURT, TAVARES, FL 32778For SaleMLS ID #G5098157, Kwynn Nicholas, CENTURY 21 ALTON CLARK. Stellar MLS
- $199,9003 bd2 ba1.2k sqft1202 SUMTER STREET, LEESBURG, FL 34748For SaleMLS ID #G5117700, Ira Miller, IM REALTY. Stellar MLS
- $215,0002 bd2 ba1.4k sqft822 DUNDEE CIRCLE, LEESBURG, FL 34788For SaleMLS ID #G5117500, Marty Goff, RE/MAX PREMIER REALTY. Stellar MLS
- $199,9002 bd2 ba1.1k sqft12435 ORANGEWOOD CIRCLE, TAVARES, FL 32778For SaleMLS ID #O6439509, Rita Phillips, FLORIDA REALTY INVESTMENTS. Stellar MLS
- $198,5002 bd2 ba986 sqft12441 ORANGEWOOD CIRCLE, TAVARES, FL 32778For SaleMLS ID #O6446474, Bianca Botelho, PA, RE/MAX ASSURED. Stellar MLS
- $215,0002 bd2 ba1.2k sqft65 ABERDEEN CIRCLE, LEESBURG, FL 34788For SaleMLS ID #G5117413, Cynthia Wheeler, ERA GRIZZARD REAL ESTATE. Stellar MLS
