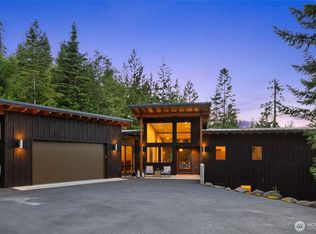
Great opportunity to own a Cabin at Nelson Farm Community. Upgraded 3 bedrooms, 2.75 bathrooms in main home, island kitchen with built-in microwave and wine cooler. Large patio with Hot Tub, TV and western exposure. 610 square foot ADU over 2 car heated garage with 4 beds, kitchen with microwave, full size refrigerator and dishwasher, TV and full bathroom. Paved walking or biking trail to Nelson Pool, Nelson Farm, Park, Pump Track and extensive play area. Nelson Pool is for Owners and guest only. Social membership offers extensive amenities, additional indoor/outdoor pool, jacuzzi, workout facility, steam and sauna rooms. Paved trails connecting you to the river corridor. Perfect blend of comfort and year-round recreation. Most of the furniture stays. Great rental potential year round. Owner occupied-never rented.
Pending
Listed by: John L. Scott Mukilteo • Carl D. Nutt
$1,149,000
81 Panorama Drive, Cle Elum, WA 98922
4beds
2,751sqft
:
Get pre-qualified$6,823/mo
Single Family Residence
Built in 2021
9,583 Square Feet Lot
$1,132,900 Zestimate®
$418/sqft
$242/mo HOA
What's special
- 20 days |
- 261 |
- 10 |
Likely to sell faster than
Zillow last checked:
Listing updated:
Listed by:
Carl D. Nutt,
John L. Scott Mukilteo
Source: NWMLS as distributed by MLS GRID,MLS#: 2551481
Facts & features
Interior
Bedrooms & bathrooms
- Bedrooms: 4
- Bathrooms: 3
- Full bathrooms: 2
- 3/4 bathrooms: 1
- Main level bathrooms: 2
- Main level bedrooms: 4
Primary bedroom
- Level: Main
Bedroom
- Level: Main
Bedroom
- Level: Main
Bedroom
- Level: Main
Bathroom full
- Level: Main
Bathroom three quarter
- Level: Main
Other
- Level: Main
Dining room
- Level: Main
Entry hall
- Level: Main
Great room
- Level: Main
Kitchen with eating space
- Level: Main
Heating
- Fireplace, Forced Air, Electric, Natural Gas
Cooling
- Has cooling: Yes
Appliances
- Included: Dishwasher, Disposal, Dryer, Microwave, Refrigerator, Stove(s)/Range(s), Tankless Water Heater, Washer, Dishwasher(s), Dryer(s), Garbage Disposal, Microwave(s), Refrigerator(s), Washer(s)
Features
- Bath Off Primary, Dining Room, High Tech Cabling
- Flooring: Ceramic Tile, Engineered Hardwood, Carpet
- Windows: Dbl Pane/Storm Window
- Basement: None
- Has fireplace: No
- Fireplace features: Gas
Interior area
- Total structure area: 2,146
- Total interior livable area: 2,751 sqft
Property
Parking
- Total spaces: 2
- Parking features: Detached Garage
- Has garage: Yes
- Covered spaces: 2
Features
- Levels: One
- Stories: 1
- Entry location: Main
- Patio & porch: Bath Off Primary, Dbl Pane/Storm Window, Dining Room, Fireplace (Primary Bedroom), High Tech Cabling, Hot Tub/Spa, Vaulted Ceiling(s), Walk-In Closet(s), Wine/Beverage Refrigerator
- Has spa: Yes
- Spa features: Indoor
- Has view: Yes
- View description: Territorial
Lot
- Size: 9,583 Square Feet
- Features: Open Lot, High Speed Internet, Hot Tub/Spa
- Topography: Level
Details
- Additional structures: ADU Baths: 1
- Parcel number: 961536
- Special conditions: Standard
Construction
Type & style
- Home type: SingleFamily
- Architectural style: Craftsman,1 Story
- Property subtype: Single Family Residence
Materials
- Metal/Vinyl, Wood Siding
- Foundation: Poured Concrete
- Roof: Composition
Condition
- Good
- Year built: 2021
- Major remodel year: 2023
Utilities & green energy
- Electric: Company: Puget Sound Energy
- Sewer: Sewer Connected, Company: Suncadia Environmental Co
- Water: Community, Public, Company: Suncadia Water
- Utilities for property: Atlas, Atlas
Community & HOA
Community
- Features: CCRs, Golf, Park, Playground, Trail(s)
- Subdivision: Suncadia
HOA
- Services included: Common Area Maintenance
- HOA fee: $1,450 semi-annually
Location
- Region: Cle Elum
Financial & listing details
- Price per square foot: $418/sqft
- Tax assessed value: $1,140,530
- Annual tax amount: $6,943
- Date on market: 7/10/2026
- Cumulative days on market: 21 days
- Listing terms: Conventional
- Inclusions: Dishwasher(s), Dryer(s), Garbage Disposal, Microwave(s), Refrigerator(s), Stove(s)/Range(s), Washer(s)
Estimated market value
$1,132,900
$1.08M - $1.19M
$3,442/mo
Price history
| Date | Event | Price |
|---|---|---|
| 7/20/2026 | Pending sale | $1,149,000$418/sqft |
Source:  NWMLS as distributed by MLS GRID #2551481 Report a problem NWMLS as distributed by MLS GRID #2551481 Report a problem | ||
| 7/10/2026 | Listed for sale | $1,149,000+7414.7%$418/sqft |
Source: NWMLS as distributed by MLS GRID #2551481 Report a problem | ||
| 3/27/2026 | Sold | $15,290-98.3%$6/sqft |
Source: Public Record Report a problem | ||
| 12/15/2021 | Sold | $899,900$327/sqft |
Source: Public Record Report a problem | ||
Public tax history
| Year | Property taxes | Tax assessment |
|---|---|---|
| 2024 | $6,850 +4% | $1,140,530 -3% |
| 2023 | $6,585 +4.3% | $1,175,970 +16.5% |
| 2022 | $6,316 +496.7% | $1,009,730 +1718% |
| 2021 | $1,058 | $55,540 |
Find assessor info on the county website
Monthly payment
Est. payment
Payment breakdown
Explore the cost of this home by adjusting the details. Changes won't be saved.Climate risks
Neighborhood: 98922
Nearby schools
GreatSchools rating
- 8/10Cle Elum Roslyn Elementary SchoolGrades: PK-5Distance: 4.6 mi
- 7/10Walter Strom Middle SchoolGrades: 6-8Distance: 4.5 mi
- 6/10Cle Elum Roslyn High SchoolGrades: 9-12Distance: 4.6 mi
- $1,659,9993 bd3 ba2.6k sqft402 Founders Way LOT 10, Cle Elum, WA 98922New Construction

- $1,889,9992 bd4 ba3k sqft400 Founders Way LOT 11, Cle Elum, WA 98922New Construction

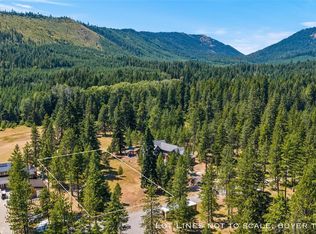
- $675,0001.046 Acres18 Domerie Park Loop, Cle Elum, WA 98922Lot/Land
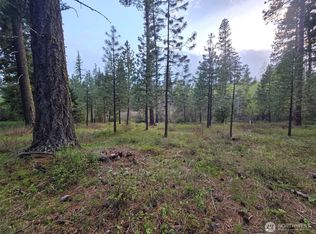
- $309,0000.44 AcresLOT 15 Old Grove Trl, Cle Elum, WA 98922Lot/Land
- $319,9001.45 Acres61 Sky Crest Pl, Cle Elum, WA 98922Sold
- $437,5000.47 Acres109 Wanawish Loop, Cle Elum, WA 98922Sold
- $920,7003 bd4 ba2.5k sqft351 Legacy Trail Cle, Elum, WA 98922Off Market
- $350,0000.416 Acres33 Old Grove Trl, Cle Elum, WA 98922Sold
A local agent can set up tours, give advice and negotiate with sellers.
A local lender can help you make sure your offer is ready when you are.
Similar homes
- $999,9996 bd4 ba3k sqftTennert Short Plat, Cle Elum, WA 98922Active
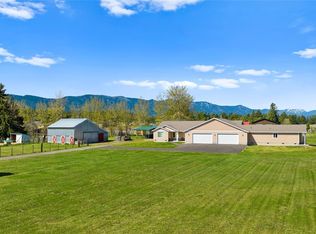 MLS ID #2531598, Stephanie Zipperer. NWMLS as distributed by MLS GRID
 - $1,149,0003 bd3 ba1.6k sqftTalisman Village, Cle Elum, WA 98922Active
 MLS ID #2540930, Danny Peterson. NWMLS as distributed by MLS GRID
 - $999,9003 bd3 ba2.3k sqft7883 Westside Road, Cle Elum, WA 98922Active
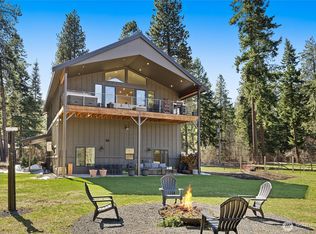 MLS ID #2504861, Colton Riblett. NWMLS as distributed by MLS GRID
 - $1,495,0004 bd4 ba2.9k sqft101 Basin Creek Way, Cle Elum, WA 98922Active
 MLS ID #2550508, Danny Peterson. NWMLS as distributed by MLS GRID
 - from $1,192,9004 bd4 ba2.8k sqftThe Alpine Plan, Ridgeline Series at Skyline Ridge, Cle Elum, WA 98922New ConstructionTrailside Homes
- $1,125,0004 bd5 ba2.2k sqft3632 Suncadia Trail, Cle Elum, WA 98922ActiveMLS ID #2553168, Terry Jones. NWMLS as distributed by MLS GRID
- $945,2503 bd3 ba1.6k sqftWestside Heights, Cle Elum, WA 98922ActiveMLS ID #2536742, Renee Vanous. NWMLS as distributed by MLS GRID
- $1,395,0004 bd3 ba2.2k sqftSuncadia, Cle Elum, WA 98922ActiveMLS ID #2521396, Sean Nielsen. NWMLS as distributed by MLS GRID
- $1,445,5003 bd4 ba3.5k sqft84 Meadow Ridge Drive, Cle Elum, WA 98922ActiveMLS ID #2507518, Melissa Kenady. NWMLS as distributed by MLS GRID
- $1,399,0004 bd3 ba3.6k sqft11474 Westside Road, Cle Elum, WA 98922ActiveMLS ID #2536640, Ray Koltermann. NWMLS as distributed by MLS GRID
- $750,0003 bd3 ba2.1k sqft520 Canyon Heights Drive, Cle Elum, WA 98922ActiveMLS ID #2549823, Lorian Carolyn Maddox. NWMLS as distributed by MLS GRID
- $1,089,5004 bd5 ba2.2k sqft3630 Suncadia Trail, Cle Elum, WA 98922ActiveMLS ID #2553114, Terry Jones. NWMLS as distributed by MLS GRID
- $1,175,0003 bd4 ba1.7k sqft131 Panorama Drive, Cle Elum, WA 98922ActiveMLS ID #2532743, Bao Phung. NWMLS as distributed by MLS GRID
- $780,0003 bd2 ba1.7k sqftKendrick Station, Cle Elum, WA 98922ActiveMLS ID #2512936, Stephanie Zipperer. NWMLS as distributed by MLS GRID
- $1,425,0003 bd3 ba3.5k sqftPlat Of Meadow Ridge, Cle Elum, WA 98922ActiveMLS ID #2497171, Robert A. Iverson. NWMLS as distributed by MLS GRID
- $1,525,0004 bd4 ba2.6k sqft3-1, Cle Elum, WA 98922ActiveMLS ID #2546051, Tina L Hudon. NWMLS as distributed by MLS GRID
- $1,299,0002 bd3 ba1.7k sqft731 Horse Jump Drive, Cle Elum, WA 98922ActiveMLS ID #2514080, Marla Popejoy. NWMLS as distributed by MLS GRID
- $1,275,0004 bd4 ba2.1k sqftThe Cabins At The Farm / Suncadia, Cle Elum, WA 98922ActiveMLS ID #2490941, Kimberly Boznak. NWMLS as distributed by MLS GRID
- $795,0005 bd3 ba2.8k sqft1014 Denny Avenue, Cle Elum, WA 98922ActiveMLS ID #2549473, Danny Peterson. NWMLS as distributed by MLS GRID
- $1,499,9994 bd3 ba2k sqftSkyline Ridge, Cle Elum, WA 98922ActiveMLS ID #2538914, Nicolle Curley. NWMLS as distributed by MLS GRID
