Six-lot assemblage, to be used as residential or for commercial use, totaling ±18,375 SF (±0.42 acres) in the heart of historic downtown Richmond. The subject improvement is a 1,740 SF one-story brick building in good condition, recently renovated, currently configured with divided offices and active commercial tenancy. On-site parking accommodates at least 6 vehicles with significant additional land available for expanded parking or future development. The six included lots offer a rare assemblage footprint on Morton Street — Richmond's primary civic and commercial corridor — with 120+ linear feet of street frontage and over 200 feet of depth extending north to Calhoun Street. Ideal for owner-user, investor, or developer. Qualified Opportunity Zone property — potential tax advantages for capital gains investors. Currently being used for business purposes / office space by Seller.
For sale
$499,000
810-808 Morton St, Richmond, TX 77469
5beds
1,740sqft
:
Get pre-qualified$3,591/mo
Single Family Residence
Built in 1961
0.42 Acres Lot
$-- Zestimate®
$287/sqft
$-- HOA
What's special
Divided officesOne-story brick buildingRecently renovated
- 25 days |
- 115 |
- 3 |
Zillow last checked:
Listing updated:
Listed by:
James Siller TREC #0651659 713-858-9717,
Lone Star Properties
Source: HAR,MLS#: 57905557
Facts & features
Interior
Bedrooms & bathrooms
- Bedrooms: 5
- Bathrooms: 1
- Full bathrooms: 1
Heating
- Electric
Cooling
- Electric
Interior area
- Total structure area: 1,740
- Total interior livable area: 1,740 sqft
Video & virtual tour
Property
Features
- Stories: 1
Lot
- Size: 0.42 Acres
- Features: Corner Lot, 1/4 Up to 1/2 Acre
Details
- Parcel number: 7395001250058901
Construction
Type & style
- Home type: SingleFamily
- Architectural style: Victorian
- Property subtype: Single Family Residence
Materials
- Brick
- Foundation: Slab
- Roof: Other
Condition
- New construction: No
- Year built: 1961
Utilities & green energy
- Sewer: Public Sewer
- Water: Public
Community & HOA
Community
- Subdivision: Richmond
Location
- Region: Richmond
Financial & listing details
- Price per square foot: $287/sqft
- Annual tax amount: $4,080
- Date on market: 7/6/2026
- Listing terms: Cash,Conventional,Owner Will Carry
Estimated market value
Not available
Estimated sales range
Not available
$1,996/mo
Price history
| Date | Event | Price |
|---|---|---|
| 7/6/2026 | Listed for sale | $499,000$287/sqft |
Source:  HAR #57905557 Report a problem HAR #57905557 Report a problem | ||
Public tax history
Tax history is unavailable.
Monthly payment
Est. payment
Payment breakdown
Explore the cost of this home by adjusting the details. Changes won't be saved.Climate risks
Neighborhood: 77469
Nearby schools
GreatSchools rating
- 5/10Jane Long Elementary SchoolGrades: K-5Distance: 0.3 mi
- 5/10Lamar Junior High SchoolGrades: 6-8Distance: 1.6 mi
- 5/10Lamar Cons High SchoolGrades: 9-12Distance: 1.7 mi
Schools provided by the listing agent
- Elementary: Long Elementary School (Lamar)
- Middle: Lamar Junior High School
- High: Lamar Consolidated High School
Source: HAR. This data may not be complete. We recommend contacting the local school district to confirm school assignments for this home.
- $148,5002 bd2 ba1.5k sqft806 Morton St, Richmond, TX 77469Off Market
- $115,800-- bd-- ba896 sqft807 Calhoun St, Richmond, TX 77469Off Market
- $138,100-- bd-- ba-- sqft807 Calhoun St, Richmond, TX 77469Off Market
- $171,2001 bd1 ba612 sqft802 Morton St, Richmond, TX 77469Off Market
- $121,3001 bd1 ba1k sqft102 S 8th St, Richmond, TX 77469Off Market
- $493,000-- bd-- ba-- sqft801 Morton St, Richmond, TX 77469Off Market
- $528,1003 bd2 ba-- sqft907 Morton St, Richmond, TX 77469Off Market
- $65,205-- bd-- ba-- sqft710 Morton St, Richmond, TX 77469Off Market
A local agent can set up tours, give advice and negotiate with sellers.
Similar homes
- $425,0003 bd2 ba1.1k sqft7022 Boothline Rd, Richmond, TX 77469For Sale
 MLS ID #80850437, Amber Morris, RE/MAX Opportunities. HAR
 - $280,0003 bd3 ba1.9k sqft2016 Briar Ln, Richmond, TX 77469For Sale
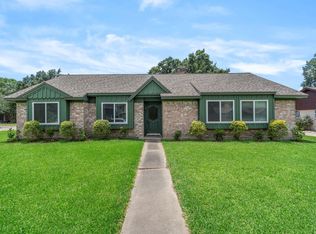 MLS ID #9661867, Denise Moore, RE/MAX Fine Properties. HAR
 - $525,0003 bd2 ba1.6k sqft9606 Needville Fairchilds Rd, Needville, TX 77461For Sale
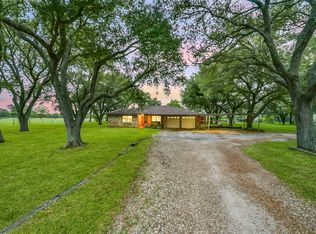 MLS ID #60175813, Jimmy Franklin, eXp Realty LLC. HAR
 - $510,0005 bd3 ba2.4k sqft1401 5th St, Rosenberg, TX 77471For Sale By Owner

- $444,9005 bd2 ba2.2k sqft4622 Hill Side Ln, Needville, TX 77461For SaleMLS ID #28382987, Elizabeth Alvarado, Blue Bayou Properties, LLC. HAR
- $350,0003 bd2 ba1.7k sqft413 Mebane Ln, Rosenberg, TX 77471For SaleMLS ID #17273312, Cecilia Hernandez, Better Homes and Gardens Real Estate Gary Greene - Sugar Land. HAR
- $469,0004 bd4 ba2.5k sqft1450 Trace Dr, Houston, TX 77077For SaleMLS ID #86124738, Jo Ellen Anderson, Better Homes and Gardens Real Estate Gary Greene - Memorial. HAR
- $549,0003 bd3 ba2.6k sqft302 Village Dr, Sugar Land, TX 77498For SaleMLS ID #7380765, Courtney Raska, Ward Kellner Properties. HAR
- $279,5003 bd3 ba2.2k sqft2527 Avenue G, Rosenberg, TX 77471For SaleMLS ID #30420136, Nikki Barela, Rancho Realty & Development. HAR
- $321,0004 bd2 ba1.9k sqft1022 Western Meadows Dr, Katy, TX 77450For SaleMLS ID #76431076, Sean Namli, Dr. Sean Realty, LLC. HAR
- $299,9904 bd4 ba2.5k sqft820 6th St, Rosenberg, TX 77471For SaleMLS ID #84873904, Bret Wallace, RE/MAX Fine Properties. HAR
- $385,0004 bd2 ba1.9k sqft2003 Round Lake Dr, Houston, TX 77077For SaleMLS ID #14793332, Erica Wetherell, Compass RE Texas, LLC - Memorial. HAR
- $400,0004 bd3 ba2.4k sqft2003 Point Clear Ct, Missouri City, TX 77459For SaleMLS ID #73672730, Candice Vieira, Uniq Realty. HAR
- $429,9004 bd2 ba1.8k sqft5606 Carew St, Houston, TX 77096For SaleMLS ID #52346100, Shannon Cobb Evans, Better Homes and Gardens Real Estate Gary Greene - Woodway. HAR
- $279,9003 bd2 ba1.5k sqft815 Klare Ave, Rosenberg, TX 77471For SaleMLS ID #57248602, Deborah Wright, Keller Williams Memorial. HAR
- $429,0003 bd2 ba1.8k sqft2515 Blue Willow Dr, Houston, TX 77042For SaleMLS ID #87007722, Holley Madden, Compass RE Texas, LLC - Memorial. HAR
- $250,0004 bd2 ba2k sqft2422 Woven Wood Ln, Richmond, TX 77406For SaleMLS ID #34390303, Kimberly Hollas, RE/MAX Fine Properties. HAR
- $515,0002 bd2 ba2.2k sqft5407 Baldwin Dr E, Hungerford, TX 77448For SaleMLS ID #48807305, Bailey Bates, Hudgins-Groover Real Estate. HAR
- $390,0005 bd4 ba2.5k sqft2114 Briargreen Dr, Houston, TX 77077For SaleMLS ID #4664294, Michael Sias, Redfin Corporation. HAR
- $378,6003 bd2 ba1.8k sqft207 Eldridge Rd, Sugar Land, TX 77478For SaleMLS ID #11867738, Sarah F Syed, Texas Ally Real Estate Group, LLC. HAR
