Tucked behind a gated courtyard and framed by dramatic pitched rooflines, this single-story 3-bedroom, 2.5-bath contemporary pairs desert-modern style with sweeping Strip, city light, and mountain views. Wide-plank light oak floors run through an open Great Room anchored by a tiled linear fireplace wall, with stacking glass doors that open to a covered loggia with a fire feature, overhead heaters, and a ceiling fan. The chef's kitchen delivers a waterfall quartz island, shaker cabinetry, GE Monogram appliances, a built-in wine fridge, and a statement range hood. A glass-walled den makes a striking office with a view into the courtyard. The primary suite opens to the pool terrace and features a spa bath with an oversized walk-in shower, backlit mirrors, and a large walk-in closet. Outside, a sleek pool, spa, waterfall feature, and outdoor bar take full advantage of the sunset skies. A 3-car garage completes this modern retreat.
Active
$2,099,000
810 Bolide St, Las Vegas, NV 89138
3beds
2,817sqft
Single Family Residence
Built in 2021
8,276 Square Feet Lot
$1,994,400 Zestimate®
$745/sqft
$206/mo HOA
What's special
Statement range hoodOverhead heatersWaterfall featureSleek poolGated courtyardSunset skiesDramatic pitched rooflines
- 13 days
- 770
- 76
Likely to sell faster than
Zillow last checked:
Listing updated:
Listed by:
Mark T. Gross S.0182847 (702)460-9600,
Axis Real Estate LLC
Source: LVR,MLS#: 2824580 Originating MLS: Greater Las Vegas Association of Realtors Inc
Facts & features
Interior
Bedrooms & bathrooms
- Bedrooms: 3
- Bathrooms: 3
- Full bathrooms: 2
- 1/2 bathrooms: 1
Primary bedroom
- Description: Walk-In Closet(s)
- Dimensions: 19x23
Bedroom 2
- Description: Closet,With Bath
- Dimensions: 15x10
Bedroom 3
- Description: Closet,With Bath
- Dimensions: 15x11
Primary bathroom
- Description: Double Sink,Separate Shower,Shower Only
- Dimensions: 15x13
Den
- Description: Other
- Dimensions: 11x13
Dining room
- Description: Kitchen/Dining Room Combo
- Dimensions: 19x10
Kitchen
- Description: Custom Cabinets,Island,Lighting Recessed,Quartz Countertops,Tile Countertops,Walk-in Pantry
- Dimensions: 19x16
Living room
- Description: None
- Dimensions: 19x16
Heating
- Central, Gas
Cooling
- Central Air, Electric
Appliances
- Included: Built-In Gas Oven, Double Oven, Dryer, Dishwasher, ENERGY STAR Qualified Appliances, Gas Cooktop, Disposal, Microwave, Refrigerator, Tankless Water Heater, Washer
- Laundry: Gas Dryer Hookup, Main Level, Laundry Room
Features
- Bathroom on Main Level, Primary Downstairs, None
- Flooring: Ceramic Tile
- Windows: Insulated Windows, Low-Emissivity Windows
- Number of fireplaces: 1
- Fireplace features: Electric, Living Room
Interior area
- Total structure area: 2,817
- Total interior livable area: 2,817 sqft
Video & virtual tour
Property
Parking
- Total spaces: 3
- Parking features: Attached, Epoxy Flooring, Garage, Garage Door Opener, Inside Entrance, Private
- Attached garage spaces: 3
Features
- Stories: 1
- Patio & porch: Covered, Patio
- Exterior features: Courtyard, Patio, IrrigationSprinklers
- Has private pool: Yes
- Pool features: Heated, In Ground, Private
- Has spa: Yes
- Spa features: In Ground
- Fencing: Back Yard,Wrought Iron
Lot
- Size: 8,276 Square Feet
- Features: Drip Irrigation/Bubblers, Landscaped, Synthetic Grass, Sprinklers Timer, < 1/4 Acre
Details
- Parcel number: 13733817062
- Zoning description: Single Family
- Horse amenities: None
Construction
Type & style
- Home type: SingleFamily
- Architectural style: One Story
- Property subtype: Single Family Residence
Materials
- Roof: Tile
Condition
- Resale
- Year built: 2021
Utilities & green energy
- Electric: Photovoltaics None
- Sewer: Public Sewer
- Water: Public
- Utilities for property: Cable Available, Underground Utilities
Green energy
- Energy efficient items: Windows, Radiant Attic Barrier, Roof
Community & HOA
Community
- Security: Controlled Access
- Subdivision: Summerlin Village 24 - Parcel 1
HOA
- Has HOA: Yes
- Amenities included: Gated
- Services included: Association Management
- HOA fee: $132 monthly
- HOA name: Sandalwood
- HOA phone: 702-361-6610
- Second HOA fee: $74 monthly
Location
- Region: Las Vegas
Financial & listing details
- Price per square foot: $745/sqft
- Tax assessed value: $1,265,489
- Annual tax amount: $11,472
- Date on market: 10/9/2026
- Listing agreement: Exclusive Right To Sell
- Listing terms: Cash,Conventional
Estimated market value
$1,994,400
$1.89M - $2.09M
$3,931/mo
Price history
| Date | Event | Price |
|---|---|---|
| 10/9/2026 | Listed for sale | $2,099,000+68.6%$745/sqft |
Source:  LVR #2824580 Report a problem | ||
| 10/8/2021 | Sold | $1,244,878$442/sqft |
Source: Public Record Report a problem | ||
Public tax history
| Year | Property taxes | Tax assessment |
|---|---|---|
| 2026 | $11,475 +3% | $442,921 -6% |
| 2025 | $11,141 +12.5% | $470,999 +27.8% |
| 2024 | $9,907 +3% | $368,644 +292% |
| 2023 | $9,619 +222.8% | $94,050 -7% |
| 2022 | $2,980 +7.7% | $101,118 +19.9% |
| 2021 | $2,767 +0.4% | $84,317 +0.4% |
| 2020 | $2,755 | $84,000 |
Find assessor info on the county website
Monthly payment
Est. payment
Payment breakdown
Explore the cost of this home by adjusting the details. Changes won't be saved.Climate risks
Neighborhood: Summerlin North
Nearby schools
Schools provided by the listing agent
- Elementary: Vassiliadis, Billy & Rosemary,Vassiliadis, Billy &
- Middle: Rogich Sig
- High: Palo Verde
Source: LVR. This data may not be complete. We recommend contacting the local school district to confirm school assignments for this home.
Similar homes
- $2,400,0003 bd4 ba3.2k sqft795 Keyland St, Las Vegas, NV 89138For Sale
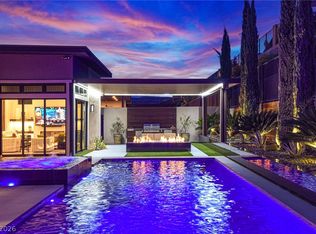 MLS ID #2754610, Kyle C. Simmons, LPT Realty LLC. LVR
- $2,150,0004 bd4 ba2.9k sqft286 Besame Ct, Las Vegas, NV 89138For Sale
 MLS ID #2822047, Tammy Eden, BHHS Nevada Properties. LVR
- $1,975,0004 bd5 ba3.5k sqft12139 Castilla Rain Ave, Las Vegas, NV 89138For Sale
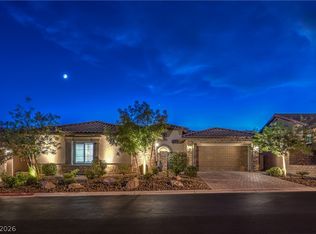 MLS ID #2810564, Angela K. Tina, Real Broker LLC. LVR
- $1,999,0004 bd5 ba3.5k sqft83 Basque Coast St, Las Vegas, NV 89138For Sale
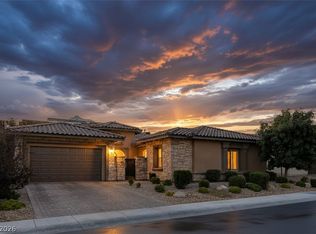 MLS ID #2810678, Brendan J. King III, Real Broker LLC. LVR
