Rarely available, this luxury residence is one of only 3 detached homes in this exclusive collection of townhomes on sought-after Christmas Hill. Set on a private road, this 4BD, 3BA home offers 2,701sqft of beautifully appointed living space. The main level is filled with natural light & features a spacious BD or office, BA & chef’s kitchen with SS appliances & gas range. Enjoy expansive living & dining areas designed for comfort & entertaining with seamless access to the patio & fully fenced backyard, perfect for BBQs. Upstairs, the impressive primary offers a WIC, spa-inspired ensuite & private balcony with stunning views. The expansive 414sqft upper patio offers sweeping mtn views, space to entertain, lounge & enjoy the sunsets. 2 additional BDs, BA & laundry Rm finish the upper level. A double-car garage completes this exceptional home, offering the space & privacy of a single-family home with the ease of low-maintenance living. Steps to parks & trails, & minutes to dt Victoria.
For sale
C$1,825,000
810 Rainbow Ridge Ln, Saanich, BC V8X 0A6
4beds
3baths
2,701sqft
Townhouse
Built in 2012
3,049 Square Feet Lot
$-- Zestimate®
C$676/sqft
C$665/mo HOA
What's special
Private roadSpacious bd or officePerfect for bbqsSpa-inspired ensuiteDouble-car garage
- 21 days
- 44
- 1
Zillow last checked:
Listing updated:
Listed by:
Erin Smith,
The Agency,
Sophia Briggs Personal Real Estate Corporation,
The Agency
Source: VIVA,MLS®#: 1049599
Facts & features
Interior
Bedrooms & bathrooms
- Bedrooms: 4
- Bathrooms: 3
- Main level bathrooms: 1
- Main level bedrooms: 1
Kitchen
- Level: Main
Heating
- Electric, Geothermal, Heat Pump, Natural Gas, Radiant Floor
Cooling
- Air Conditioning
Appliances
- Included: Dishwasher, Dryer, Freezer, Microwave, Oven/Range Gas, Refrigerator, Washer
- Laundry: In Unit
Features
- Closet Organizer, Dining/Living Combo, Soaker Tub, Storage, Central Vacuum
- Flooring: Wood
- Windows: Blinds, Screens, Window Coverings, Wood Frames
- Basement: None
- Number of fireplaces: 1
- Fireplace features: Electric, Living Room
Interior area
- Total structure area: 3,691
- Total interior livable area: 2,701 sqft
Property
Parking
- Total spaces: 2
- Parking features: Driveway, Garage Double, Guest, Garage Door Opener
- Garage spaces: 2
- Has uncovered spaces: Yes
Accessibility
- Accessibility features: Ground Level Main Floor, No Step Entrance
Features
- Levels: 2
- Entry location: Main Level
- Patio & porch: Balcony/Patio
- Exterior features: Garden, Low Maintenance Yard, Sprinkler System
- Fencing: Fenced
- Has view: Yes
- View description: City, Mountain(s)
Lot
- Size: 3,049 Square Feet
- Features: Cul-De-Sac, Landscaped, Private, Quiet Area, Shopping Nearby
Details
- Parcel number: 028919262
- Zoning description: Residential
Construction
Type & style
- Home type: Townhouse
- Property subtype: Townhouse
Materials
- Frame Wood
- Foundation: Concrete Perimeter
- Roof: Metal
Condition
- Resale
- New construction: No
- Year built: 2012
Utilities & green energy
- Water: Municipal
- Utilities for property: Sewer Connected
Community & HOA
HOA
- Has HOA: Yes
- Amenities included: Private Drive/Road
- Services included: Insurance, Maintenance Grounds, Maintenance Structure, Property Management
- HOA fee: C$665 monthly
Location
- Region: Saanich
Financial & listing details
- Price per square foot: C$676/sqft
- Tax assessed value: C$1,410,000
- Annual tax amount: C$7,333
- Date on market: 9/16/2026
- Listing terms: Purchaser To Finance
- Ownership: Freehold/Strata
Price history
| Date | Event | Price |
|---|---|---|
| 9/16/2026 | Listed for sale | C$1,825,000C$676/sqft |
Source: VIVA #1049599 Report a problem | ||
Public tax history
Tax history is unavailable.
Climate risks
Neighborhood: North Quadra
Similar homes
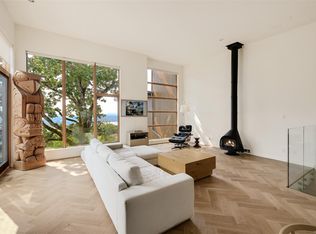
- C$1,890,0004 bd3 ba2.7k sqft4022 Rainbow Hill Ln, Saanich, BC V8X 0A6For Sale
 MLS ID #1049043, Karl Leong Personal Real Estate Corporation, RE/MAX Camosun. VIVA
 - C$1,495,0004 bd3 ba2.6k sqft1680 Ash Rd, Saanich, BC V8N 2T5For Sale
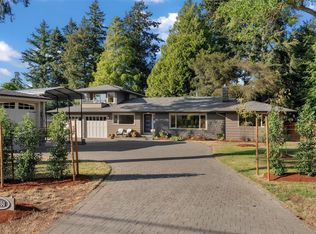 MLS ID #1051795, Robin Scrimger Personal Real Estate Corporation, Coldwell Banker Oceanside Real Estate. VIVA
 - C$1,799,0004 bd4 ba2.4k sqft4317 Majestic Dr, Saanich, BC V8N 3H1For Sale
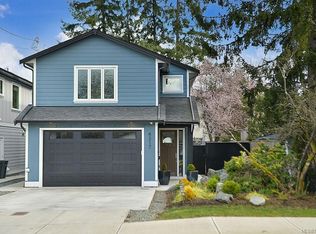 MLS ID #1051517, Angie Hill, RE/MAX Camosun. VIVA
 - C$1,899,9003 bd3 ba2.2k sqft978 Fir Tree Gln, Saanich, BC V8X 5B7For Sale
 MLS ID #1048902, Mike Hallmark Personal Real Estate Corporation, eXp Realty. VIVA
