Price Improvement! Move-In Ready Home with Main-Level Primary Suite. Beautifully maintained 3-bedroom, 2.5 bath home featuring a semi open layout perfect for everyday living and entertaining. The kitchen offers granite countertops, stainless steel appliances, hardwood floors, and overlooks the dining and living areas with a cozy gas-log fireplace. The main level primary suite includes a walk-in closet and private bath, while two additional bedrooms and a full bath are located upstairs. Enjoy outdoor living with a deck, gazebo, fenced backyard and a spacious 14 x 21 patio. Recent updates include Roof (2019) Gas furnace (2020) Gas log fireplace insert (2022), Stainless steel Refrigerator (2025). This is a must see!
Pending
Price cut: $5K (6/14)
$329,900
810 Rockcliff Ter, Asheboro, NC 27205
3beds
1,623sqft
:
Get pre-qualified$1,932/mo
Stick/Site Built, Residential, Single Family Residence
Built in 1997
0.65 Acres Lot
$-- Zestimate®
$--/sqft
$-- HOA
What's special
Cozy gas-log fireplaceHardwood floorsFenced backyardMain-level primary suiteKitchen offers granite countertopsStainless steel appliances
- 81 days |
- 372 |
- 19 |
Zillow last checked:
Listing updated:
Listed by:
Jane Yates 336-953-1297,
RE/MAX Central Realty
Source: Triad MLS,MLS#: 1219852
Facts & features
Interior
Bedrooms & bathrooms
- Bedrooms: 3
- Bathrooms: 3
- Full bathrooms: 2
- 1/2 bathrooms: 1
- Main level bathrooms: 2
Primary bedroom
- Level: Main
- Dimensions: 13 x 14
Bedroom 2
- Level: Second
- Dimensions: 14 x 12
Bedroom 3
- Level: Second
- Dimensions: 12 x 12
Dining room
- Level: Main
- Dimensions: 14 x 11
Kitchen
- Level: Main
- Dimensions: 14 x 11
Living room
- Level: Main
- Dimensions: 17 x 13
Heating
- Forced Air, Heat Pump, Natural Gas
Cooling
- Central Air
Appliances
- Included: Dishwasher, Free-Standing Range, Gas Water Heater
- Laundry: Dryer Connection, Main Level, Washer Hookup
Features
- Ceiling Fan(s)
- Flooring: Carpet, Vinyl, Wood
- Basement: Crawl Space
- Number of fireplaces: 1
- Fireplace features: Living Room
Interior area
- Total structure area: 1,623
- Total interior livable area: 1,623 sqft
- Finished area above ground: 1,623
Property
Parking
- Total spaces: 1
- Parking features: Driveway, Garage, Garage Door Opener, Attached
- Attached garage spaces: 1
- Has uncovered spaces: Yes
Features
- Levels: One and One Half
- Stories: 1
- Pool features: None
- Fencing: Privacy
Lot
- Size: 0.65 Acres
Details
- Parcel number: 7669392244
- Zoning: R15
- Special conditions: Owner Sale
Construction
Type & style
- Home type: SingleFamily
- Property subtype: Stick/Site Built, Residential, Single Family Residence
Materials
- Vinyl Siding
Condition
- Year built: 1997
Utilities & green energy
- Sewer: Public Sewer
- Water: Public
Community & HOA
Community
- Security: Smoke Detector(s)
- Subdivision: Laurelwood Hills
HOA
- Has HOA: No
Location
- Region: Asheboro
Financial & listing details
- Tax assessed value: $224,540
- Annual tax amount: $2,721
- Date on market: 5/16/2026
- Cumulative days on market: 62 days
- Listing agreement: Exclusive Right To Sell
- Listing terms: Cash,Conventional,FHA,VA Loan
Estimated market value
Not available
Estimated sales range
Not available
Not available
Price history
| Date | Event | Price |
|---|---|---|
| 7/16/2026 | Pending sale | $329,900 |
Source:  Triad MLS #1219852 Report a problem Triad MLS #1219852 Report a problem | ||
| 6/14/2026 | Price change | $329,900-1.5% |
Source: Triad MLS #1219852 Report a problem | ||
| 6/5/2026 | Price change | $334,900-1.5% |
Source: Triad MLS #1219852 Report a problem | ||
| 5/16/2026 | Listed for sale | $339,900+88.9% |
Source: Triad MLS #1219852 Report a problem | ||
| 4/27/2020 | Listing removed | $179,900$111/sqft |
Source: Allen Tate-Asheboro #967317 Report a problem | ||
| 4/27/2020 | Listed for sale | $179,900$111/sqft |
Source: Allen Tate-Asheboro #967317 Report a problem | ||
| 4/24/2020 | Sold | $179,900 |
Source: Triad MLS #967317 Report a problem | ||
| 2/25/2020 | Pending sale | $179,900$111/sqft |
Source: Allen Tate-Asheboro #967317 Report a problem | ||
| 2/23/2020 | Listed for sale | $179,900+38.4%$111/sqft |
Source: Allen Tate-Asheboro #967317 Report a problem | ||
| 1/8/2016 | Sold | $130,000+1.6% |
Source: Triad MLS #777040 Report a problem | ||
| 7/22/2013 | Sold | $128,000-5.1% |
Source: Triad MLS #651099 Report a problem | ||
| 1/17/2013 | Listed for sale | $134,900-9.8%$83/sqft |
Source: RE/MAX CENTRAL REALTY #651099 Report a problem | ||
| 12/2/2012 | Listing removed | $149,500$92/sqft |
Source: RE/MAX CENTRAL REALTY #651099 Report a problem | ||
| 8/20/2012 | Listed for sale | $149,500+10.7%$92/sqft |
Source: RE/MAX CENTRAL REALTY #651099 Report a problem | ||
| 10/17/2003 | Sold | $135,000 |
Source: Triad MLS #G301910 Report a problem | ||
Public tax history
| Year | Property taxes | Tax assessment |
|---|---|---|
| 2025 | $2,722 | $224,540 |
| 2024 | $2,722 | $224,540 |
| 2023 | $2,722 +26.2% | $224,540 +35.4% |
| 2022 | $2,157 | $165,850 |
| 2021 | $2,157 | $165,850 |
| 2020 | $2,157 | $165,850 |
| 2019 | -- | $165,850 +18.9% |
| 2016 | $1,842 -0.2% | $139,537 |
| 2015 | $1,845 | -- |
| 2014 | -- | $139,537 -1.3% |
| 2012 | -- | $141,400 |
| 2011 | -- | $141,400 |
| 2010 | -- | $141,400 |
| 2008 | -- | -- |
| 2007 | -- | -- |
| 2006 | -- | -- |
| 2005 | -- | -- |
| 2004 | -- | -- |
| 2003 | -- | -- |
| 2002 | -- | -- |
| 2001 | -- | -- |
Find assessor info on the county website
Monthly payment
Est. payment
Payment breakdown
Explore the cost of this home by adjusting the details. Changes won't be saved.Climate risks
Neighborhood: 27205
Nearby schools
GreatSchools rating
- 6/10Southmont ElementaryGrades: PK-5Distance: 3.3 mi
- 5/10Southwestern Randolph MidGrades: 6-8Distance: 5.1 mi
- 3/10Southwestern Randolph HighGrades: 9-12Distance: 5.2 mi
- $304,500-- bd2 ba1.7k sqft820 Rockcliff Ter, Asheboro, NC 27205Off Market
- $318,6003 bd2 ba1.9k sqft832 Rockcliff Ter, Asheboro, NC 27205Off Market
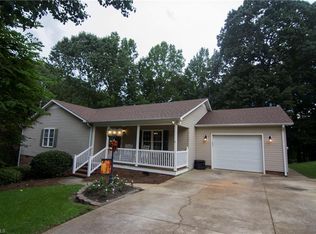
- $311,8003 bd2 ba1.7k sqft811 Rockcliff Ter, Asheboro, NC 27205Off Market
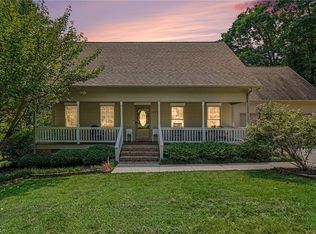
- $304,9003 bd2 ba1.6k sqft823 Rockcliff Ter, Asheboro, NC 27205Off Market

- $291,4003 bd2 ba1.5k sqft833 Rockcliff Ter, Asheboro, NC 27205Off Market
- $317,7003 bd2 ba1.8k sqft846 Rockcliff Ter, Asheboro, NC 27205Off Market
- $163,7002 bd2 ba1k sqft1221 Zoo City Ln, Asheboro, NC 27205Off Market
- $290,5003 bd2 ba1.4k sqft843 Rockcliff Ter, Asheboro, NC 27205Off Market
A local agent can set up tours, give advice and negotiate with sellers.
A local lender can help you make sure your offer is ready when you are.
Similar homes
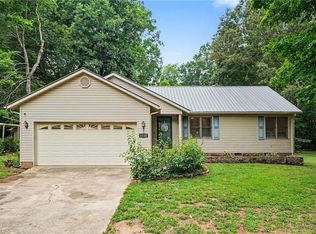
- $425,0003 bd3 ba2k sqft433 Northampton Dr, Asheboro, NC 27205For Sale
 MLS ID #1230021, Lucila Jordan. Triad MLS
 - $283,0003 bd2 ba1.4k sqft1848 Woodglo Dr, Asheboro, NC 27205For Sale
 MLS ID #1229445, Lakeisha Johnson. Triad MLS
 - $339,9003 bd2 ba1.5k sqft514 Honeysuckle Rdg, Asheboro, NC 27205For Sale
 MLS ID #1228221, Angela Street. Triad MLS
 - $359,0003 bd2 ba1.8k sqft1116 Cranbrook Way, Asheboro, NC 27205For Sale
 MLS ID #1228449, Kara Farrar. Triad MLS
 - $364,9993 bd3 ba2k sqft2529 Danny Bell Rd, Asheboro, NC 27205For SaleMLS ID #1218806, Casey Lawrence. Triad MLS
- $328,9003 bd2 ba1.6k sqft4462 Ridges Mountain Trl, Asheboro, NC 27205For SaleMLS ID #1229066, Jeremy Perdue. Triad MLS
- $358,9004 bd2 ba2.2k sqft640 Hemlock Dr, Asheboro, NC 27205For SaleMLS ID #1208846, Vickie Gallimore. Triad MLS
- $339,9003 bd2 ba2.2k sqft1019 Ingram Dr, Asheboro, NC 27203For SaleMLS ID #1226309, Mark Vuncannon. Triad MLS
- $435,0003 bd3 ba2.1k sqft697 Graceland Dr, Asheboro, NC 27205For SaleMLS ID #1225077, Ethan Brady. Triad MLS
- $269,0003 bd2 ba1.6k sqft1592 Brookdale Dr, Asheboro, NC 27205For SaleMLS ID #1216433, Jennifer Huffman. Triad MLS
- $250,0003 bd2 ba1.1k sqft706 Fairwood Trl, Asheboro, NC 27205For SaleMLS ID #1229289, Kelly Shields. Triad MLS
- $339,0003 bd2 ba1.5k sqft845 Hidden Ct, Asheboro, NC 27205For SaleMLS ID #1227278, Kathy King. Triad MLS
- $237,9003 bd2 ba1.2k sqft627 Woodland Cir, Asheboro, NC 27203For SaleMLS ID #1229809, Angela Brown Cranford. Triad MLS
- $299,9003 bd2 ba1.3k sqft218 Barber St, Asheboro, NC 27203For SaleMLS ID #1213471, Emily Smith. Triad MLS
- $235,0003 bd2 ba1.4k sqft424 Back Creek Church Rd, Asheboro, NC 27205For SaleMLS ID #1229091, Maria Hernandez. Triad MLS
- $259,0003 bd2 ba1.6k sqft1045 Robbins St, Asheboro, NC 27203For SaleMLS ID #1228779, Kara Farrar. Triad MLS
- $275,0003 bd2 ba1.4k sqft807 E Salisbury St, Asheboro, NC 27203For SaleMLS ID #1226636, Lindsay Mills. Triad MLS
- $365,0003 bd2 ba1.7k sqft324 Deerfield Country Rd, Randleman, NC 27317For SaleMLS ID #1229885, Teresa J. Coleman. Triad MLS
- $347,0003 bd2 ba1.6k sqft5919 Evelyn Ln, Pleasant Garden, NC 27313For SaleMLS ID #1229925, Wendy Thomas Whitehead. Triad MLS
- $229,9003 bd2 ba1.5k sqft509 Roman Rd, Asheboro, NC 27205For SaleMLS ID #1228924, Vickie Gallimore. Triad MLS
