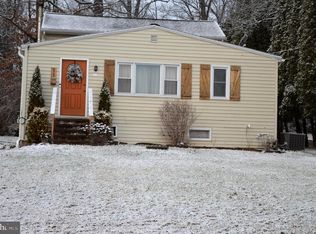
This charming bi-level home offers a perfect blend of comfort and functionality, making it an ideal place for those seeking a warm and inviting space. With 1,506 square feet of thoughtfully designed living space, this home features four spacious bedrooms and two and a half bathrooms, providing ample room for relaxation and privacy. Step into the heart of the home, where the eat-in kitchen awaits, complete with modern appliances, a spacious dining area and a beautiful garden window overlooking the backyard. The primary suite boasts a private half bath providing convenience and comfort, while the additional bedrooms are equally spacious, catering to the needs of a busy household. Enjoy the convenience of a fully finished lower level, ideal for storage or additional living space, including a wood stove to help with the cool months, a laundry area that simplifies daily chores, and a spacious full bath with walk-in shower. Outside, the expansive 0.53-acre lot offers a serene setting, complete with a patio for outdoor relaxation, extra parking spaces for guests and a shed for extra storage. This home is not just a place to live; it's a place to create lasting memories. Experience the warmth and comfort that this beautiful property has to offer!
Pending
$285,000
810 Stevens Rd, York Haven, PA 17370
4beds
1,506sqft
Single Family Residence
Built in 1982
0.53 Acres Lot
$288,300 Zestimate®
$189/sqft
$-- HOA
What's special
Four spacious bedroomsShed for extra storageModern appliancesFully finished lower levelLaundry areaEat-in kitchenSerene setting
- 28 days
- 732
- 90
Zillow last checked:
Listing updated:
Listed by:
Theresa Bowermaster 717-422-4190,
Iron Valley Real Estate of Central PA (717) 344-5950
Source: Bright MLS,MLS#: PAYK2111252
Facts & features
Interior
Bedrooms & bathrooms
- Bedrooms: 4
- Bathrooms: 3
- Full bathrooms: 2
- 1/2 bathrooms: 1
- Main level bathrooms: 2
- Main level bedrooms: 3
Rooms
- Room types: Living Room, Dining Room, Primary Bedroom, Bedroom 2, Kitchen, Bedroom 1, Recreation Room, Utility Room, Bathroom 2, Bathroom 3, Full Bath, Half Bath
Primary bedroom
- Features: Attached Bathroom
- Level: Main
- Area: 165 Square Feet
- Dimensions: 11 X 15
Bedroom 1
- Level: Main
- Area: 121 Square Feet
- Dimensions: 11 X 11
Bedroom 2
- Level: Main
- Area: 99 Square Feet
- Dimensions: 11 X 9
Bathroom 2
- Level: Lower
- Area: 40 Square Feet
- Dimensions: 8 X 5
Bathroom 3
- Level: Lower
- Area: 99 Square Feet
- Dimensions: 11 X 9
Dining room
- Level: Main
- Area: 88 Square Feet
- Dimensions: 11 X 8
Other
- Level: Main
- Area: 35 Square Feet
- Dimensions: 7 X 5
Half bath
- Level: Main
- Area: 15 Square Feet
- Dimensions: 3 X 5
Kitchen
- Features: Dining Area
- Level: Main
- Area: 110 Square Feet
- Dimensions: 11 X 10
Living room
- Features: Flooring - Laminate Plank
- Level: Main
- Area: 180 Square Feet
- Dimensions: 15 X 12
Recreation room
- Features: Wood Stove
- Level: Lower
- Area: 368 Square Feet
- Dimensions: 23 X 16
Utility room
- Level: Lower
- Area: 64 Square Feet
- Dimensions: 8 X 8
Heating
- Forced Air, Heat Pump, Electric
Cooling
- Central Air, Electric
Appliances
- Included: Microwave, Oven/Range - Electric, Refrigerator, Dishwasher, Electric Water Heater, Instant Hot Water, Tankless Water Heater
- Laundry: Lower Level
Features
- Eat-in Kitchen, Bathroom - Tub Shower, Bathroom - Stall Shower, Combination Kitchen/Dining, Primary Bath(s), Dry Wall
- Flooring: Carpet, Vinyl, Ceramic Tile
- Basement: Full
- Has fireplace: No
- Fireplace features: Wood Burning Stove
Interior area
- Total structure area: 1,506
- Total interior livable area: 1,506 sqft
- Finished area above ground: 1,026
- Finished area below ground: 480
Video & virtual tour
Property
Parking
- Total spaces: 1
- Parking features: Garage Faces Front, Garage Door Opener, Attached, Driveway
- Attached garage spaces: 1
- Has uncovered spaces: Yes
Accessibility
- Accessibility features: None
Features
- Levels: Bi-Level,Two
- Stories: 2
- Patio & porch: Patio
- Pool features: None
Lot
- Size: 0.53 Acres
Details
- Additional structures: Above Grade, Below Grade
- Parcel number: 39000OH02460000000
- Zoning: RESIDENTIAL
- Special conditions: Standard
Construction
Type & style
- Home type: SingleFamily
- Property subtype: Single Family Residence
Materials
- Brick, Stick Built, Vinyl Siding
- Foundation: Block
- Roof: Asphalt,Shingle
Condition
- New construction: No
- Year built: 1982
Utilities & green energy
- Electric: Circuit Breakers
- Sewer: On Site Septic
- Water: Well
Community & HOA
Community
- Security: Smoke Detector(s)
- Subdivision: None Available
HOA
- Has HOA: No
Location
- Region: York Haven
- Municipality: NEWBERRY TWP
Financial & listing details
- Price per square foot: $189/sqft
- Tax assessed value: $116,920
- Annual tax amount: $3,438
- Date on market: 9/4/2026
- Listing agreement: Exclusive Right To Sell
- Inclusions: Range, Refrigerator, Microwave, Dishwasher, Dryer, Shed, Wood Stove
- Exclusions: Wood Pile And Curtains
- Ownership: Fee Simple
Estimated market value
$288,300
$274,000 - $303,000
$2,357/mo
Price history
| Date | Event | Price |
|---|---|---|
| 9/6/2026 | Pending sale | $285,000$189/sqft |
Source:  Bright MLS #PAYK2111252 Report a problem Bright MLS #PAYK2111252 Report a problem | ||
| 9/4/2026 | Listed for sale | $285,000+16.3%$189/sqft |
Source: Bright MLS #PAYK2111252 Report a problem | ||
| 3/29/2024 | Sold | $245,000-2%$163/sqft |
Source: Bright MLS #PAYK2056342 Report a problem | ||
| 3/10/2024 | Pending sale | $249,900$166/sqft |
Source: Bright MLS #PAYK2056342 Report a problem | ||
| 2/22/2024 | Listed for sale | $249,900+43.3%$166/sqft |
Source: Bright MLS #PAYK2056342 Report a problem | ||
| 3/24/2021 | Listing removed | -- |
Source: Owner Report a problem | ||
| 11/9/2015 | Sold | $174,400+2.6%$116/sqft |
Source: Public Record Report a problem | ||
| 4/27/2015 | Listing removed | $1,345$1/sqft |
Source: Owner Report a problem | ||
| 3/10/2015 | Listing removed | $169,900$113/sqft |
Source: Owner Report a problem | ||
| 3/10/2015 | Listed for rent | $1,345$1/sqft |
Source: Owner Report a problem | ||
| 3/9/2015 | Listed for sale | $169,900+89%$113/sqft |
Source: Owner Report a problem | ||
| 7/8/2014 | Listing removed | $89,900$60/sqft |
Source: RE/MAX REALTY ASSOCIATES #10251244 Report a problem | ||
| 4/12/2014 | Listed for sale | $89,900+4262%$60/sqft |
Source: RE/MAX REALTY ASSOCIATES #10251244 Report a problem | ||
| 1/10/2014 | Sold | $2,061-98.2%$1/sqft |
Source: Public Record Report a problem | ||
| 5/6/2003 | Sold | $112,000$74/sqft |
Source: Public Record Report a problem | ||
Public tax history
| Year | Property taxes | Tax assessment |
|---|---|---|
| 2026 | $3,312 +2.3% | $116,920 |
| 2025 | $3,239 +6% | $116,920 |
| 2024 | $3,057 +1.9% | $116,920 |
| 2023 | $2,998 +10.2% | $116,920 |
| 2022 | $2,720 -1.8% | $116,920 |
| 2021 | $2,769 +3% | $116,920 |
| 2020 | $2,688 +2.6% | $116,920 |
| 2019 | $2,619 +0.8% | $116,920 |
| 2018 | $2,598 +239.8% | $116,920 |
| 2017 | $765 | $116,920 +78.3% |
| 2016 | -- | $65,560 -40.4% |
| 2015 | -- | $110,020 |
| 2014 | -- | $110,020 |
| 2013 | -- | $110,020 |
| 2012 | -- | $110,020 |
| 2011 | -- | $110,020 |
| 2010 | -- | $110,020 |
| 2009 | -- | $110,020 |
| 2008 | -- | $110,020 |
| 2007 | -- | $110,020 |
| 2006 | -- | $110,020 +21.9% |
| 2005 | -- | $90,260 -0.6% |
| 2004 | -- | $90,790 |
| 2003 | -- | $90,790 +0.6% |
| 2002 | -- | $90,260 |
| 2000 | -- | $90,260 |
| 1999 | -- | $90,260 |
Find assessor info on the county website
Monthly payment
Est. payment
Payment breakdown
Explore the cost of this home by adjusting the details. Changes won't be saved.Climate risks
Neighborhood: 17370
Nearby schools
Schools provided by the listing agent
- Elementary: Newberry
- Middle: Crossroads
- High: Red Land Senior
- District: West Shore
Source: Bright MLS. This data may not be complete. We recommend contacting the local school district to confirm school assignments for this home.
Similar homes
- $320,0005 bd2 ba1.8k sqft69 Conewago Aly, York Haven, PA 17370For Sale
 MLS ID #PAYK2099696, DAVID OBENSTINE, RE/MAX Realty Associates. Bright MLS
 - $340,0003 bd2 ba1.7k sqft65 River Rd, York Haven, PA 17370For Sale
 MLS ID #PAYK2110026, MICHAEL CHAN, Iron Valley Real Estate of Central PA. Bright MLS
 - $359,9004 bd3 ba1.8k sqft95 Adam St, York, PA 17404For Sale
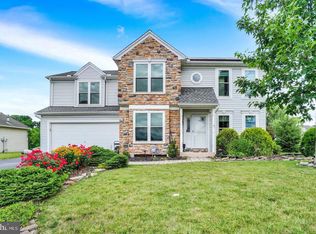 MLS ID #PAYK2112818, Mack Farquhar, Berkshire Hathaway HomeServices Homesale Realty. Bright MLS
 - $299,8993 bd2 ba1.1k sqft396 Whiteside Ave, Highspire, PA 17034For Sale
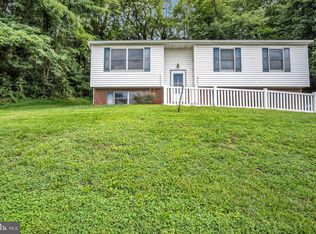 MLS ID #PADA2063332, Robert Matisse, Iron Valley Real Estate of Central PA. Bright MLS
 - $285,0003 bd2 ba1.7k sqft79 Reynolds Mill Rd, York, PA 17403For SaleMLS ID #PAYK2112134, Bridget Floyd, Coldwell Banker Realty. Bright MLS
- $249,9004 bd2 ba1.4k sqft12 Longstreet Dr, East Berlin, PA 17316For SaleMLS ID #PAAD2025946, Mark Bastress, LPT Realty, LLC. Bright MLS
- $360,0003 bd2 ba1.7k sqft160 Kennedy Ln, Etters, PA 17319For SaleMLS ID #PAYK2111226, Beau Mora, LPT Realty, LLC. Bright MLS
- $309,9004 bd3 ba2k sqft4 Forge Rd, Shiremanstown, PA 17011For SaleMLS ID #PACB2058180, KATHLEEN CUTIA, Keller Williams of Central PA. Bright MLS
- $320,0003 bd2 ba2k sqft198 Valley Ln, Hummelstown, PA 17036For SaleMLS ID #PADA2064686, Brittany Johnson, Coldwell Banker Realty. Bright MLS
- $279,9004 bd2 ba1.8k sqft200 Canary Cir, York, PA 17404For SaleMLS ID #PAYK2108556, Rick Shaffer, Berkshire Hathaway HomeServices Homesale Realty. Bright MLS
- $250,0003 bd1 ba1.4k sqft1309 Brandt Ave, New Cumberland, PA 17070For SaleMLS ID #PACB2058736, Clarissa Avery, EXP Realty, LLC. Bright MLS
- $409,0003 bd4 ba1.9k sqft304 Nebinger St, Lewisberry, PA 17339For SaleMLS ID #PAYK2112084, Rebecca Jacobs, Iron Valley Real Estate of Central PA. Bright MLS
- $274,9003 bd2 ba1.3k sqft3610 S Salem Church Rd, Dover, PA 17315For SaleMLS ID #PAYK2105366, Jayda Stambaugh, Keller Williams Keystone Realty. Bright MLS
- $318,9003 bd3 ba1.7k sqft490 Pine Ridge Cir, Lewisberry, PA 17339For SaleMLS ID #PAYK2108028, DENISE SIEKE, Straub & Associates Real Estate. Bright MLS
- $315,0004 bd2 ba1.7k sqft8843 McKinley Ct, Hummelstown, PA 17036For SaleMLS ID #PADA2064094, Jenny Fessler, Mullen Realty Associates. Bright MLS
- $299,9003 bd2 ba1.4k sqft138 Eleanor Dr, Marietta, PA 17547For SaleMLS ID #PALA2093570, Jerry Lehman, Coldwell Banker Realty. Bright MLS
- $299,9003 bd1 ba1.2k sqft55 Larkspur Ln, Elizabethtown, PA 17022For SaleMLS ID #PALA2094226, Mike Skillman, RE/MAX Pinnacle. Bright MLS
- $273,9003 bd1 ba1.3k sqft2748 Horseshoe Pike, Palmyra, PA 17078For SaleMLS ID #PALN2028626, Erin Chaboya, RE/MAX SmartHub Realty. Bright MLS
- $299,9003 bd1 ba1k sqft3511 Village Rd, Dover, PA 17315For SaleMLS ID #PAYK2110234, Simon Overmiller, Iron Valley Real Estate of York County. Bright MLS
- $325,0004 bd2 ba1.5k sqft375 N 48th St, Harrisburg, PA 17111For SaleMLS ID #PADA2061104, JOY DANIELS, Joy Daniels Real Estate Group, Ltd. Bright MLS
