Welcome to this inviting two-bedroom, one-bath condo in a charming vintage courtyard building in Uptown. Beautiful wood floors and a cozy electric fireplace anchor the open living and dining area, creating a welcoming space to relax or entertain. The well-appointed kitchen features rich wood cabinetry, stainless steel appliances and convenient pantry storage. An updated bathroom, generous closets and rear outdoor deck space add comfort and everyday convenience. Enjoy a walkable neighborhood near Clarendon Park, the scenic lakefront and Montrose Beach, with cafes, restaurants and everyday shopping nearby along Wilson Ave and Broadway. Building amenities include common laundry, an exercise room and a separate storage locker. The monthly assessment includes heat and water. Pets and rentals are welcome. Nearby off-site parking is available for rent at Weiss Memorial Hospital.
Price change
Price cut: $5K (11/10)
$284,900
810 W Lakeside Pl APT 107, Chicago, IL 60640
2beds
--sqft
Condominium, Single Family Residence
Built in 1906
-- sqft lot
$285,700 Zestimate®
$--/sqft
$508/mo HOA
What's special
Cozy electric fireplaceInviting two-bedroom one-bath condoUpdated bathroomRear outdoor deck spaceCharming vintage courtyard buildingConvenient pantry storageWell-appointed kitchen
- 10 days
- 718
- 54
Likely to sell faster than
Zillow last checked:
Listing updated:
Listed by:
Mark Zipperer (773)612-6628,
RE/MAX Premier
Source: MRED as distributed by MLS GRID,MLS#: 12800099
Facts & features
Interior
Bedrooms & bathrooms
- Bedrooms: 2
- Bathrooms: 1
- Full bathrooms: 1
Rooms
- Room types: Deck, Storage
Primary bedroom
- Features: Flooring (Hardwood), Window Treatments (Curtains/Drapes)
- Level: Main
- Area: 182 Square Feet
- Dimensions: 14X13
Bedroom 2
- Features: Flooring (Hardwood), Window Treatments (Curtains/Drapes)
- Level: Main
- Area: 143 Square Feet
- Dimensions: 13X11
Deck
- Features: Flooring (Sustainable)
- Level: Main
- Area: 88 Square Feet
- Dimensions: 11X08
Dining room
- Features: Flooring (Hardwood)
- Level: Main
- Area: 66 Square Feet
- Dimensions: 11X06
Kitchen
- Features: Kitchen (Pantry-Closet), Flooring (Ceramic Tile)
- Level: Main
- Area: 160 Square Feet
- Dimensions: 16X10
Living room
- Features: Flooring (Hardwood), Window Treatments (Blinds)
- Level: Main
- Area: 168 Square Feet
- Dimensions: 14X12
Storage
- Level: Basement
- Area: 35 Square Feet
- Dimensions: 07X05
Heating
- Steam, Radiator(s)
Cooling
- Wall Unit(s)
Appliances
- Included: Range, Microwave, Dishwasher, Refrigerator, Disposal
- Laundry: Common Area
Features
- Storage, Open Floorplan, Granite Counters, Pantry
- Flooring: Hardwood
- Basement: None
- Number of fireplaces: 1
- Fireplace features: Electric, Living Room
Interior area
- Total structure area: 0
Property
Parking
- Total spaces: 2
- Parking features: Off Site, Leased, Detached, Garage
- Garage spaces: 2
Accessibility
- Accessibility features: No Disability Access
Features
- Fencing: Fenced
Lot
- Features: Common Grounds, Landscaped, Mature Trees
Details
- Parcel number: 14172050461010
- Special conditions: None
- Other equipment: Intercom, Ceiling Fan(s)
Construction
Type & style
- Home type: Condo
- Property subtype: Condominium, Single Family Residence
Materials
- Brick
Condition
- New construction: No
- Year built: 1906
- Major remodel year: 2015
Utilities & green energy
- Electric: Circuit Breakers
- Sewer: Public Sewer
- Water: Lake Michigan
Community & HOA
Community
- Features: Street Lights
- Security: Carbon Monoxide Detector(s)
HOA
- Has HOA: Yes
- Amenities included: Coin Laundry, Exercise Room, Storage
- Services included: Heat, Water, Insurance, Exterior Maintenance, Lawn Care, Scavenger, Snow Removal
- HOA fee: $508 monthly
Location
- Region: Chicago
Financial & listing details
- Tax assessed value: $179,740
- Annual tax amount: $3,732
- Date on market: 11/3/2026
- Ownership: Condo
Estimated market value
$285,700
$271,000 - $300,000
$2,169/mo
Price history
| Date | Event | Price |
|---|---|---|
| 11/10/2026 | Price change | $284,900-1.7% |
Source:  MRED as distributed by MLS GRID #12800099 Report a problem | ||
| 11/3/2026 | Listed for sale | $289,900-3.3% |
Source: MRED as distributed by MLS GRID #12800099 Report a problem | ||
| 11/3/2026 | Listing removed | $299,900 |
Source: MRED as distributed by MLS GRID #12791314 Report a problem | ||
| 10/29/2026 | Listed for rent | $2,350+9.3% |
Source: MRED as distributed by MLS GRID #12797382 Report a problem | ||
| 10/22/2026 | Listed for sale | $299,900 |
Source: MRED as distributed by MLS GRID #12791314 Report a problem | ||
| 10/17/2026 | Listing removed | $299,900 |
Source: MRED as distributed by MLS GRID #12785410 Report a problem | ||
| 10/15/2026 | Listed for sale | $299,900 |
Source: MRED as distributed by MLS GRID #12785410 Report a problem | ||
| 10/15/2026 | Listing removed | $299,900 |
Source: MRED as distributed by MLS GRID #12753511 Report a problem | ||
| 10/13/2026 | Listed for sale | $299,900 |
Source: MRED as distributed by MLS GRID #12753511 Report a problem | ||
| 9/23/2026 | Contingent | $299,900 |
Source: MRED as distributed by MLS GRID #12753511 Report a problem | ||
| 9/9/2026 | Listed for sale | $299,900+44.2% |
Source: MRED as distributed by MLS GRID #12753511 Report a problem | ||
| 11/1/2025 | Listing removed | $2,150 |
Source: Zillow Rentals Report a problem | ||
| 10/22/2025 | Listed for rent | $2,150 |
Source: Zillow Rentals Report a problem | ||
| 9/26/2023 | Sold | $208,000-1% |
Source: MRED as distributed by MLS GRID #11836657 Report a problem | ||
| 8/7/2023 | Contingent | $210,000 |
Source: MRED as distributed by MLS GRID #11836657 Report a problem | ||
| 7/20/2023 | Listed for sale | $210,000+1.7% |
Source: MRED as distributed by MLS GRID #11836657 Report a problem | ||
| 5/9/2023 | Sold | $206,500-1.2% |
Source: MRED as distributed by MLS GRID #11729984 Report a problem | ||
| 3/12/2023 | Contingent | $209,000 |
Source: MRED as distributed by MLS GRID #11729984 Report a problem | ||
| 3/3/2023 | Listed for sale | $209,000 |
Source: MRED as distributed by MLS GRID #11729984 Report a problem | ||
| 11/2/2022 | Listing removed | -- |
Source:  RE/MAX International Report a problem | ||
| 9/9/2022 | Listed for sale | $209,000+17.4% |
Source: MRED as distributed by MLS GRID #11625214 Report a problem | ||
| 8/12/2020 | Sold | $178,000+10.6% |
Source: Public Record Report a problem | ||
| 8/25/2015 | Sold | $161,000-1.8% |
Source: Public Record Report a problem | ||
| 7/7/2015 | Pending sale | $164,000 |
Source: RE/MAX Edge #08861807 Report a problem | ||
| 6/11/2015 | Price change | $164,000-0.6% |
Source: RE/MAX Edge #08861807 Report a problem | ||
| 4/17/2015 | Price change | $165,000-2.4% |
Source: RE/MAX Edge #08861807 Report a problem | ||
| 3/15/2015 | Listed for sale | $169,000+2.4% |
Source: RE/MAX Edge #08861807 Report a problem | ||
| 11/1/2014 | Listing removed | $165,000-19.9% |
Source: RE/MAX Edge #08658760 Report a problem | ||
| 9/19/2006 | Sold | $206,000+415% |
Source: Public Record Report a problem | ||
| 11/8/1993 | Sold | $40,000 |
Source: Public Record Report a problem | ||
Public tax history
| Year | Property taxes | Tax assessment |
|---|---|---|
| 2024 | $3,611 +34.9% | $17,974 +12.3% |
| 2023 | $2,676 +3.4% | $15,999 |
| 2022 | $2,587 +1.6% | $15,999 |
| 2021 | $2,548 -12.5% | $15,999 +22.4% |
| 2020 | $2,912 -0.4% | $13,070 -10.1% |
| 2019 | $2,922 +1.7% | $14,544 |
| 2018 | $2,873 -1.4% | $14,544 +7.4% |
| 2017 | $2,915 -2.6% | $13,541 -9.4% |
| 2016 | $2,994 +9.3% | $14,949 |
| 2015 | $2,739 -2.4% | $14,949 -1.2% |
| 2014 | $2,806 +2% | $15,126 |
| 2013 | $2,751 +1.4% | $15,126 |
| 2012 | $2,714 -9.1% | $15,126 -17.9% |
| 2011 | $2,986 -0.4% | $18,427 |
| 2010 | $2,998 +4.4% | $18,427 |
| 2009 | $2,873 +14.2% | $18,427 +5% |
| 2008 | $2,517 +1% | $17,546 |
| 2007 | $2,492 -1.1% | $17,546 |
| 2006 | $2,519 +137.5% | $17,546 +32.7% |
| 2005 | $1,061 +1.9% | $13,225 |
| 2004 | $1,041 +4.5% | $13,225 |
| 2003 | $996 -5.4% | $13,225 +72.1% |
| 2002 | $1,053 +7.4% | $7,686 |
| 2001 | $981 +32.9% | $7,686 |
| 2000 | $738 -34.7% | $7,686 +31.6% |
| 1999 | $1,130 | $5,841 |
Find assessor info on the county website
Monthly payment
Est. payment
Payment breakdown
Explore the cost of this home by adjusting the details. Changes won't be saved.Climate risks
Neighborhood: Uptown
Nearby schools


Similar homes
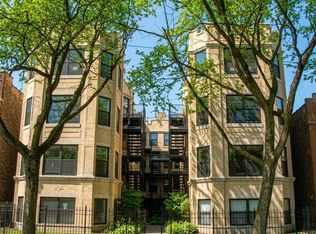
- $249,9003 bd2 ba1k sqft6410 N Hoyne Ave APT 2W, Chicago, IL 60645New
 MLS ID #12807728, Ashraf Memon, Coldwell Banker Realty. MRED as distributed by MLS GRID
- $274,5002 bd2 ba-- sqft3408 W Sunnyside Ave APT 3, Chicago, IL 60625Active
 MLS ID #12755326, Ryan Stodd, Fulton Grace Realty. MRED as distributed by MLS GRID
- $285,0003 bd2 ba1.4k sqft3923 W Ainslie St #1E, Chicago, IL 60625Active
 MLS ID #12773769, Vashti Araia, @properties Christie's International Real Estate. MRED as distributed by MLS GRID
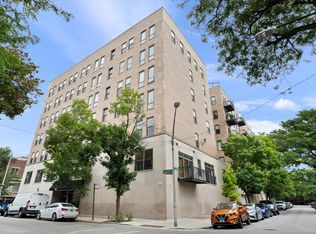
- $299,9002 bd2 ba1.1k sqft811 S Lytle St APT 110, Chicago, IL 60607Active
 MLS ID #12800225, Elias Masud, Compass. MRED as distributed by MLS GRID
