UNIQUE RARE FIND WITH MASSIVE MOTHER IN-LAW/GUEST QUARTERS!! Come see this stunning Acadian-style estate offering space, character, and exceptional income potential! This impressive three-story home features over 3,400 square feet of living space (in the primary home alone), 4 bedrooms, and 3.5 bathrooms, all situated on 1.47 acres and complemented by a spacious detached Mother In-Law/Guest Quarter (with over 1700 sq. ft of living in itself) - perfect for multi-generational living or rental income. Inside, the home has been thoughtfully updated with top-of-the-line appliances, granite countertops, and a beautifully renovated primary bathroom featuring a stone walk-in shower, along with new flooring, fresh paint, and updated hardware throughout. Solid cypress French doors stretch across the expansive front porch, flooding the living areas with natural light and creating a warm, inviting atmosphere. The living room makes a grand statement with soaring 29-foot ceilings, custom solid oak built-in bookcases, and an elegant electric fireplace as the focal point. The second floor offers two generously sized bedrooms with a shared Hollywood bath, while the third floor boasts a private bedroom retreat complete with a full bath and vaulted ceilings. The Mother In-Law/Guest Quarters has 2 Bedrooms and 2 full bathrooms along with a fully functional kitchen and washer and dryer connections! Additional highlights include a 2 car garage and an abundance of storage and functional space throughout. With too many amenities to list, this one-of-a-kind property must be seen in person to be fully appreciated. Schedule your private showing today!
Accepting backups
$495,000
8103 Belle Helene Dr, Denham Springs, LA 70726
6beds
3,416sqft
:
Get pre-qualified$3,119/mo
Single Family Residence, Residential
Built in 1985
1.46 Acres Lot
$-- Zestimate®
$145/sqft
$-- HOA
What's special
Private bedroom retreatSolid cypress french doorsStone walk-in showerGranite countertopsFresh paintNew flooringUpdated hardware throughout
- 196 days |
- 54 |
- 0 |
Zillow last checked:
Listing updated:
Listed by:
Ashley Parrott,
Keller Williams Realty-First Choice 225-744-0044
Source: ROAM MLS,MLS#: 2026001026
Facts & features
Interior
Bedrooms & bathrooms
- Bedrooms: 6
- Bathrooms: 6
- Full bathrooms: 5
- Partial bathrooms: 1
Rooms
- Room types: Primary Bedroom, Breakfast Room, Den, Kitchen, Living Room, Utility Room, Bedroom
Primary bedroom
- Features: En Suite Bath, Ceiling Fan(s), Master Downstairs
- Level: First
- Area: 465.8
- Width: 17
Bedroom 1
- Level: Second
- Area: 351
- Dimensions: 27 x 13
Bedroom 2
- Level: Second
- Area: 351
- Dimensions: 27 x 13
Bedroom 3
- Level: Third
- Area: 270
- Dimensions: 18 x 15
Bedroom 4
- Level: Second
- Area: 454.4
- Width: 16
Bedroom 5
- Level: Second
- Area: 454.4
- Width: 16
Primary bathroom
- Features: Double Vanity, Walk-In Closet(s), Separate Shower
Kitchen
- Features: Granite Counters, Pantry
- Level: First
- Area: 79
- Length: 10
Living room
- Level: First
- Area: 559.65
Heating
- 2 or More Units Heat, Central, Electric, Zoned
Cooling
- Multi Units, Central Air, Zoned, Ceiling Fan(s)
Appliances
- Included: Electric Cooktop, Dishwasher, Microwave, Range/Oven, Refrigerator, Stainless Steel Appliance(s)
- Laundry: Electric Dryer Hookup, Washer Hookup, Washer/Dryer Hookups
Features
- Built-in Features, Ceiling 9'+, Beamed Ceilings, Cathedral Ceiling(s), Ceiling Varied Heights, Vaulted Ceiling(s), Crown Molding, In-Law Floorplan
- Flooring: Carpet, Ceramic Tile, Laminate
- Number of fireplaces: 2
Interior area
- Total structure area: 6,766
- Total interior livable area: 3,416 sqft
Property
Parking
- Total spaces: 2
- Parking features: 2 Cars Park, Garage, Garage Door Opener
- Has garage: Yes
Features
- Stories: 3
- Patio & porch: Deck, Screened, Porch
- Exterior features: Lighting
Lot
- Size: 1.46 Acres
- Dimensions: 137 x 368 x 113 x 438
- Features: Shade Tree(s), Landscaped
Details
- Additional structures: Cabana, Guest House, Workshop
- Parcel number: 0078725
- Special conditions: Standard
Construction
Type & style
- Home type: SingleFamily
- Architectural style: Acadian
- Property subtype: Single Family Residence, Residential
Materials
- Wood Siding, Frame
- Foundation: Pillar/Post/Pier
- Roof: Metal
Condition
- New construction: No
- Year built: 1985
Utilities & green energy
- Gas: None
- Sewer: Mechan. Sewer
- Water: Public
Community & HOA
Community
- Subdivision: Plantation Estates
Location
- Region: Denham Springs
Financial & listing details
- Price per square foot: $145/sqft
- Tax assessed value: $390,110
- Annual tax amount: $3,272
- Price range: $495K - $495K
- Date on market: 1/18/2026
- Listing terms: Cash,Conventional,FHA,FMHA/Rural Dev,VA Loan
Estimated market value
Not available
Estimated sales range
Not available
Not available
Price history
| Date | Event | Price |
|---|---|---|
| 5/22/2026 | Pending sale | $495,000$145/sqft |
Source:  ROAM MLS #2026001026 Report a problem ROAM MLS #2026001026 Report a problem | ||
| 4/16/2026 | Price change | $495,000-2.9%$145/sqft |
Source: ROAM MLS #2026001026 Report a problem | ||
| 3/10/2026 | Price change | $510,000-2.9%$149/sqft |
Source: ROAM MLS #2026001026 Report a problem | ||
| 1/18/2026 | Listed for sale | $525,000$154/sqft |
Source: ROAM MLS #2026001026 Report a problem | ||
| 3/9/2011 | Sold | -- |
Source: Public Record Report a problem | ||
Public tax history
| Year | Property taxes | Tax assessment |
|---|---|---|
| 2025 | $3,272 +22.5% | $39,011 +18.6% |
| 2024 | $2,671 +33.2% | $32,894 +33.5% |
| 2023 | $2,005 -0.7% | $24,640 |
| 2022 | $2,019 -0.3% | $24,640 |
| 2021 | $2,025 +1.2% | $24,640 |
| 2020 | $2,002 +21.8% | $24,640 +15.2% |
| 2019 | $1,644 +4.7% | $21,380 +3.6% |
| 2017 | $1,571 -42.9% | $20,640 -32.3% |
| 2015 | $2,753 | $30,500 |
| 2014 | $2,753 -10.9% | $30,500 -6.7% |
| 2013 | $3,088 +0.5% | $32,680 |
| 2012 | $3,073 +9.5% | $32,680 +8.9% |
| 2011 | $2,807 -38.8% | $30,000 -17.4% |
| 2010 | $4,584 -1.9% | $36,340 -90% |
| 2009 | $4,672 -3.7% | $363,400 |
| 2008 | $4,854 +99.5% | $363,400 +57.7% |
| 2007 | $2,433 +17.1% | $230,500 |
| 2006 | $2,078 +1.9% | $230,500 +900% |
| 2005 | $2,038 -0.1% | $23,050 |
| 2004 | $2,040 +37.4% | $23,050 +25% |
| 2003 | $1,484 +0% | $18,440 |
| 2002 | $1,484 -49.4% | $18,440 -14% |
| 2001 | $2,935 | $21,440 |
Find assessor info on the county website
Monthly payment
Est. payment
Payment breakdown
Explore the cost of this home by adjusting the details. Changes won't be saved.Climate risks
Neighborhood: 70726
Nearby schools
GreatSchools rating
- 6/10Lewis Vincent Elementary SchoolGrades: PK-5Distance: 1.4 mi
- 6/10Southside Junior High SchoolGrades: 6-8Distance: 1.5 mi
- 7/10Denham Springs High SchoolGrades: 9-12Distance: 4.7 mi
Schools provided by the listing agent
- District: Livingston Parish
Source: ROAM MLS. This data may not be complete. We recommend contacting the local school district to confirm school assignments for this home.
- $638,800-- bd-- ba3.8k sqft8131 Belle Helene Dr, Denham Springs, LA 70726Off Market

- $476,100-- bd-- ba2.7k sqft8077 Belle Helene Dr, Denham Springs, LA 70726Off Market
- $247,400-- bd-- ba984 sqft8185 Belle Helene Dr, Denham Springs, LA 70726Off Market
- $--4 bd3 ba2.3k sqft8080 Belle Helene Dr, Denham Springs, LA 70726Sold
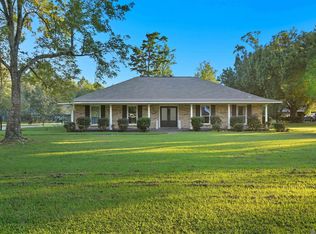
- $369,700-- bd-- ba2.5k sqft8112 Belle Helene Dr, Denham Springs, LA 70726Off Market
- $30,0001.16 Acres8001 Belle Helene Dr, Denham Springs, LA 70726Off Market
- $330,400-- bd-- ba2.1k sqft8144 Belle Helene Dr, Denham Springs, LA 70726Off Market
- $755,000-- bd-- ba4.4k sqft8082 Evergreen Dr, Denham Springs, LA 70726Off Market
A local agent can set up tours, give advice and negotiate with sellers.
A local lender can help you make sure your offer is ready when you are.
Similar homes
- $399,0003 bd2 ba2.5k sqft25540 Plantation Ave, Denham Springs, LA 70726For Sale
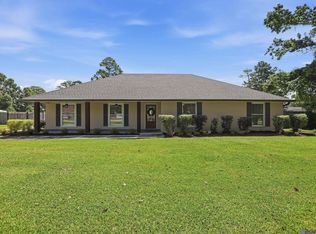
 MLS ID #2026013635, Amanda Lass, Keller Williams Realty Premier Partners. ROAM MLS
 - $499,9004 bd5 ba2.9k sqft405 N College St E, Denham Springs, LA 70726For Sale
 MLS ID #2025016486, Lynn Sibley, Clyde Palmer Real Estate, LLC. ROAM MLS
 - $385,0004 bd3 ba2.5k sqft8716 James St, Denham Springs, LA 70726For Sale
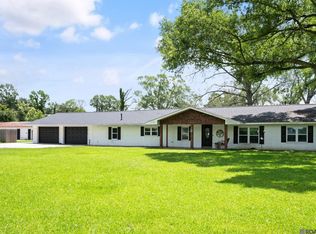 MLS ID #2026009524, Heather Prisk, Rivers Edge Holdings, LLC. ROAM MLS
 - $445,0004 bd2 ba2.8k sqft31204 Dunn Rd, Denham Springs, LA 70726For Sale
 MLS ID #2026001217, Michelle Lafleur, Compass - Perkins. ROAM MLS
 - $370,0004 bd3 ba2.5k sqft25820 Wax Rd, Denham Springs, LA 70726For SaleMLS ID #2026010480, Erin Aguilar Russo, The W Group Real Estate LLC. ROAM MLS
- $545,0004 bd4 ba4.3k sqft19617 River Breeze Dr, Baton Rouge, LA 70816For SaleMLS ID #2026013376, Happi Hoffer, RE/MAX Professional. ROAM MLS
- $469,0004 bd3 ba3.2k sqft12944 Pleasant Ridge Dr, Walker, LA 70785For SaleMLS ID #2026002474, Ruthie Golden, Amelia Fine Homes LLC. ROAM MLS
- $410,0003 bd3 ba2.1k sqft10350 Crooked Creek Ln, Denham Springs, LA 70726For SaleMLS ID #2026013632, Eduardo Alvarez, PINO & Associates. ROAM MLS
- $325,5004 bd2 ba1.9k sqft120 Lakewood Ave, Denham Springs, LA 70726For SaleMLS ID #2026010412, Lauren Krafft, RE/MAX Professional. ROAM MLS
- $485,0005 bd3 ba3.5k sqft10517 Buxton Rd, Saint Amant, LA 70774For SaleMLS ID #2026013442, Maria Thorn, eXp Realty. ROAM MLS
- $469,9005 bd4 ba3.2k sqft2347 Morningbrook Dr, Baton Rouge, LA 70816For SaleMLS ID #2026005601, Jeff Furniss, Coldwell Banker ONE. ROAM MLS
- $599,9004 bd3 ba2.4k sqft8812 Wildwood Dr, Denham Springs, LA 70706For SaleMLS ID #2026012770, Nikki Calmes, CHT Group Real Estate, LLC. ROAM MLS
- $640,0004 bd3 ba3.1k sqft17713 Coffee Rd, Baton Rouge, LA 70817For SaleMLS ID #2026013433, David Madaffari, Grassroots Real Estate Group. ROAM MLS
- $499,0004 bd3 ba2.3k sqft37503 Provence Pointe Ave, Prairieville, LA 70769For SaleMLS ID #2026012773, Amy Duplessis, eXp Realty. ROAM MLS
- $359,0004 bd3 ba2.6k sqft5314 Hunters Park Ave, Baton Rouge, LA 70817For SaleMLS ID #2026014045, Terry Wilks, Redfin Corporation. ROAM MLS
- $529,9005 bd4 ba2.8k sqft16157 Woodland Trail Ave, Baton Rouge, LA 70817For SaleMLS ID #2026010782, Danielle Musso, The Musso Group. ROAM MLS
- $477,7775 bd4 ba3.2k sqft16352 Anna Belle Dr, Prairieville, LA 70769For SaleMLS ID #2026006988, Carolyn Webber, RE/MAX Real Estate Group. ROAM MLS
- $499,0003 bd4 ba2.3k sqft2109 Fairway Dr, Baton Rouge, LA 70809For SaleMLS ID #2026011582, Cheryl Leatherwood, RE/MAX Professional. ROAM MLS
- $500,0004 bd3 ba2.4k sqft8110 Main St, Zachary, LA 70791For SaleMLS ID #2026012617, Carrie Godbold, Carrie Godbold Real Estate Group. ROAM MLS
- $375,0004 bd3 ba2.9k sqft16425 Coliseum Ave, Baton Rouge, LA 70816For SaleMLS ID #2026010187, Tracy Mathis, LPT Realty, LLC Highland. ROAM MLS
