Under contract-accepting backup offers. Experience this breathtaking custom home in the highly sought-after Maple Grove Estates—an exceptional property designed for today’s upscale lifestyle. Situated on a spectacular, fully fenced 1-acre lot, this residence has been thoughtfully upgraded at every level and offers both luxury and functionality. This expansive single-story home features a 4-car garage, crown molding throughout, and an open-concept layout that seamlessly connects the formal living room, family room, and dining areas—perfect for both everyday living and entertaining. The main residence includes 3 spacious bedrooms and 2 full bathrooms. At the heart of the home is a gourmet kitchen, complete with an oversized island and breakfast bar, brand new appliances, island cooktop, double ovens, built-in microwave, and abundant storage. Custom solid wood, soft-close cabinetry with sliding drawers is complemented by a blend of wood and granite countertops, updated tile, and wood flooring, recessed lighting, and a custom tile backsplash. A separate entrance provides convenient access to the backyard oasis. The oversized primary suite serves as a true retreat, offering ample space and a private entrance. The luxurious en-suite bathroom features a one-of-a-kind custom walk-in shower with dual shower heads, full-body sprayers, and an electric sauna, along with a Jacuzzi tub, dual vanities, on demand hot water, and generous storage. Additional interior highlights include a dedicated theater room and an upgraded family room, both featuring new tile flooring and modern ceiling fans—ideal for hosting and relaxation. The property also includes a well-appointed 1400sqft guest house with 2 bedrooms, 1 full bathroom, a full kitchen, and a spacious living area. The guest home is complemented by an oversized 2-car garage with sufficient height to accommodate an RV—perfect for extended family, guests, or additional rental income potential. This one-of-a-kind estate offers the perfect blend of comfort, elegance, and versatility—all set on a private and beautifully maintained acre. Step outside to your private retreat featuring a brand-new, saltwater, propane and solar heated, self-cleaning pool, complete with an in-pool lounge area, and an over sized 2000sqft patio, and 180sqft gazebo perfect for relaxing or entertaining year-round. Both the main house and the mother-in-law suite roofs are 1 years old, All 3 AC units are also 1 years old. 4 car garage with 2 additional carport spaces. The main house comes with a brand new Westinghouse 28,000 Watt portable generator with its own cement pad and electrical hook up, and a brand new drain-field was just installed.
Accepting backups
Price cut: $10K (7/14)
$955,000
8105 BROWER DRIVE, BRADENTON, FL 34211
5beds
4,638sqft
:
Get pre-qualified$6,126/mo
Single Family Residence
Built in 1977
1.07 Acres Lot
$899,200 Zestimate®
$206/sqft
$-- HOA
What's special
Island cooktopUpdated tileElectric saunaFamily roomDedicated theater roomBuilt-in microwaveUpgraded family room
- 127 days |
- 838 |
- 65 |
Zillow last checked:
Listing updated:
Listed by:
Brian Sadler 813-638-4970,
ALIGN RIGHT REALTY LLC 727-264-6800
Source: Stellar MLS,MLS#: TB8494249 Originating MLS: Suncoast Tampa
Originating MLS: Suncoast Tampa
Facts & features
Interior
Bedrooms & bathrooms
- Bedrooms: 5
- Bathrooms: 3
- Full bathrooms: 3
Primary bedroom
- Features: Walk-In Closet(s)
- Level: First
Bedroom 2
- Features: Built-in Closet
- Level: First
Bedroom 3
- Features: Built-in Closet
- Level: First
Primary bathroom
- Level: First
Bathroom 2
- Level: First
Dining room
- Level: First
Kitchen
- Level: First
Living room
- Level: First
Media room
- Level: First
Heating
- Central
Cooling
- Central Air
Appliances
- Included: Cooktop, Dishwasher, Disposal, Dryer, Microwave, Refrigerator, Tankless Water Heater, Washer
- Laundry: Inside, Laundry Room, Washer Hookup
Features
- Built-in Features, Eating Space In Kitchen, Open Floorplan, Primary Bedroom Main Floor, Thermostat, Walk-In Closet(s)
- Flooring: Tile
- Doors: French Doors, Sliding Doors
- Windows: Hurricane Shutters
- Has fireplace: No
Interior area
- Total structure area: 4,100
- Total interior livable area: 4,638 sqft
Property
Parking
- Total spaces: 4
- Parking features: Garage - Attached, Carport
- Attached garage spaces: 2
- Carport spaces: 2
- Covered spaces: 4
Features
- Levels: One
- Stories: 1
- Exterior features: Balcony, Dog Run, Lighting, Private Entrance, Private Mailbox, Private Yard, Rain Gutters, RV Hookup
- Has private pool: Yes
- Pool features: In Ground, Lighting, Pool Sweep, Salt Water, Self Cleaning
- Spa features: Heated
Lot
- Size: 1.07 Acres
Details
- Parcel number: 1463200202
- Zoning: A1
- Special conditions: None
Construction
Type & style
- Home type: SingleFamily
- Property subtype: Single Family Residence
Materials
- Stucco, Wood Frame
- Foundation: Slab
- Roof: Shingle
Condition
- New construction: No
- Year built: 1977
Utilities & green energy
- Sewer: Septic Tank
- Water: Public
- Utilities for property: Cable Connected, Electricity Connected, Fire Hydrant, Propane, Sewer Connected, Water Connected
Community & HOA
Community
- Pet fee: $0 monthly
- Subdivision: MAPLE GROVE ESTATES
HOA
- Has HOA: No
Location
- Region: Bradenton
Financial & listing details
- Price per square foot: $206/sqft
- Tax assessed value: $461,885
- Annual tax amount: $4,060
- Date on market: 4/6/2026
- Cumulative days on market: 111 days
- Ownership: Fee Simple
- Total actual rent: 0
- Electric utility on property: Yes
- Road surface type: Paved
Estimated market value
$899,200
$854,000 - $944,000
$6,076/mo
Price history
| Date | Event | Price |
|---|---|---|
| 8/11/2026 | Listed for sale | $955,000$206/sqft |
Source:  Stellar MLS #TB8494249 Report a problem Stellar MLS #TB8494249 Report a problem | ||
| 7/26/2026 | Contingent | $955,000$206/sqft |
Source: Stellar MLS #TB8494249 Report a problem | ||
| 7/14/2026 | Price change | $955,000-1%$206/sqft |
Source: Stellar MLS #TB8494249 Report a problem | ||
| 5/19/2026 | Price change | $965,000-1%$208/sqft |
Source: Stellar MLS #TB8494249 Report a problem | ||
| 5/4/2026 | Price change | $975,000-13.3%$210/sqft |
Source: Stellar MLS #TB8494249 Report a problem | ||
| 4/27/2026 | Price change | $1,125,000-2.2%$243/sqft |
Source: Stellar MLS #TB8494249 Report a problem | ||
| 4/6/2026 | Listed for sale | $1,150,000+20.4%$248/sqft |
Source: Stellar MLS #TB8494249 Report a problem | ||
| 11/18/2024 | Listing removed | $955,000$206/sqft |
Source: Stellar MLS #T3541420 Report a problem | ||
| 8/14/2024 | Price change | $955,000-4.5%$206/sqft |
Source: Stellar MLS #T3541420 Report a problem | ||
| 7/14/2024 | Price change | $1,000,000+11.1%$216/sqft |
Source: Stellar MLS #T3541420 Report a problem | ||
| 5/6/2024 | Listed for sale | $899,900+592.2%$194/sqft |
Source: Owner Report a problem | ||
| 7/19/2013 | Sold | $130,000$28/sqft |
Source: Public Record Report a problem | ||
Public tax history
| Year | Property taxes | Tax assessment |
|---|---|---|
| 2025 | $4,060 +3% | $305,563 +2.9% |
| 2024 | $3,942 +1.3% | $296,951 +3% |
| 2023 | $3,891 +2.7% | $288,302 +3% |
| 2022 | $3,788 +25.7% | $279,905 +27.1% |
| 2021 | $3,013 +0.8% | $220,144 +1.4% |
| 2020 | $2,990 +1.4% | $217,105 +2.3% |
| 2019 | $2,948 | $212,224 +1.9% |
| 2018 | $2,948 +0.8% | $208,267 +2.1% |
| 2017 | $2,925 +6% | $203,983 +2.1% |
| 2016 | $2,758 | $199,787 +0.7% |
| 2015 | $2,758 | $198,398 +0.8% |
| 2014 | $2,758 +17.7% | $196,823 +51% |
| 2013 | $2,343 +234220% | $130,373 -8.3% |
| 2012 | $1 | $142,176 -1.4% |
| 2011 | $1 | $144,212 -4.4% |
| 2010 | -- | $150,918 -14.4% |
| 2009 | $2,469 +0.4% | $176,306 -2.4% |
| 2008 | $2,460 -35.5% | $180,608 -31% |
| 2007 | $3,816 -4.6% | $261,897 +2.5% |
| 2006 | $3,999 +73.8% | $255,509 +66.6% |
| 2005 | $2,301 +2.2% | $153,353 +3% |
| 2004 | $2,252 +5.1% | $148,886 +1.9% |
| 2003 | $2,142 +2.4% | $146,110 +2.4% |
| 2002 | $2,091 +3.4% | $142,686 +1.6% |
| 2001 | $2,022 +1.6% | $140,439 +3% |
| 2000 | $1,990 | $136,349 |
Find assessor info on the county website
Monthly payment
Est. payment
Payment breakdown
Explore the cost of this home by adjusting the details. Changes won't be saved.Climate risks
Neighborhood: 34211
Nearby schools
GreatSchools rating
- 8/10B.D. Gullett Elementary SchoolGrades: PK-5Distance: 2.7 mi
- 8/10Dr Mona Jain Middle SchoolGrades: 6-8Distance: 2.9 mi
- 4/10Braden River High SchoolGrades: 9-12Distance: 2.6 mi
Schools provided by the listing agent
- Elementary: Gullett Elementary
- Middle: Dr Mona Jain Middle
- High: Braden River High
Source: Stellar MLS. This data may not be complete. We recommend contacting the local school district to confirm school assignments for this home.
- $462,8003 bd2 ba1.9k sqft8011 Brower Dr, Bradenton, FL 34211Off Market
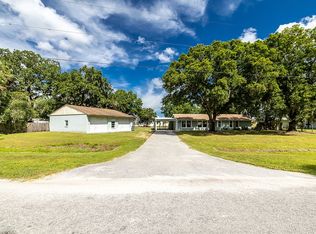
- $299,0003 bd2 ba1.2k sqft8205 Brower Dr, Bradenton, FL 34211Off Market
- $453,7002 bd2 ba1.3k sqft8104 Brower Dr, Bradenton, FL 34211Off Market
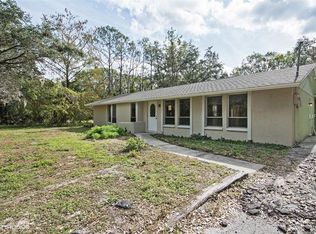
- $398,5002 bd1 ba1.2k sqft8010 Brower Dr, Bradenton, FL 34211For Sale
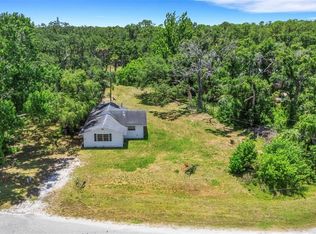
- $359,9002 bd2 ba1.2k sqft8304 Brower Dr, Bradenton, FL 34211Off Market
- $347,3003 bd2 ba1.3k sqft8007 Brower Dr, Bradenton, FL 34211Off Market
- $349,7003 bd2 ba1.7k sqft8008 Gillis Dr, Bradenton, FL 34211Off Market
- $520,8004 bd3 ba1.8k sqft1690 Lena Rd, Bradenton, FL 34211Off Market
A local agent can set up tours, give advice and negotiate with sellers.
A local lender can help you make sure your offer is ready when you are.
Similar homes
- $925,0003 bd4 ba2.5k sqft10121 MARBELLA DRIVE, BRADENTON, FL 34211For Sale

 MLS ID #A4699102, Maureen Gallagher, THE KEYES COMPANY - SARASOTA. Stellar MLS
 - $975,9003 bd3 ba2.5k sqft10107 CARNOUSTIE PLACE, BRADENTON, FL 34211For Sale
 MLS ID #TB8488192, Kendra Fountain, COASTAL PROPERTIES GROUP INTERNATIONAL. Stellar MLS
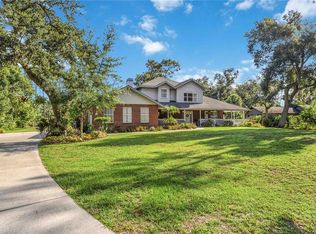
 - $850,0004 bd3 ba2.6k sqft9308 65TH AVENUE E, BRADENTON, FL 34202For Sale
 MLS ID #A4699444, Robin Wentz, KW SUNCOAST. Stellar MLS
 - $899,9004 bd3 ba2.4k sqft4708 TILDEN PARK COURT, BRADENTON, FL 34211For Sale
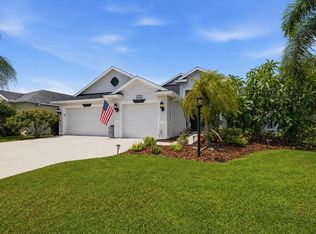 MLS ID #A4700741, Chelsi Svac, BINGHAM REALTY INC. Stellar MLS
 - $950,0005 bd3 ba2.5k sqft4748 COMPASS DRIVE, BRADENTON, FL 34208For SaleMLS ID #A4691091, Stephen Downes, ECO LUXE REALTY. Stellar MLS
- $765,0005 bd4 ba3.2k sqft515 PLANTERS MANOR WAY, BRADENTON, FL 34212For SaleMLS ID #A4699008, Chrissy Brahler, REGAL TOUCH REALTY INC. Stellar MLS
- $824,9006 bd5 ba3.8k sqft12120 GANNETT PLACE, LAKEWOOD RANCH, FL 34211For SaleMLS ID #A4699491, Carroll Couri, COMPASS FLORIDA LLC. Stellar MLS
- $800,0004 bd3 ba2.7k sqft6512 93RD STREET E, BRADENTON, FL 34202For SaleMLS ID #TB8425634, Yuranis Rodriguez, KELLER WILLIAMS SOUTH SHORE. Stellar MLS
- $649,0005 bd3 ba3.3k sqft8844 STONE HARBOUR LOOP, BRADENTON, FL 34212For SaleMLS ID #A4681305, Roberta Rodgers-Mislyan, KELLER WILLIAMS ON THE WATER S. Stellar MLS
- $825,0004 bd4 ba2.8k sqft15410 21ST AVENUE E, BRADENTON, FL 34212For SaleMLS ID #A4700127, Jim Schatz, CENTURY 21 INTEGRA. Stellar MLS
- $750,0005 bd3 ba2.6k sqft619 29TH STREET E, BRADENTON, FL 34208For SaleMLS ID #O6375044, Saundra Rangel, PARTNERSHIP REALTY INC.. Stellar MLS
- $995,0005 bd4 ba3.5k sqft6915 HONEYSUCKLE TRAIL, LAKEWOOD RANCH, FL 34202For SaleMLS ID #A4700527, Marina Solo, PA, KW SUNCOAST. Stellar MLS
- $975,0004 bd3 ba3.4k sqft17706 BRIDLEWOOD COURT, PARRISH, FL 34219For SaleMLS ID #A4673366, Jennifer Kendzior, PLL, BERKSHIRE HATHAWAY HOMESERVICE. Stellar MLS
- $989,5003 bd3 ba2.6k sqft15470 STATE ROAD 62, PARRISH, FL 34219For SaleMLS ID #A4690554, Dusti Everett, KELLER WILLIAMS ON THE WATER. Stellar MLS
- $660,0005 bd4 ba2.8k sqft3324 BIG SKY WAY, LAKEWOOD RANCH, FL 34211For SaleMLS ID #A4689621, Katie Kochelek, FINE PROPERTIES. Stellar MLS
- $1,225,0004 bd4 ba3.1k sqft5911 RIVER FOREST CIRCLE, BRADENTON, FL 34203For SaleMLS ID #A4698062, Rhiannon Hutchinson, COLDWELL BANKER REALTY. Stellar MLS
- $800,0003 bd3 ba2.9k sqft2941 WILDERNESS BOULEVARD E, PARRISH, FL 34219For SaleMLS ID #TB8532123, James Wible, OFFERPAD BROKERAGE FL, LLC. Stellar MLS
- $1,060,0004 bd4 ba3.5k sqft22304 DEER POINTE CROSSING, BRADENTON, FL 34202For SaleMLS ID #A4696342, Caleb Imperato, EXIT KING REALTY. Stellar MLS
- $664,9004 bd4 ba2.6k sqft5315 BENTGRASS WAY, LAKEWOOD RANCH, FL 34211For SaleMLS ID #A4679604, Gerard Healy, WILLIAM RAVEIS - FLORIDA LLC. Stellar MLS
- $960,0005 bd4 ba3.1k sqft3953 PRAIRIE DUNES DRIVE, SARASOTA, FL 34238For SaleMLS ID #A4689054, Julianna Burns, BERKSHIRE HATHAWAY HOMESERVICE. Stellar MLS
