Experience refined luxury & timeless elegance in the heart of desirable dwntwn Puyallup. Thoughtfully designed to embrace natural light, privacy, and effortless everyday living, this exceptional 5-bdrm, 3-bath custom residence is situated on an expansive, private corner lot w/ majestic views & exquisite finishes. Designed w/ entertaining in mind, the chef-inspired kitchen showcases a large center island, granite cntrtps, SS Appls, dble ovens & WI pantry. French doors open to an inviting deck featuring a two-sided fireplace, creating a seamless connection between indoor & outdoor living. The impressive great room captivates w/soaring ceilings, distinctive cable stair railings, and rich exotic engineered hardwood floors. Warm natural materials, refined finishes and thoughtful architectural create an atmosphere of understated sophistication. Escape to the luxurious upper-level primary suite w/views, a spa-inspired ensuite w/ large soaking tub, tiled WI shower, WI closet & a laundry hookup. An adjacent loft offers versatile space for office or peaceful retreat. The beautifully appointed lower level offers exceptional flexibility for multigenerational living or entertaining, featuring; a spacious fam room, wet bar & 3 good sized bdrms w/fully remodeled bath. Step outside to an lower-level patio surrounded by mature lndscpg, offering another inviting setting for relaxation. Completing this remarkable property are a fully paid-off solar sys, 2 Tesla chargers, RV prkg & 4-car garage!
Active
Listed by: Better Properties Real Estate • Genni Thummel-Gravitt • 253-677-9870
$1,025,000
811 21st Avenue SW, Puyallup, WA 98371
5beds
3,637sqft
Single Family Residence
Built in 2007
0.29 Acres Lot
$1,009,200 Zestimate®
$282/sqft
$-- HOA
What's special
Two-sided fireplaceInviting deckRefined finishesChef-inspired kitchenMajestic viewsSoaring ceilingsFully remodeled bath
- --
- on Zillow
- 342
- views
- 25
- saves
Zillow last checked:
Listing updated:
Listed by:
Genni Thummel-Gravitt 253-677-9870 gthummel50@msn.com,
Better Properties Real Estate
Source: NWMLS as distributed by MLS GRID,MLS#: 2594007
Facts & features
Interior
Bedrooms & bathrooms
- Bedrooms: 5
- Bathrooms: 3
- Full bathrooms: 3
- Main level bathrooms: 1
- Main level bedrooms: 1
Bedroom
- Level: Lower
Bedroom
- Level: Lower
Bedroom
- Level: Lower
Bedroom
- Level: Main
Bathroom full
- Level: Lower
Bathroom full
- Level: Main
Den office
- Level: Main
Entry hall
- Level: Main
Family room
- Level: Lower
Great room
- Level: Main
Kitchen with eating space
- Level: Main
Living room
- Level: Main
Utility room
- Level: Lower
Heating
- Fireplace, 90%+ High Efficiency, Forced Air, Heat Pump, High Efficiency (Unspecified), Natural Gas, Solar (Unspecified)
Cooling
- Forced Air, Heat Pump
Appliances
- Included: Dishwasher, Disposal, Double Oven, Microwave, Refrigerator, Stove(s)/Range(s), Dishwasher(s), Garbage Disposal, Microwave(s), Refrigerator(s)
Features
- Bath Off Primary, Ceiling Fan(s), High Tech Cabling, Loft, Pantry
- Flooring: Bamboo/Cork, Ceramic Tile, Engineered Hardwood, Vinyl, Carpet
- Doors: French Doors
- Windows: Dbl Pane/Storm Window
- Basement: Finished
- Number of fireplaces: 1
- Fireplace features: Gas, Main Level: 1, Fireplace
Interior area
- Total structure area: 3,637
- Total interior livable area: 3,637 sqft
Video & virtual tour
Property
Parking
- Total spaces: 10
- Parking features: Driveway, Attached Garage, RV Parking
- Has attached garage: Yes
- Covered spaces: 4
- Uncovered spaces: 6
Features
- Levels: Two
- Stories: 2
- Entry location: Main
- Patio & porch: Bath Off Primary, Ceiling Fan(s), Dbl Pane/Storm Window, Fireplace, French Doors, High Tech Cabling, Loft, Pantry, Vaulted Ceiling(s), Walk-In Closet(s), Wet Bar
- Has view: Yes
- View description: City, Mountain(s), Territorial
Lot
- Size: 0.29 Acres
- Features: Corner Lot, Curbs, Paved, Sidewalk, Cable TV, Deck, Fenced-Partially, Gas Available, High Speed Internet, Outbuildings, Outdoor Fireplace, Patio, RV Parking
- Topography: Level,Partial Slope
Details
- Parcel number: 0420334145
- Special conditions: Standard
Construction
Type & style
- Home type: SingleFamily
- Architectural style: 2 Stories w/Bsmnt
- Property subtype: Single Family Residence
Materials
- Cement Planked, Wood Siding, Cement Plank
- Foundation: Poured Concrete, Slab
- Roof: Composition
Condition
- Very Good
- Year built: 2007
- Major remodel year: 2007
Utilities & green energy
- Sewer: Sewer Connected, Company: City of Puyallup
- Water: Public, Company: City of Puyallup
Green energy
- Energy generation: Solar
Community & HOA
Community
- Subdivision: Downtown
Location
- Region: Puyallup
Financial & listing details
- Price per square foot: $282/sqft
- Tax assessed value: $984,600
- Annual tax amount: $10,357
- Date on market: 10/14/2026
- Listing terms: Conventional,FHA,VA Loan
- Inclusions: Dishwasher(s), Double Oven, Garbage Disposal, Microwave(s), Refrigerator(s), Stove(s)/Range(s)
Estimated market value
$1,009,200
$959,000 - $1.06M
$4,109/mo
Price history
| Date | Event | Price |
|---|---|---|
| 10/14/2026 | Listed for sale | $1,025,000+17.1%$282/sqft |
Source:  NWMLS as distributed by MLS GRID #2594007 Report a problem | ||
| 8/2/2021 | Sold | $875,000-2.8%$241/sqft |
Source: NWMLS as distributed by MLS GRID #1776855 Report a problem | ||
| 6/15/2021 | Pending sale | $899,950$247/sqft |
Source: John L Scott Real Estate #1776855 Report a problem | ||
| 5/19/2021 | Listed for sale | $899,950+71.6%$247/sqft |
Source: John L Scott Real Estate #1776855 Report a problem | ||
| 6/1/2013 | Listing removed | $524,500$144/sqft |
Source: John L Scott Real Estate #363389 Report a problem | ||
| 10/9/2012 | Price change | $524,500-4.5%$144/sqft |
Source: John L Scott Real Estate #363389 Report a problem | ||
| 8/10/2012 | Price change | $549,500-8.3%$151/sqft |
Source: John L Scott Real Estate #363389 Report a problem | ||
| 7/11/2012 | Price change | $599,500-7.1%$165/sqft |
Source: John L Scott Real Estate #363389 Report a problem | ||
| 6/1/2012 | Listed for sale | $645,000+61.3%$177/sqft |
Source: John L Scott Real Estate #363389 Report a problem | ||
| 8/14/2009 | Sold | $400,000+122.2%$110/sqft |
Source: NWMLS as distributed by MLS GRID #29018838 Report a problem | ||
| 1/22/2007 | Sold | $180,000$49/sqft |
Source: Public Record Report a problem | ||
Public tax history
| Year | Property taxes | Tax assessment |
|---|---|---|
| 2025 | $10,357 -1.5% | $984,600 +2.3% |
| 2024 | $10,519 +21.3% | $962,200 +7.2% |
| 2023 | $8,675 -1.4% | $897,200 -3.8% |
| 2022 | $8,799 +4.2% | $932,500 +19.7% |
| 2021 | $8,442 +19.8% | $779,100 +23.9% |
| 2019 | $7,049 -5.1% | $628,900 +6.8% |
| 2018 | $7,424 +7.3% | $588,900 +7.1% |
| 2017 | $6,920 +10.4% | $549,700 +21.9% |
| 2016 | $6,268 | $450,900 +6.6% |
| 2014 | $6,268 +13.7% | $422,900 +8.5% |
| 2013 | $5,515 | $389,900 +5.8% |
| 2012 | -- | $368,400 -7.1% |
| 2011 | -- | $396,600 -4% |
| 2010 | -- | $413,300 -9% |
| 2009 | -- | $454,200 |
| 2000 | -- | -- |
Find assessor info on the county website
Monthly payment
Est. payment
Payment breakdown
Explore the cost of this home by adjusting the details. Changes won't be saved.Climate risks
Neighborhood: 98371
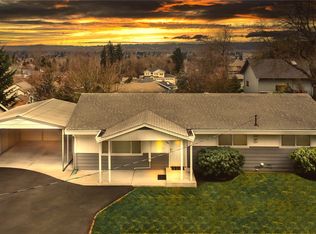
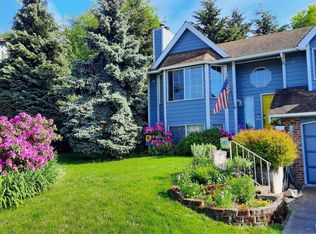
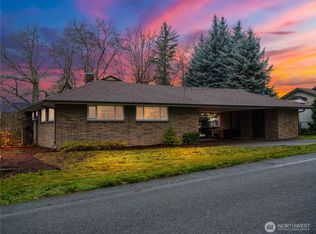

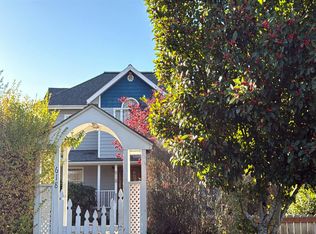
Similar homes
- $--5 bd5 ba3.5k sqft618 14th St SW, Puyallup, WA 98371Auction
 Auction.com 2
- $949,9995 bd5 ba3.6k sqftThe Reserve At Silver Brook, Puyallup, WA 98373Active
 MLS ID #2589381, Nicole Gaines. NWMLS as distributed by MLS GRID
- $--5 bd4 ba3.5k sqft1009 5th Ave SW, Puyallup, WA 98371Auction
 Auction.com 2
- $885,0006 bd4 ba3.8k sqft2009 24th Avenue Ct SW, Puyallup, WA 98373Active
 MLS ID #2579965, Steven McNamer. NWMLS as distributed by MLS GRID
