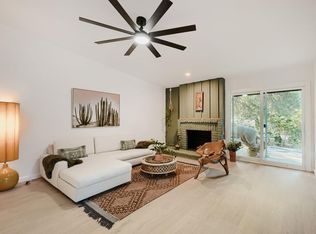
This Northeast Austin gem is meticulously maintained and full of character. It’s on a spacious 0.30-acre lot and offers a rare combination of warmth, functionality and versatility. Beautiful natural light pours through the interior of the home and highlights the wood floors, stunning exposed wood beams and Austin stone veneer. Recent thoughtful features and updates include a built-in Murphy bed, updated HVAC, all new windows, and a tankless water heater. Outside, woodworkers, hobbyists and creatives will appreciate the fully equipped detached woodshop complete with electricity and air conditioning (more notes on exact amps etc in documents). It's an exceptional bonus space ready for projects year-round. And an additional storage shed provides even more room for tools, equipment, or outdoor gear. Austin homes which combine all of these things don't come around often! Please reach out with any questions!
Pending
$439,000
811 Newport Ave, Austin, TX 78753
3beds
1,727sqft
:
Get pre-qualified$3,087/mo
Single Family Residence
Built in 1961
0.3 Acres Lot
$435,300 Zestimate®
$254/sqft
$-- HOA
What's special
Additional storage shedWood floorsAustin stone veneerBeautiful natural lightStunning exposed wood beams
- 42 days |
- 105 |
- 5 |
Likely to sell faster than
Zillow last checked:
Listing updated:
Listed by:
Grace Young (903) 245-3771,
Compass RE Texas, LLC (512) 575-3644
Source: Unlock MLS,MLS#: 8661322
Facts & features
Interior
Bedrooms & bathrooms
- Bedrooms: 3
- Bathrooms: 2
- Full bathrooms: 2
- Main level bedrooms: 3
Primary bedroom
- Features: Ceiling Fan(s), Full Bath, Walk-in Shower
- Level: Main
Bedroom
- Features: Ceiling Fan(s)
- Level: Main
Bedroom
- Features: Ceiling Fan(s)
- Level: Main
Family room
- Features: Ceiling Fan(s)
- Level: Main
Kitchen
- Features: Open to Family Room
- Level: Main
Living room
- Features: Ceiling Fan(s)
- Level: Main
Heating
- Central
Cooling
- Central Air
Appliances
- Included: Built-In Oven(s)
Features
- Built-in Features, Ceiling Fan(s), Beamed Ceilings, Quartz Counters, Kitchen Island, Murphy Bed, No Interior Steps, Primary Bedroom on Main, Recessed Lighting
- Flooring: Tile, Wood
- Windows: See Remarks, Screens
- Number of fireplaces: 1
- Fireplace features: Family Room
Interior area
- Total interior livable area: 1,727 sqft
Video & virtual tour
Property
Parking
- Total spaces: 2
- Parking features: Attached, Off Street
- Attached garage spaces: 2
Accessibility
- Accessibility features: None
Features
- Levels: One
- Stories: 1
- Patio & porch: Patio
- Exterior features: See Remarks, No Exterior Steps, Private Yard
- Pool features: None
- Spa features: None
- Fencing: Chain Link, Fenced, Wood
- Has view: Yes
- View description: None
- Waterfront features: None
Lot
- Size: 0.3 Acres
- Features: Agricultural, Curbs, Sprinkler - Back Yard, Sprinklers In Front, Trees-Moderate
Details
- Additional structures: None
- Parcel number: 02412202060000
- Special conditions: Standard
Construction
Type & style
- Home type: SingleFamily
- Property subtype: Single Family Residence
Materials
- Foundation: Slab
- Roof: Composition
Condition
- Updated/Remodeled
- New construction: No
- Year built: 1961
Utilities & green energy
- Sewer: Public Sewer
- Water: Public
- Utilities for property: Electricity Available, Natural Gas Available, Water Available
Community & HOA
Community
- Features: None
- Subdivision: North Acres Sec 01
HOA
- Has HOA: No
Location
- Region: Austin
Financial & listing details
- Price per square foot: $254/sqft
- Tax assessed value: $397,708
- Annual tax amount: $8,500
- Date on market: 6/19/2026
- Listing terms: Cash,Conventional,USDA Loan,VA Loan
- Electric utility on property: Yes
Estimated market value
$435,300
$414,000 - $457,000
$2,333/mo
Price history
| Date | Event | Price |
|---|---|---|
| 7/6/2026 | Pending sale | $439,000$254/sqft |
Source:  Unlock MLS #8661322 Report a problem Unlock MLS #8661322 Report a problem | ||
| 6/25/2026 | Contingent | $439,000$254/sqft |
Source: Unlock MLS #8661322 Report a problem | ||
| 6/19/2026 | Listed for sale | $439,000+35.1%$254/sqft |
Source: Unlock MLS #8661322 Report a problem | ||
| 5/29/2019 | Sold | -- |
Source: Agent Provided Report a problem | ||
| 5/4/2019 | Pending sale | $325,000$188/sqft |
Source: Keller Williams Realty Southwest Market Center #6271060 Report a problem | ||
| 5/1/2019 | Price change | $325,000+3.2%$188/sqft |
Source: Keller Williams Realty Southwest Market Center #6271060 Report a problem | ||
| 4/24/2019 | Pending sale | $315,000$182/sqft |
Source: Keller Williams Realty Southwest Market Center #6271060 Report a problem | ||
| 4/20/2019 | Listed for sale | $315,000+31.3%$182/sqft |
Source: Keller Williams Realty #6271060 Report a problem | ||
| 8/18/2014 | Sold | -- |
Source: Agent Provided Report a problem | ||
| 7/4/2014 | Listed for sale | $240,000$139/sqft |
Source: Hindsite 20/20 Real Estate Investments #5528186 Report a problem | ||
Public tax history
| Year | Property taxes | Tax assessment |
|---|---|---|
| 2025 | $6,029 -6.9% | $397,708 -3.9% |
| 2024 | $6,473 +8.9% | $413,666 -0.5% |
| 2023 | $5,947 -7% | $415,561 +10% |
| 2022 | $6,393 | $377,783 +10% |
| 2021 | -- | $343,439 +10% |
| 2020 | $6,202 +13.9% | $312,217 +5.7% |
| 2019 | $5,443 +4.1% | $295,276 +13.7% |
| 2018 | $5,227 | $259,680 +10% |
| 2017 | $5,227 +47.3% | $236,073 |
| 2016 | $3,549 | $236,073 +10.4% |
| 2015 | $3,549 | $213,767 +29.5% |
| 2014 | $3,549 | $165,116 +10% |
| 2013 | -- | $150,105 -1.4% |
| 2012 | -- | $152,225 |
| 2011 | -- | $152,225 |
| 2010 | -- | $152,225 -15.8% |
| 2009 | -- | $180,851 -2% |
| 2008 | -- | $184,500 +3.8% |
| 2007 | -- | $177,715 |
| 2006 | -- | $177,715 +5.1% |
| 2005 | -- | $169,107 +15.6% |
| 2002 | $596 | $146,288 |
Find assessor info on the county website
Monthly payment
Est. payment
Payment breakdown
Explore the cost of this home by adjusting the details. Changes won't be saved.Climate risks
Neighborhood: Windsor Hills
Nearby schools
GreatSchools rating
- 4/10Graham Elementary SchoolGrades: PK-5Distance: 0.8 mi
- 1/10Dobie Middle SchoolGrades: 6-8Distance: 0.8 mi
- 3/10Northeast Early College High SchoolGrades: 9-12Distance: 3 mi
Schools provided by the listing agent
- Elementary: Graham
- Middle: Dobie (Austin ISD)
- High: Northeast Early College
- District: Austin ISD
Source: Unlock MLS. This data may not be complete. We recommend contacting the local school district to confirm school assignments for this home.
- $491,900-- bd1 ba2.5k sqft901 Newport Ave, Austin, TX 78753Off Market
- $502,2003 bd2 ba1.9k sqft809 Newport Ave, Austin, TX 78753Off Market
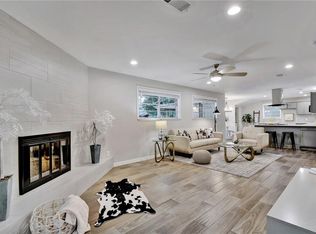
- $388,100-- bd1 ba2.3k sqft810 Floradale Dr, Austin, TX 78753Off Market
- $516,9003 bd2 ba2.1k sqft810 Newport Ave, Austin, TX 78753Off Market
- $323,4003 bd1 ba1.2k sqft900 Floradale Dr, Austin, TX 78753Off Market
- $4,0003 bd2 ba1.4k sqft808 Floradale Dr, Austin, TX 78753For Rent
- $411,6003 bd2 ba1.6k sqft900 Newport Ave, Austin, TX 78753Off Market
- $509,3003 bd2 ba1.9k sqft903 Newport Ave, Austin, TX 78753Off Market
A local agent can set up tours, give advice and negotiate with sellers.
Similar homes
- $479,0003 bd2 ba1.6k sqft908 Hollybluff St, Austin, TX 78753Active

 MLS ID #4354725, Lindey Hixson, eXp Realty, LLC. Unlock MLS
 - $475,0004 bd2 ba1.7k sqft10109 Woodstock Dr, Austin, TX 78753Active
 MLS ID #7013518, Jennie Glasscock, Keller Williams Realty. Unlock MLS
 - $415,0003 bd2 ba1.2k sqft9009 Glenn Ln, Austin, TX 78753Active
 MLS ID #1639536, Jamie Winkley, Epique Realty LLC. Unlock MLS
 - $399,0003 bd2 ba1.3k sqft10006 Faylin Dr, Austin, TX 78753Active
 MLS ID #2827137, Katie Jackson, Christies Intl Real Estate Lone Star. Unlock MLS
 - $409,9003 bd2 ba1.6k sqft11807 Dove Haven Dr, Austin, TX 78753ActiveMLS ID #9280790, Bill Dunham, Presidio Group, REALTORS. Unlock MLS
- $375,0003 bd2 ba1.3k sqft10106 Woodstock Dr, Austin, TX 78753ActiveMLS ID #4577782, John Spae, Community Is Home LLC. Unlock MLS
- $400,0003 bd2 ba1.3k sqft8507 Shenandoah Dr, Austin, TX 78753ActiveMLS ID #8785968, Patty Johns, Christies Intl Real Estate Lone Star. Unlock MLS
- $525,0003 bd2 ba2k sqft202 E Caddo St, Austin, TX 78753ActiveMLS ID #5715681, L.C. Nino, Realty of America, LLC. Unlock MLS
- $389,0003 bd2 ba1.5k sqft1800 Rainy Meadows Dr, Austin, TX 78758ActiveMLS ID #8878636, Tammy Starling, Compass RE Texas, LLC. Unlock MLS
- $420,0003 bd2 ba1.5k sqft1704 Shelbourne Dr, Austin, TX 78752ActiveMLS ID #3401964, Knolly Williams, eXp Realty, LLC. Unlock MLS
- $449,9004 bd3 ba1.4k sqft6807 La Salle Dr, Austin, TX 78723ActiveMLS ID #2280221, Andrew Cavazos, Keller Williams Realty. Unlock MLS
- $499,9003 bd2 ba1.2k sqft8508 Contour Dr, Austin, TX 78757ActiveMLS ID #8847173, Will Mackintosh, Bramlett Partners. Unlock MLS
- $499,0003 bd2 ba1.3k sqft1400 Cripple Creek Dr, Austin, TX 78758ActiveMLS ID #3949088, Matt Moreno, Lujo Realty, PLLC. Unlock MLS
- $397,5003 bd2 ba1.1k sqft5710 Boulder Crk, Austin, TX 78724ActiveMLS ID #5272916, JM Masso, Social Earth Locating. Unlock MLS
- $585,0003 bd2 ba1.7k sqft12212 Scribe Dr, Austin, TX 78759ActiveMLS ID #7842142, Helena Kwee, Proper Management. Unlock MLS
- $615,0003 bd2 ba1.4k sqft8604 Millway Dr, Austin, TX 78757ActiveMLS ID #3448570, Hayden Graham, MODUS Real Estate. Unlock MLS
- $475,0003 bd2 ba1.8k sqft4715 Carsonhill Dr, Austin, TX 78723ActiveMLS ID #9065851, Paola Masso, Coldwell Banker Realty. Unlock MLS
- $425,0004 bd2 ba1.5k sqft6107 Blarwood Dr, Austin, TX 78745ActiveMLS ID #2178548, Jason Sousa, Central Metro Realty. Unlock MLS
- $495,0003 bd3 ba1.5k sqft2110 Magazine St, Austin, TX 78727ActiveMLS ID #9058376, Jovanny Garcia, eXp Realty, LLC. Unlock MLS
- $530,0004 bd2 ba1.9k sqft6210 Haney Dr, Austin, TX 78723ActiveMLS ID #7597973, Brooke Boston, Homero Cabello, Jr., Broker. Unlock MLS
