MOVE-IN READY!! Resort style living! New energy efficient windows throughout. Newer AC, newer wood laminate flooring and fresh exterior paint. 3 bedroom and an office or could be used as the fourth bedroom, 2 bathroom, 2-car garage, within the community of Carriage Point! Warm and inviting, clean as a whistle, this home is waiting for its new family. The kitchen features GRANITE countertops, MAPLE cabinetry, NEWER appliances, a glass cook top and a breakfast bar! The formal living room and dining room combo share an open floor plan. The family room opens to the to the enclosed Florida room with vinyl windows that offers the view of the outdoors while enjoying the comfort of the inside. Pride in ownership is easily noticeable. As you enter the large master bedroom, you will find bright windows, and an EN SUITE bathroom, with granite countertops, a garden tub and separate shower. The INDOOR LAUNDRY ROOM makes the task easy as pie! Relish the FANTASTIC Florida weather on your lanai and fenced backyard area with a shed for extra storage. There is ample space to add a POOL! This home is extremely close to the clubhouse, so it's only a short walk until you start enjoying your RESORT style amenities!! Close to S Tamiami Trl for great dining, services, experiences, and MORE! In addition, this home is close to I-75, and US-301 for easy commutes!!
Pre-foreclosure
Est. $327,100
8114 Carriage Pointe Dr, Gibsonton, FL 33534
4beds
2,057sqft
Single Family Residence
Built in 2007
6,237 Square Feet Lot
$327,100 Zestimate®
$159/sqft
$20/mo HOA
Overview
- 83 days |
- 11 |
- 1 |
Originating MLS: Tampa
Facts & features
Interior
Bedrooms & bathrooms
- Bedrooms: 4
- Bathrooms: 2
- Full bathrooms: 2
Heating
- Forced air, Electric
Cooling
- Central
Appliances
- Included: Dishwasher, Garbage disposal, Microwave, Range / Oven, Refrigerator
- Laundry: Inside
Features
- Ceiling Fans(s), Open Floorplan, Split Bedroom, Stone Counters, Walk-In Closet(s), Solid Wood Cabinets, Kitchen/Family Room Combo, Living Room/Dining Room Combo, Cathedral Ceiling(s), Vaulted Ceiling(s)
- Flooring: Tile, Carpet, Linoleum / Vinyl
- Windows: Blinds
Interior area
- Structure area source: Public Records
- Total interior livable area: 2,057 sqft
Property
Parking
- Total spaces: 2
- Parking features: Garage - Attached
Features
- Levels: One
- Patio & porch: Patio, Porch, Enclosed
- Exterior features: Stucco
- Fencing: Vinyl
Lot
- Size: 6,237 Square Feet
- Dimensions: 50.0X125.0
- Features: In County, Level/Flat, Sidewalk
- Residential vegetation: Mature Landscaping
Details
- Parcel number: 19303682PD00000000070U
- Zoning: PD
Construction
Type & style
- Home type: SingleFamily
- Architectural style: Contemporary
- Property subtype: Single Family Residence
Materials
- masonry
- Roof: Composition
Condition
- Year built: 2007
Utilities & green energy
- Sewer: Public Sewer
- Water: Public
- Utilities for property: Electricity Connected, BB/HS Internet Available, Public, Street Lights, Water Connected
Community & HOA
Community
- Security: Smoke Detector(s), Security System Owned
- Subdivision: CARRIAGE POINTE PH I
HOA
- Has HOA: Yes
- HOA fee: $20 monthly
Location
- Region: Gibsonton
Financial & listing details
- Price per square foot: $159/sqft
- Tax assessed value: $296,259
- Annual tax amount: $6,758
- Listing terms: Cash, Conventional, FHA, VA Loan
- Ownership: Fee Simple
Visit our professional directory to find a foreclosure specialist in your area that can help with your home search.
Find a foreclosure agentForeclosure details
Estimated market value
$327,100
$311,000 - $343,000
$2,396/mo
Price history
| Date | Event | Price |
|---|---|---|
| 7/14/2020 | Sold | $228,000+1.3%$111/sqft |
Source: Public Record Report a problem | ||
| 5/8/2020 | Pending sale | $225,000$109/sqft |
Source: Coldwell Banker Realty - Brandon Central #T3239649 Report a problem | ||
| 5/1/2020 | Listed for sale | $225,000+102.7%$109/sqft |
Source: COLDWELL BANKER REALTY #T3239649 Report a problem | ||
| 8/1/2012 | Sold | $111,000-7.1%$54/sqft |
Source: Public Record Report a problem | ||
| 5/26/2012 | Listing removed | $1,475$1/sqft |
Source: Coldwell Banker Residential Real Estate (99001004) Report a problem | ||
| 4/6/2012 | Listing removed | $119,500$58/sqft |
Source: COLDWELL BANKER RESIDENTIAL REAL ESTATE LLC #T2512920 Report a problem | ||
| 4/4/2012 | Listed for sale | $119,500-40.3%$58/sqft |
Source: Coldwell Banker Residential Real Estate - Brandon Central #T2512920 Report a problem | ||
| 1/26/2012 | Price change | $1,475-4.8%$1/sqft |
Source: Coldwell Banker Residential Real Estate (99001004) Report a problem | ||
| 1/5/2012 | Listed for rent | $1,550$1/sqft |
Source: COLDWELL BANKER RESIDENTIAL REAL ESTATE LLC #T2500414 Report a problem | ||
| 6/20/2007 | Sold | $200,000$97/sqft |
Source: Public Record Report a problem | ||
Public tax history
| Year | Property taxes | Tax assessment |
|---|---|---|
| 2025 | $6,758 +6% | $243,975 +2.9% |
| 2024 | $6,378 +6% | $237,099 +3% |
| 2023 | $6,018 +6.5% | $230,193 +3% |
| 2022 | $5,652 +4.7% | $223,488 +3% |
| 2021 | $5,400 +61.5% | $216,979 +106.5% |
| 2020 | $3,343 +2.6% | $105,062 +2.3% |
| 2019 | $3,259 | $102,700 +1.9% |
| 2018 | $3,259 +1.6% | $100,785 -30.3% |
| 2017 | $3,207 +1.5% | $144,664 +53.4% |
| 2016 | $3,159 +1.7% | $94,304 +0.7% |
| 2015 | $3,106 -12.9% | $93,648 +0.8% |
| 2014 | $3,567 | $92,905 +1.5% |
| 2013 | $3,567 -0.3% | $91,532 -4.7% |
| 2012 | $3,578 +8.1% | $96,054 +4.1% |
| 2011 | $3,311 +20.2% | $92,266 -4.1% |
| 2010 | $2,754 -18.8% | $96,257 -19.4% |
| 2009 | $3,390 -1.6% | $119,390 +0.1% |
| 2008 | $3,446 +10.5% | $119,271 +116.9% |
| 2007 | $3,119 -13.2% | $55,000 -35.3% |
| 2006 | $3,595 +2330% | $85,000 +1207.7% |
| 2005 | $148 | $6,500 |
Find assessor info on the county website
Monthly payment
Climate risks
Neighborhood: Panther Trails
Nearby schools
GreatSchools rating
- 3/10Corr Elementary SchoolGrades: PK-5Distance: 2.7 mi
- 3/10Eisenhower Middle SchoolGrades: 6-8Distance: 2.8 mi
- 4/10East Bay High SchoolGrades: 9-12Distance: 2.8 mi
Schools provided by the listing agent
- Elementary: Corr-HB
- Middle: Eisenhower-HB
- High: East Bay-HB
Source: The MLS. This data may not be complete. We recommend contacting the local school district to confirm school assignments for this home.
- $380,9006 bd3 ba3k sqft8112 Carriage Pointe Dr, Gibsonton, FL 33534Off Market
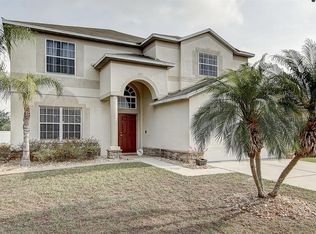
- $297,3004 bd2 ba1.5k sqft8116 Carriage Pointe Dr, Gibsonton, FL 33534Off Market

- $300,0004 bd2 ba1.5k sqft8110 Carriage Pointe Dr, Gibsonton, FL 33534Off Market
- $318,8004 bd2 ba1.8k sqft8202 Carriage Pointe Dr, Gibsonton, FL 33534Off Market

- $317,7004 bd3 ba1.7k sqft8108 Carriage Pointe Dr, Gibsonton, FL 33534Off Market
- $329,9003 bd2 ba2k sqft11501 Button Bay Pl, Gibsonton, FL 33534Off Market
- $290,3004 bd2 ba1.5k sqft8204 Carriage Pointe Dr, Gibsonton, FL 33534Off Market
- $241,700-- bd-- ba-- sqft8535 Carriage Pointe Dr, Gibsonton, FL 33534Off Market
Similar homes
- $324,9004 bd2 ba1.9k sqft8105 TAR HOLLOW DRIVE, GIBSONTON, FL 33534For Sale

 MLS ID #TB8513037, Cindy Greco, EXP REALTY LLC. Stellar MLS
 - $330,0004 bd3 ba2k sqft7842 CARRIAGE POINTE DRIVE, GIBSONTON, FL 33534For Sale
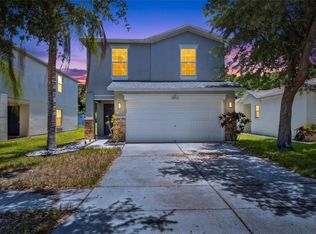 MLS ID #TB8519777, Bryan Rodriguez, ELEVATED REALTY. Stellar MLS
 - $325,0003 bd3 ba1.7k sqft8026 CARRIAGE POINTE DRIVE, GIBSONTON, FL 33534For Sale
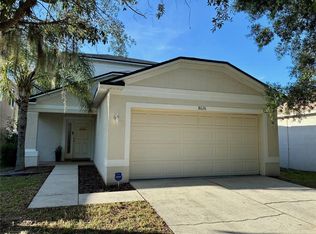 MLS ID #TB8524600, Rodney Santamaria, FLORIDA REALTY INVESTMENTS. Stellar MLS
 - $359,9005 bd3 ba2.6k sqft8128 HARWICH PORT LANE, GIBSONTON, FL 33534For Sale
 MLS ID #TB8532944, Carissa White, EXP REALTY LLC. Stellar MLS
 - $355,0004 bd3 ba2.6k sqft7612 SUNSHINE BRIDGE AVENUE, GIBSONTON, FL 33534For SaleMLS ID #TB8528721, Jacqueline Toledo LLC, KELLER WILLIAMS TAMPA PROPERTIES. Stellar MLS
- $347,0003 bd3 ba1.8k sqft7902 CARRIAGE POINTE DR, GIBSONTON, FL 33534For SaleMLS ID #TB8523872, Anne-Sophie Petit-Frere, DALTON WADE INC. Stellar MLS
- $295,0003 bd3 ba1.7k sqft6320 MAGNOLIA TRAILS LANE, GIBSONTON, FL 33534For SaleMLS ID #TB8534839, Cindy Greco, EXP REALTY LLC. Stellar MLS
- $365,0004 bd2 ba1.8k sqft8208 HARWICH PORT LANE, GIBSONTON, FL 33534For SaleMLS ID #TB8523828, Danielle Baber, REALTY HUB. Stellar MLS
- $324,9004 bd3 ba2.2k sqft7520 DRAGON FLY LOOP, GIBSONTON, FL 33534For SaleMLS ID #TB8458490, Elijah Brimmer III, IMPACT REALTY TAMPA BAY. Stellar MLS
- $315,0003 bd3 ba1.7k sqft11926 GRAND KEMPSTON DRIVE, GIBSONTON, FL 33534For SaleMLS ID #TB8500485, Elizabeth Acevedo, HOMEXPRESS REALTY, INC.. Stellar MLS
- $365,0004 bd3 ba2.8k sqft7620 TANGLE RUSH DRIVE, GIBSONTON, FL 33534For SaleMLS ID #TB8529052, Shane Riley, MARK SPAIN REAL ESTATE. Stellar MLS
- $314,9003 bd3 ba2k sqft12012 CITRUS LEAF DRIVE, GIBSONTON, FL 33534For SaleMLS ID #O6409710, Mark D'Italia, PROPERTY LOGIC RE. Stellar MLS
- $330,0004 bd3 ba2.6k sqft8111 BRICKLETON WOODS AVENUE, GIBSONTON, FL 33534For SaleMLS ID #TB8392322, Korey Hoger, CHARLES RUTENBERG REALTY INC. Stellar MLS
- $375,0004 bd3 ba2k sqft12152 LEDBURY COMMONS DRIVE, GIBSONTON, FL 33534For SaleMLS ID #TB8530299, Christine Ans, KELLER WILLIAMS SUBURBAN TAMPA. Stellar MLS
- $300,0003 bd2 ba1.4k sqft7412 INDIGO OASIS COURT, GIBSONTON, FL 33534For SaleMLS ID #TB8527824, Dennisse Nieves, CENTURY 21 CIRCLE. Stellar MLS
- $382,7283 bd2 ba1k sqft10015 LINDA STREET, GIBSONTON, FL 33534For SaleMLS ID #TB8533825, Stephen Hachey, FLAT FEE MLS REALTY. Stellar MLS
- $325,0004 bd2 ba1.8k sqft12244 LEGACY BRIGHT STREET, RIVERVIEW, FL 33578For SaleMLS ID #TB8533079, Cyndi Massey, KELLER WILLIAMS SUBURBAN TAMPA. Stellar MLS
- $365,0003 bd3 ba2.5k sqft12139 FOX BLOOM AVENUE, GIBSONTON, FL 33534For SaleMLS ID #TB8527961, Jenny Nguyen, HOME TOWN REALTY, INC.. Stellar MLS
- $375,0004 bd3 ba2.5k sqft12125 FOX BLOOM AVENUE, GIBSONTON, FL 33534For SaleMLS ID #C7527986, William Figueroa, SOVEREIGN REAL ESTATE GROUP. Stellar MLS
- $--3 bd2 ba1.6k sqft10734 Southern Forest Dr, Riverview, FL 33578AuctionAuction.com 2
