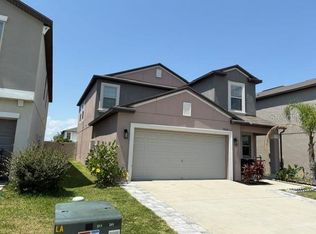
Short Sale. Back on Market! . Pulling up to this two story home you will notice the fresh new exterior paint along with new grass and landscaping. Entering into the home you will notice the new laminated vinyl floor only weeks old. Large windows allow natural light from all corners of the house. The open floor plan allows for full daily life functions or to entertain large groups with ease. The home offers a bedroom adjacent to the full bathroom on the first floor great for in-laws or guests. Kitchen has a large Granite island with abundant cabinet space for all of your cookware and storage needs. Heading upstairs you find a large bonus room, laundry room, Master and the additional rooms. Welcome to Gibsonton's Carriage Point located only minutes from downtown Tampa Bay! This neighborhood features a Community Pool for residents to relax and enjoy the Florida sunshine. Features also include, Tennis Courts for active residents who enjoy playing tennis and basketball courts. Another option for active recreation are the walking trails for those who enjoy a leisurely stroll or jog. The Clubhouse is a central gathering place for community events and social interaction. There is also a Fitness Center for residents who want to maintain their fitness goals and a large Playground For families to enjoy. This is a solar home very low electric bills monthly. . This home is easy to show! Come check it out.
For sale
Price cut: $30K (6/19)
$330,000
8111 BRICKLETON WOODS AVENUE, GIBSONTON, FL 33534
4beds
2,602sqft
:
Get pre-qualified$2,252/mo
Single Family Residence
Built in 2017
5,500 Square Feet Lot
$320,500 Zestimate®
$127/sqft
$10/mo HOA
What's special
Large granite islandLarge bonus roomFresh new exterior paintOpen floor planLaundry roomNew laminated vinyl floorAbundant cabinet space
- 423 days |
- 1,300 |
- 137 |
Zillow last checked:
Listing updated:
Listed by:
Korey Hoger 813-538-3951,
CHARLES RUTENBERG REALTY INC 727-538-9200
Source: Stellar MLS,MLS#: TB8392322 Originating MLS: Suncoast Tampa
Originating MLS: Suncoast Tampa
Facts & features
Interior
Bedrooms & bathrooms
- Bedrooms: 4
- Bathrooms: 3
- Full bathrooms: 3
Primary bedroom
- Features: No Closet
- Level: Second
- Area: 195 Square Feet
- Dimensions: 13x15
Kitchen
- Features: No Closet
- Level: First
- Area: 180 Square Feet
- Dimensions: 15x12
Living room
- Features: Ceiling Fan(s), No Closet
- Level: First
- Area: 320 Square Feet
- Dimensions: 20x16
Heating
- Central
Cooling
- Central Air
Appliances
- Included: Cooktop, Dishwasher, Dryer, Electric Water Heater, Range Hood, Refrigerator, Solar Hot Water Owned, Washer
- Laundry: Laundry Room
Features
- Ceiling Fan(s), Living Room/Dining Room Combo, Open Floorplan, Thermostat, Walk-In Closet(s)
- Flooring: Laminate
- Doors: Sliding Doors
- Has fireplace: No
Interior area
- Total structure area: 3,173
- Total interior livable area: 2,602 sqft
Property
Parking
- Total spaces: 2
- Parking features: Garage - Attached
- Attached garage spaces: 2
Features
- Levels: Two
- Stories: 2
- Exterior features: Irrigation System, Sidewalk
Lot
- Size: 5,500 Square Feet
- Dimensions: 50 x 110
Details
- Parcel number: U363019A59T0000000015.0
- Zoning: PD
- Special conditions: Short Sale
Construction
Type & style
- Home type: SingleFamily
- Property subtype: Single Family Residence
Materials
- Block
- Foundation: Block
- Roof: Shingle
Condition
- New construction: No
- Year built: 2017
Utilities & green energy
- Sewer: Public Sewer
- Water: Public
- Utilities for property: Cable Connected
Green energy
- Energy generation: Solar
Community & HOA
Community
- Features: Buyer Approval Required, Deed Restrictions
- Pet fee: $0 monthly
- Subdivision: CARRIAGE POINTE SOUTH PH 2D1
HOA
- Has HOA: Yes
- HOA fee: $10 monthly
- HOA name: ARKHAM SERVICES
- HOA phone: 800-235-1478
Location
- Region: Gibsonton
Financial & listing details
- Price per square foot: $127/sqft
- Tax assessed value: $325,122
- Annual tax amount: $6,358
- Date on market: 6/2/2025
- Cumulative days on market: 343 days
- Listing terms: Cash,Conventional,FHA,VA Loan
- Ownership: Fee Simple
- Total actual rent: 0
- Road surface type: Concrete
Estimated market value
$320,500
$304,000 - $337,000
$3,392/mo
Price history
| Date | Event | Price |
|---|---|---|
| 6/19/2026 | Price change | $330,000-8.3%$127/sqft |
Source:  Stellar MLS #TB8392322 Report a problem Stellar MLS #TB8392322 Report a problem | ||
| 4/20/2026 | Pending sale | $360,000$138/sqft |
Source: Stellar MLS #TB8392322 Report a problem | ||
| 4/20/2026 | Price change | $360,000-5.2%$138/sqft |
Source: Stellar MLS #TB8392322 Report a problem | ||
| 4/14/2026 | Pending sale | $379,900$146/sqft |
Source: Stellar MLS #TB8392322 Report a problem | ||
| 2/18/2026 | Price change | $379,900-2.3%$146/sqft |
Source: Stellar MLS #TB8392322 Report a problem | ||
| 1/20/2026 | Listed for sale | $389,000$150/sqft |
Source: Stellar MLS #TB8392322 Report a problem | ||
| 1/7/2026 | Pending sale | $389,000$150/sqft |
Source: Stellar MLS #TB8392322 Report a problem | ||
| 10/21/2025 | Price change | $389,000-5.1%$150/sqft |
Source: Stellar MLS #TB8392322 Report a problem | ||
| 7/2/2025 | Price change | $409,999-1.2%$158/sqft |
Source: Stellar MLS #TB8392322 Report a problem | ||
| 6/10/2025 | Price change | $415,000-1.2%$159/sqft |
Source: Stellar MLS #TB8392322 Report a problem | ||
| 6/2/2025 | Listed for sale | $420,000+20%$161/sqft |
Source: Stellar MLS #TB8392322 Report a problem | ||
| 9/24/2024 | Listing removed | $350,000-2.8%$135/sqft |
Source: Stellar MLS #T3321031 Report a problem | ||
| 9/23/2023 | Listing removed | -- |
Source: Stellar MLS #T3321031 Report a problem | ||
| 10/21/2021 | Sold | $360,000+2.9%$138/sqft |
Source: Public Record Report a problem | ||
| 8/23/2021 | Pending sale | $350,000$135/sqft |
Source: Stellar MLS #T3321031 Report a problem | ||
| 8/17/2021 | Listed for sale | $350,000$135/sqft |
Source: Stellar MLS #T3321031 Report a problem | ||
| 8/3/2021 | Pending sale | $350,000$135/sqft |
Source: Stellar MLS #T3321031 Report a problem | ||
| 8/1/2021 | Listed for sale | $350,000+49.1%$135/sqft |
Source: Stellar MLS #T3321031 Report a problem | ||
| 6/7/2017 | Sold | $234,668$90/sqft |
Source: Public Record Report a problem | ||
Public tax history
| Year | Property taxes | Tax assessment |
|---|---|---|
| 2025 | $8,722 +3.8% | $325,122 -0.3% |
| 2024 | $8,402 +5% | $325,990 +3% |
| 2023 | $8,002 +5.3% | $316,495 +3% |
| 2022 | $7,602 +37.9% | $307,277 +56.5% |
| 2021 | $5,513 +1.6% | $196,310 +1.4% |
| 2020 | $5,423 +2% | $193,600 +2.3% |
| 2019 | $5,319 | $189,247 -8.1% |
| 2018 | $5,319 -5.7% | $206,035 +696.2% |
| 2017 | $5,641 | $25,876 |
Find assessor info on the county website
Monthly payment
Est. payment
Payment breakdown
Explore the cost of this home by adjusting the details. Changes won't be saved.Climate risks
Neighborhood: Panther Trails
Nearby schools
GreatSchools rating
- 3/10Corr Elementary SchoolGrades: PK-5Distance: 1.9 mi
- 3/10Eisenhower Middle SchoolGrades: 6-8Distance: 2 mi
- 4/10East Bay High SchoolGrades: 9-12Distance: 2 mi
Schools provided by the listing agent
- Elementary: Corr-HB
- Middle: Eisenhower-HB
- High: East Bay-HB
Source: Stellar MLS. This data may not be complete. We recommend contacting the local school district to confirm school assignments for this home.
- $455,0004 bd2 ba1.8k sqft8109 Brickleton Woods Ave, Gibsonton, FL 33534Sold

- $306,7003 bd2 ba1.4k sqft8113 Brickleton Woods Ave, Gibsonton, FL 33534Off Market
- $304,1003 bd2 ba1.5k sqft8107 Brickleton Woods Ave, Gibsonton, FL 33534Off Market
- $305,2003 bd2 ba1.4k sqft8115 Brickleton Woods Ave, Gibsonton, FL 33534Off Market
- $408,100-- bd3 ba3k sqft12145 Ledbury Commons Dr, Gibsonton, FL 33534Off Market
- $322,800-- bd2 ba1.6k sqft12147 Ledbury Commons Dr, Gibsonton, FL 33534Off Market
- $420,6005 bd3 ba3k sqft12143 Ledbury Commons Dr, Gibsonton, FL 33534Off Market
- $320,4003 bd2 ba1.5k sqft8105 Brickleton Woods Ave, Gibsonton, FL 33534Off Market
A local agent can set up tours, give advice and negotiate with sellers.
Similar homes
- $389,9003 bd3 ba2.6k sqft11521 SOUTHERN CREEK DRIVE, GIBSONTON, FL 33534For Sale

 MLS ID #A4688705, Cliff Glansen, FLATFEE.COM. Stellar MLS
 - $425,0004 bd3 ba3.1k sqft11531 TANGLE BRANCH LANE, GIBSONTON, FL 33534For Sale
 MLS ID #TB8516962, Michelle Fortner, FLORIDA EXECUTIVE REALTY. Stellar MLS
 - $325,0004 bd2 ba1.8k sqft10626 PARK MEADOWBROOKE DRIVE, RIVERVIEW, FL 33578For Sale
 MLS ID #TB8451654, Janessa Urra, MARK SPAIN REAL ESTATE. Stellar MLS
 - $334,0005 bd3 ba2.4k sqft9616 LEMON DROP LOOP, SUN CITY CENTER, FL 33573For Sale
 MLS ID #TB8382640, Bob Sanders, YELLOWFIN REALTY. Stellar MLS
 - $335,9996 bd3 ba2.6k sqft9633 CHANNING HILL DRIVE, SUN CITY CENTER, FL 33573For SaleMLS ID #TB8492833, Kimberly Walker, EXP REALTY LLC. Stellar MLS
- $300,0004 bd2 ba1.8k sqft12611 LEMON PEPPER DRIVE, RIVERVIEW, FL 33578For SaleMLS ID #TB8498200, Neidre Hines, HOME GIRLS & GUYS REALTY. Stellar MLS
- $359,9004 bd3 ba2.2k sqft12637 BELCROFT DRIVE, RIVERVIEW, FL 33579For SaleMLS ID #TB8472971, Bradley Chais, KELLER WILLIAMS TAMPA CENTRAL. Stellar MLS
- $349,5003 bd2 ba1.8k sqft11023 HOLLY CONE DRIVE, RIVERVIEW, FL 33569For SaleMLS ID #TB8513906, Lisa Tackus, ELEVATED REALTY. Stellar MLS
- $370,6144 bd3 ba2.3k sqft11334 VILLAS ON THE GREEN DR, RIVERVIEW, FL 33579For SaleMLS ID #TB8515833, Selina Woodbury, ORCHARD BROKERAGE, LLC. Stellar MLS
- $320,0004 bd3 ba1.8k sqft14855 CRESCENT ROCK DRIVE, WIMAUMA, FL 33598For SaleMLS ID #TB8523524, Mervin Walls, WALLS REALTY & ASSOCIATES, LLC. Stellar MLS
- $479,0004 bd3 ba2.6k sqft6207 MAGNOLIA PARK BLVD, RIVERVIEW, FL 33578For SaleMLS ID #TB8515217, Kelly Janssen, CENTURY 21 LINK REALTY, INC.. Stellar MLS
- $327,0003 bd3 ba2k sqft15521 LONG CYPRESS DRIVE, RUSKIN, FL 33573For SaleMLS ID #TB8490249, Rina Rivera, IMPACT REALTY TAMPA BAY. Stellar MLS
- $329,0004 bd3 ba1.9k sqft6321 CAMINO DRIVE, APOLLO BEACH, FL 33572For SaleMLS ID #TB8511024, Michael Kernodle, COLDWELL BANKER REALTY. Stellar MLS
- $340,0004 bd3 ba2.7k sqft17206 WHITE MANGROVE DRIVE, WIMAUMA, FL 33598For SaleMLS ID #TB8465113, Jessica Galan, ENGEL & VOLKERS TAMPA DOWNTOWN. Stellar MLS
- $340,0004 bd3 ba2.5k sqft601 19TH STREET NW, RUSKIN, FL 33570For SaleMLS ID #A4693727, Brittney Vicente, CORCORAN DWELLINGS REALTY. Stellar MLS
- $388,9004 bd3 ba2.5k sqft15410 DAKOTA SKY PLACE, SUN CITY CENTER, FL 33573For SaleMLS ID #TB8522002, Adam Rivero, RE/MAX REALTY UNLIMITED. Stellar MLS
- $394,9004 bd3 ba2k sqft11804 VALHALLA WOODS DRIVE, RIVERVIEW, FL 33579For SaleMLS ID #TB8514819, Jeffrey Borham, PA, EXP REALTY LLC. Stellar MLS
- $349,9004 bd2 ba1.9k sqft15423 MILLER CREEK DRIVE, RUSKIN, FL 33573For SaleMLS ID #A4681523, Kelly Lerman, BERKSHIRE HATHAWAY HOMESERVICE. Stellar MLS
- $373,0003 bd4 ba2k sqft8623 DEEP MAPLE DRIVE, RIVERVIEW, FL 33578For SaleMLS ID #TB8502228, Roberto Gonzalez Ruiz, DALTON WADE INC. Stellar MLS
- $324,9004 bd2 ba1.9k sqft1615 REDMOND BROOK LANE, RUSKIN, FL 33570For SaleMLS ID #TB8474256, Timothy Kugler, EZ CHOICE REALTY. Stellar MLS
