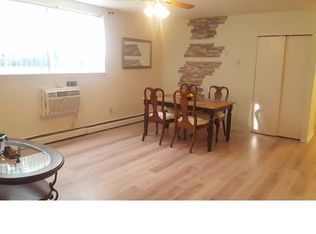
AS IS SALE Welcome to Birchwood Condominiums! This well-maintained 1-bedroom, 1-bathroom condo has been thoughtfully updated with new flooring and recessed lighting, offering a modern and comfortable living space. Inside, you’ll find a bright living room that flows seamlessly into the open kitchen, which features updated granite countertops. The home also offers a spacious bedroom and an updated full bathroom. Additional conveniences include a private storage unit located directly across the hall and laundry facilities on the same floor. The building’s hallways are well maintained, and the thoughtful spacing between units provides added privacy so you won’t feel cramped by neighboring condos. Schedule your tour today to see all that this inviting condo has to offer! 🏡
Pending
Price cut: $7K (6/18)
$100,000
8115 W Chester Pike #A-8, Upper Darby, PA 19082
1beds
736sqft
Condominium
Built in 1970
-- sqft lot
$95,100 Zestimate®
$136/sqft
$380/mo HOA
What's special
Spacious bedroomRecessed lightingOpen kitchenUpdated granite countertops
- 166 days |
- 66 |
- 1 |
Zillow last checked:
Listing updated:
Listed by:
Kieara Simmons 267-432-0199,
BHHS Fox & Roach-Greenville (302) 571-8855
Source: Bright MLS,MLS#: PADE2109608
Facts & features
Interior
Bedrooms & bathrooms
- Bedrooms: 1
- Bathrooms: 1
- Full bathrooms: 1
- Main level bathrooms: 1
- Main level bedrooms: 1
Basement
- Area: 0
Heating
- Radiator, Natural Gas
Cooling
- Ceiling Fan(s), Window Unit(s), Electric
Appliances
- Included: Gas Water Heater
- Laundry: Main Level, Common Area
Features
- Bathroom - Tub Shower, Upgraded Countertops, Family Room Off Kitchen, Entry Level Bedroom, Ceiling Fan(s)
- Flooring: Wood
- Has basement: No
- Has fireplace: No
- Common walls with other units/homes: No One Below
Interior area
- Total structure area: 736
- Total interior livable area: 736 sqft
- Finished area above ground: 736
- Finished area below ground: 0
Property
Parking
- Parking features: Unassigned, Parking Lot
Accessibility
- Accessibility features: None
Features
- Levels: One
- Stories: 1
- Pool features: None
Details
- Additional structures: Above Grade, Below Grade
- Parcel number: 16060129744
- Zoning: RESI
- Special conditions: Standard
Construction
Type & style
- Home type: Condo
- Property subtype: Condominium
- Attached to another structure: Yes
Materials
- Brick
Condition
- Excellent,Very Good,Good
- New construction: No
- Year built: 1970
Utilities & green energy
- Sewer: Public Sewer
- Water: Public
Community & HOA
Community
- Condo and coop fee: $380 monthly
- Subdivision: Birchwood
HOA
- Has HOA: No
- Amenities included: Laundry, Storage
- Services included: Water, Snow Removal, All Ground Fee, Common Area Maintenance, Maintenance Grounds
- HOA name: Birchwood Condominium
Location
- Region: Upper Darby
- Municipality: UPPER DARBY TWP
Financial & listing details
- Price per square foot: $136/sqft
- Tax assessed value: $42,640
- Annual tax amount: $1,893
- Date on market: 3/10/2026
- Listing agreement: Exclusive Agency
- Listing terms: Cash,Conventional
- Ownership: Condominium
Estimated market value
$95,100
$90,000 - $100,000
$1,197/mo
Price history
| Date | Event | Price |
|---|---|---|
| 7/22/2026 | Pending sale | $100,000$136/sqft |
Source:  Bright MLS #PADE2109608 Report a problem Bright MLS #PADE2109608 Report a problem | ||
| 6/18/2026 | Price change | $100,000-6.5%$136/sqft |
Source: Bright MLS #PADE2109608 Report a problem | ||
| 3/10/2026 | Listed for sale | $107,000+9.2%$145/sqft |
Source: Bright MLS #PADE2109608 Report a problem | ||
| 3/17/2025 | Sold | $98,000+106.7%$133/sqft |
Source: Public Record Report a problem | ||
| 7/30/2024 | Listing removed | -- |
Source: Zillow Rentals Report a problem | ||
| 6/6/2024 | Listed for rent | $1,200$2/sqft |
Source: Zillow Rentals Report a problem | ||
| 7/18/2019 | Sold | $47,423+3.1%$64/sqft |
Source: Public Record Report a problem | ||
| 2/23/2017 | Sold | $46,000+33.1%$63/sqft |
Source: Public Record Report a problem | ||
| 7/22/2013 | Sold | $34,550-13.6%$47/sqft |
Source: Public Record Report a problem | ||
| 2/20/2013 | Listed for sale | $39,977-16.7%$54/sqft |
Source: Keller Williams Main Line Realty #6172371 Report a problem | ||
| 6/11/2009 | Sold | $48,000+140%$65/sqft |
Source: Public Record Report a problem | ||
| 6/19/1996 | Sold | $20,000$27/sqft |
Source: Public Record Report a problem | ||
Public tax history
| Year | Property taxes | Tax assessment |
|---|---|---|
| 2026 | $1,925 +3.2% | $42,640 |
| 2025 | $1,866 +3.5% | $42,640 |
| 2024 | $1,803 +1% | $42,640 |
| 2023 | $1,786 +2.8% | $42,640 |
| 2022 | $1,738 | $42,640 |
| 2021 | $1,738 +838.4% | $42,640 +25.7% |
| 2020 | $185 -91.4% | $33,920 |
| 2019 | $2,156 +1.2% | $33,920 |
| 2018 | $2,131 +1044.7% | $33,920 |
| 2017 | $186 -2% | $33,920 |
| 2016 | $190 | $33,920 |
| 2015 | $190 | $33,920 |
| 2014 | $190 +2.8% | $33,920 |
| 2013 | $185 +2.8% | $33,920 |
| 2012 | $180 +2.3% | $33,920 |
| 2011 | $176 | $33,920 |
| 2010 | $176 +9.7% | $33,920 |
| 2009 | $160 -2% | $33,920 |
| 2008 | $163 +10.5% | $33,920 |
| 2007 | $148 -2% | $33,920 |
| 2006 | $151 | $33,920 |
| 2005 | $151 | $33,920 |
| 2004 | $151 +8.5% | $33,920 |
| 2003 | $139 +7.9% | $33,920 |
| 2002 | $129 | $33,920 |
| 2000 | $129 | $33,920 |
Find assessor info on the county website
Monthly payment
Est. payment
Payment breakdown
Explore the cost of this home by adjusting the details. Changes won't be saved.Climate risks
Neighborhood: 19082
Nearby schools
GreatSchools rating
- 5/10Highland Park El SchoolGrades: 1-5Distance: 0.2 mi
- 4/10Beverly Hills Middle SchoolGrades: 6-8Distance: 0.8 mi
- 3/10Upper Darby Senior High SchoolGrades: 9-12Distance: 0.7 mi
Schools provided by the listing agent
- Elementary: East Lansdowne
- Middle: Beverly Hills
- High: Springfld
- District: Upper Darby
Source: Bright MLS. This data may not be complete. We recommend contacting the local school district to confirm school assignments for this home.
- $122,1002 bd1 ba920 sqft8115 W Chester Pike APT A6, Upper Darby, PA 19082Off Market
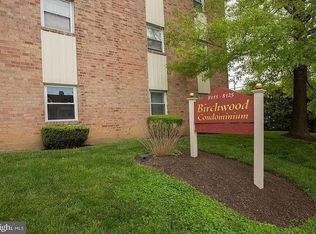
- $118,3002 bd1 ba920 sqft8115 W Chester Pike #A-3, Upper Darby, PA 19082Off Market
- $110,5002 bd1 ba920 sqft8115 W Chester Pike, Upper Darby, PA 19082Off Market
- $133,0002 bd1 ba920 sqft8115 W Chester Pike #A-7, Upper Darby, PA 19082Sold
- $117,5002 bd1 ba920 sqft8115 W Chester Pike APT B6, Upper Darby, PA 19082Off Market
- $102,0001 bd1 ba736 sqft8115 W Chester Pike APT B5, Upper Darby, PA 19082Sold
- $76,5001 bd1 ba736 sqft8115 W Chester Pike UNIT B-4, Upper Darby, PA 19082Off Market
- $122,0002 bd1 ba920 sqft8115 W Chester Pike APT B2, Upper Darby, PA 19082Sold
A local agent can set up tours, give advice and negotiate with sellers.
Similar homes
- $99,5001 bd1 ba605 sqft1900-34 John F Kennedy Blvd #322, Philadelphia, PA 19103For Sale

 MLS ID #PAPH2615222, Ricky Voong, Real of Pennsylvania. Bright MLS
 - $94,9001 bd1 ba635 sqft100 E Glenolden Ave APT R10, Glenolden, PA 19036For Sale
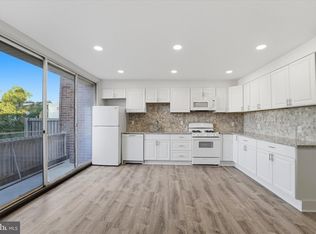 MLS ID #PADE2113586, Shawn Quinn, Realty Mark Cityscape. Bright MLS
 - $105,0001 bd1 ba551 sqftRiver Park House, Philadelphia, PA 19131For Sale
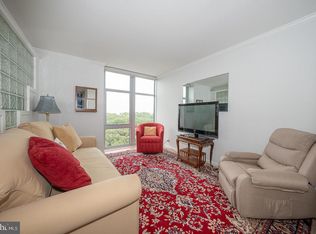 MLS ID #PAPH2647984, Wendy Wilson, Compass RE. Bright MLS
 - $89,9991 bd1 ba609 sqft100 E Glenolden Ave APT B4, Glenolden, PA 19036For Sale
 MLS ID #PADE2117594, Mike Mulholland, Long & Foster Real Estate, Inc.. Bright MLS
 - $105,0001 bd1 ba940 sqft3600 Conshohocken Ave APT 1407, Philadelphia, PA 19131For SaleMLS ID #PAPH2645334, Selena Brown, Realty ONE Group Focus. Bright MLS
- $99,0521 bd1 ba663 sqft2101 Cooperative Inc, Philadelphia, PA 19103For SaleMLS ID #PAPH2556510, Damon Michels, KW Main Line - Narberth. Bright MLS
- $89,9001 bd1 ba540 sqftContemporary Condominums, Glenolden, PA 19036For SaleMLS ID #PADE2109992, Shawn Quinn, Realty Mark Cityscape. Bright MLS
- $115,0002 bd1 ba750 sqft100 E Glenolden Ave APT P12, Glenolden, PA 19036For SaleMLS ID #PADE2113396, Amy Fizzano Krauter, Fizzano Family of Associates LLC. Bright MLS
- $85,9001 bd1 ba635 sqft100 E Glenolden Ave APT A6, Glenolden, PA 19036For SaleMLS ID #PADE2118740, ZJ Jasdi, Keller Williams Real Estate-Blue Bell. Bright MLS
- $105,0002 bd1 ba870 sqft2236 W Firth St, Philadelphia, PA 19132For SaleMLS ID #PAPH2653848, Amy Chen, Tesla Realty Group, LLC. Bright MLS
- $99,000-- bd1 ba445 sqft1900 John F Kennedy Blvd APT 723, Philadelphia, PA 19103For SaleMLS ID #PAPH2624288, Marc Hammarberg, BHHS Fox & Roach At the Harper, Rittenhouse Square. Bright MLS
- $99,000-- bd1 ba382 sqft1324 Locust St APT 314, Philadelphia, PA 19107For SaleMLS ID #PAPH2620762, alaina bernstein, Compass RE. Bright MLS
- $120,0003 bd1 ba955 sqft512 N Gross St, Philadelphia, PA 19151For SaleMLS ID #PAPH2653646, Jerome Mangubat, Keller Williams Main Line. Bright MLS
- $99,0003 bd1 ba1k sqft2350 N Opal St, Philadelphia, PA 19132For SaleMLS ID #PAPH2587944, Britt McLaughlin, EXP Realty, LLC. Bright MLS
- $150,0003 bd2 ba1k sqft7254 Dicks Ave, Philadelphia, PA 19153For SaleMLS ID #PAPH2662568, Gavin LaRocca, OCF Realty LLC - Philadelphia. Bright MLS
- $80,4951 bd1 ba663 sqft2101 Cooperative Inc, Philadelphia, PA 19103For SaleMLS ID #PAPH2611288, Damon Michels, KW Main Line - Narberth. Bright MLS
- $89,000-- bd1 ba450 sqftPenn Center House, Philadelphia, PA 19103For SaleMLS ID #PAPH2569904, Damon Michels, KW Main Line - Narberth. Bright MLS
- $125,0001 bd1 ba780 sqft801 Yale Ave APT 1215, Swarthmore, PA 19081For SaleMLS ID #PADE2116750, Lynn Romolini, BHHS Fox & Roach-Media. Bright MLS
- $110,0002 bd2 ba983 sqft717 S Frazier St, Philadelphia, PA 19143For SaleMLS ID #PAPH2538010, Vanessa Johnson, Keys & Deeds Realty. Bright MLS
- $115,0001 bd1 ba737 sqft7600 E Roosevelt Blvd Unit 906, Philadelphia, PA 19152For SaleMLS ID #PAPH2658200, Xiao Zhao, Legacy Landmark Realty LLC. Bright MLS
