Nestled in the charming West Towson neighborhood, this Colonial-style residence offers a perfect blend of classic elegance and modern comfort. Step inside to discover a warm and inviting interior adorned with rich wood flooring, crown moldings, and a beautifully updated kitchen. The traditional floor plan seamlessly connects the living areas, making it ideal for both entertaining and everyday living. The family room, conveniently located off the kitchen, features a cozy wood-burning fireplace, and access to the brick patio and backyard. The heart of the home is undoubtedly the remodeled gourmet kitchen, where culinary dreams come to life. It boasts an expansive island, granite countertops, ample space for meal prep and casual dining. High-end appliances, including a dishwasher, microwave, and side-by-side refrigerator, ensure that every cooking experience is a delight. Pendant, under-cabinet recessed lighting create a warm ambiance. The spacious primary bedroom comes complete with a newly updated bathroom with walk-in shower. The partially finished basement has an office with exterior access and offers endless possibilities for customization, whether it be a game room, or additional living space. Experience the best of West Towson living and all it's conveniences in this charming residence.
For sale
$699,999
812 Chestnut Ave, Towson, MD 21204
4beds
2,280sqft
Single Family Residence
Built in 1979
8,276 Square Feet Lot
$-- Zestimate®
$307/sqft
$-- HOA
What's special
Expansive islandCozy wood-burning fireplaceBeautifully updated kitchenBrick patioCrown moldingsRich wood flooringHigh-end appliances
- 1 day
- 239
- 25
Zillow last checked:
Listing updated:
Listed by:
John Mosmiller,
Long & Foster Real Estate, Inc. 410-453-0500
Source: Long & Foster Broker Feed,MLS#: MDBC2180550
Facts & features
Interior
Bedrooms & bathrooms
- Bedrooms: 4
- Bathrooms: 3
- Full bathrooms: 2
- 1/2 bathrooms: 1
Heating
- Central, Forced Air
Cooling
- Other
Appliances
- Included: Dishwasher, Disposal, Dryer, Exhaust Fan, Extra Refrigerator/Freezer, Icemaker, Microwave, Range Hood, Refrigerator, Stove, Washer, WaterHeater
Features
- Attic, Bathroom - Walk-In Shower, Breakfast Area, Chair Railings, Crown Moldings, Dining Area, Family Room Off Kitchen, Floor Plan - Traditional, Kitchen - Island, Recessed Lighting
- Flooring: Wood
- Basement: Full,Partially Finished,Space For Rooms,Walkout Stairs,Other
- Number of fireplaces: 1
Interior area
- Total structure area: 2,280
- Total interior livable area: 2,280 sqft
Property
Parking
- Parking features: Driveway, Off Street
- Has uncovered spaces: Yes
Features
- Levels: Three Or More
- Stories: 3
- Exterior features: Sidewalks, Other
Lot
- Size: 8,276 Square Feet
Construction
Type & style
- Home type: SingleFamily
- Architectural style: Colonial
- Property subtype: Single Family Residence
Materials
- Combination
- Roof: Asphalt
Condition
- New construction: No
- Year built: 1979
Utilities & green energy
- Sewer: Public Sewer
- Water: Public
Community & HOA
Community
- Subdivision: West Towson
Location
- Region: Towson
Financial & listing details
- Price per square foot: $307/sqft
- Annual tax amount: $5,885
- Date on market: 11/11/2026
- Ownership: Fee Simple
Estimated market value
Not available
Estimated sales range
Not available
Not available
Price history
| Date | Event | Price |
|---|---|---|
| 11/11/2026 | Listed for sale | $699,999$307/sqft |
Source:  Long & Foster Broker Feed #MDBC2180550 Report a problem | ||
Public tax history
Tax history is unavailable.
Monthly payment
Est. payment
Payment breakdown
Explore the cost of this home by adjusting the details. Changes won't be saved.Climate risks
Neighborhood: 21204
Nearby schools
Schools provided by the listing agent
- District: Baltimore County Public Schools
Source: Long & Foster Broker Feed. This data may not be complete. We recommend contacting the local school district to confirm school assignments for this home.

Similar homes
- $699,9994 bd3 ba2.2k sqft812 Chestnut Glen Garth, Baltimore, MD 21204For Sale

 MLS ID #MDBC2180550, John Mosmiller, Long & Foster Real Estate, Inc.. Bright MLS
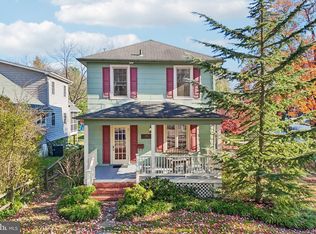
- $699,0003 bd4 ba2k sqft601 Debaugh Ave, Towson, MD 21204For Sale
 MLS ID #MDBC2180416, Willi Bickford, Berkshire Hathaway HomeServices Homesale Realty. Bright MLS
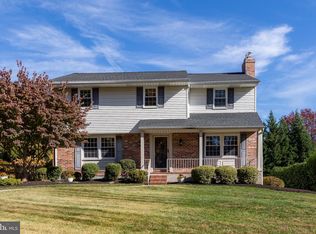
- $759,9004 bd3 ba2.3k sqft806 Chestnut Glen Garth, Towson, MD 21204For Sale
 MLS ID #MDBC2179898, Alison Dax, Cummings & Co. Realtors. Bright MLS
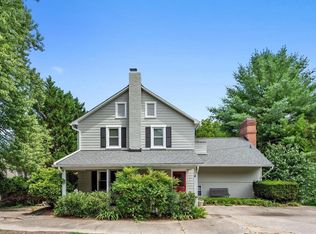
- $699,9004 bd3 ba3.1k sqft7811 Maple Ave, Baltimore, MD 21204For Sale
 MLS ID #MDBC2170654, Thomas Mooney, O'Conor, Mooney & Fitzgerald. Bright MLS
- $749,0004 bd4 ba2.3k sqft125 Croydon Rd, Baltimore, MD 21212For SaleMLS ID #MDBA2235412, Allison Dickinson, Cummings & Co. Realtors. Bright MLS
- $649,9005 bd3 ba1.9k sqft7725 York Rd, Towson, MD 21204For SaleMLS ID #MDBC2177068, DIPENDRA BHATTARAI, Ghimire Homes. Bright MLS
- $569,9004 bd4 ba1.9k sqft1 Hardy Ct, Baltimore, MD 21204For SaleMLS ID #MDBC2173118, Walter Peng, Signature Home Realty LLC. Bright MLS
- $599,0003 bd4 ba2.2k sqft417 Donegal Dr, Towson, MD 21286For SaleMLS ID #MDBC2177344, Lisa Yeager, Cummings & Co. Realtors. Bright MLS
- $545,0003 bd3 ba2k sqft1620 Alston Rd, Baltimore, MD 21204For SaleMLS ID #MDBC2180570, Kim Barton, Keller Williams Legacy. Bright MLS
- $425,0004 bd3 ba2.1k sqft6711 Queens Ferry Rd, Baltimore, MD 21239For SaleMLS ID #MDBC2181098, Steven Huffman, Compass. Bright MLS
- $655,0003 bd3 ba1.8k sqft202 Bridge Dr, Joppa, MD 21085For SaleMLS ID #MDHR2059856, Mary Jones, Berkshire Hathaway HomeServices PenFed Realty. Bright MLS
- $705,0004 bd3 ba2k sqft8339 Tally Ho Rd, Lutherville Timonium, MD 21093For SaleMLS ID #MDBC2169294, Blandy Becker, Cummings & Co. Realtors. Bright MLS
- $939,0004 bd4 ba2.9k sqft4 Hume Ct #25, Towson, MD 21204For SaleMLS ID #MDBC2180398, Michelle Pappas, Berkshire Hathaway HomeServices Homesale Realty. Bright MLS
- $699,0003 bd3 ba2.1k sqft6905 Kenleigh Rd, Baltimore, MD 21212For SaleMLS ID #MDBC2175406, Jeremy McDonough, Mr. Lister Realty. Bright MLS
- $715,0003 bd2 ba2.2k sqft6009 Hunt Club Ln, Baltimore, MD 21210For SaleMLS ID #MDBA2227734, Tracy Swindell, Monument Sotheby's International Realty. Bright MLS
- $604,9973 bd3 ba2.1k sqft8515 Valleyfield Rd, Lutherville Timonium, MD 21093For SaleMLS ID #MDBC2179908, Aly Anderson, Allfirst Realty, Inc.. Bright MLS
- $525,0004 bd3 ba2.1k sqft7114 York Rd, Baltimore, MD 21212For SaleMLS ID #MDBC2176436, Richard Gans, Gans Realty. Bright MLS
- $563,0004 bd3 ba2.5k sqft1 Jacobo Ln, Baltimore, MD 21286For SaleMLS ID #MDBC2178754, Joe French, Realty Directions. Bright MLS
