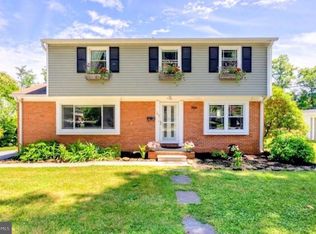
Welcome to 8515 Valleyfield Road in Lutherville-Timonium, a beautifully renovated split-level with 3 bedrooms, 3 full baths, and comfortable spaces to enjoy both everyday living and entertaining. The open floor plan and natural light create a bright, inviting feel, while the updated kitchen features rich cabinetry, stainless steel appliances, and a spacious island with extra seating. The finished lower-level family room offers a cozy stone fireplace and sliding glass doors leading outside. Enjoy the spacious yard, paver patio, and deck, perfect for gathering with friends or relaxing outdoors. A detached two-car garage adds extra convenience and storage. With thoughtful updates, inviting living spaces, and room to spread out, this home is ready for its next chapter. Come see it for yourself!
For sale
$625,000
8515 Valleyfield Rd, Lutherville Timonium, MD 21093
3beds
2,144sqft
Single Family Residence
Built in 1963
0.27 Acres Lot
$615,100 Zestimate®
$292/sqft
$-- HOA
What's special
Cozy stone fireplaceFinished lower-level family roomBeautifully renovated split-levelPaver patioRich cabinetrySpacious yardDetached two-car garage
- 13 days
- 1,193
- 148
Likely to sell faster than
Zillow last checked:
Listing updated:
Listed by:
Aly Anderson 202-302-1983,
Allfirst Realty, Inc. 4433201344,
Listing Team: Aly Anderson Home Group
Source: Bright MLS,MLS#: MDBC2179908
Facts & features
Interior
Bedrooms & bathrooms
- Bedrooms: 3
- Bathrooms: 3
- Full bathrooms: 3
- Main level bathrooms: 3
- Main level bedrooms: 3
Basement
- Area: 0
Heating
- Forced Air, Natural Gas
Cooling
- Ceiling Fan(s), Central Air, Electric
Appliances
- Included: Microwave, Dishwasher, Disposal, Exhaust Fan, Oven/Range - Gas, Refrigerator, Stainless Steel Appliance(s), Water Heater, Washer, Dryer, Ice Maker, Electric Water Heater
- Laundry: In Basement
Features
- Attic, Built-in Features, Ceiling Fan(s), Open Floorplan, Dining Area, Kitchen Island, Primary Bath(s), Recessed Lighting, Bathroom - Stall Shower, Bathroom - Tub Shower, Upgraded Countertops
- Flooring: Ceramic Tile, Hardwood, Laminate, Wood
- Doors: Sliding Glass
- Windows: Screens
- Basement: Connecting Stairway,Full,Finished,Heated,Interior Entry,Exterior Entry,Rear Entrance,Shelving,Side Entrance,Walk-Out Access,Windows
- Number of fireplaces: 1
- Fireplace features: Mantel(s), Stone, Wood Burning
Interior area
- Total structure area: 2,144
- Total interior livable area: 2,144 sqft
- Finished area above ground: 2,144
- Finished area below ground: 0
Video & virtual tour
Property
Parking
- Total spaces: 2
- Parking features: Covered, Storage, Garage Faces Front, Garage Door Opener, Detached, Driveway
- Garage spaces: 2
- Has uncovered spaces: Yes
Accessibility
- Accessibility features: None
Features
- Levels: Multi/Split,Two
- Stories: 2
- Patio & porch: Deck, Porch
- Exterior features: Lighting, Play Equipment, Sidewalks
- Pool features: None
- Fencing: Wood,Back Yard,Privacy
- Has view: Yes
- View description: Garden
Lot
- Size: 0.27 Acres
- Dimensions: 1.00 x
- Features: Landscaped, Level, Private, Rear Yard, Suburban
Details
- Additional structures: Above Grade, Below Grade
- Parcel number: 04080808081440
- Zoning: RESIDENTIAL
- Special conditions: Standard
Construction
Type & style
- Home type: SingleFamily
- Property subtype: Single Family Residence
Materials
- Brick, Vinyl Siding
- Foundation: Concrete Perimeter
- Roof: Asphalt,Shingle
Condition
- Excellent
- New construction: No
- Year built: 1963
- Major remodel year: 2018
Utilities & green energy
- Sewer: Public Sewer
- Water: Public
Community & HOA
Community
- Subdivision: Meadowland
HOA
- Has HOA: No
Location
- Region: Lutherville Timonium
Financial & listing details
- Price per square foot: $292/sqft
- Tax assessed value: $544,900
- Annual tax amount: $6,604
- Date on market: 10/29/2026
- Listing agreement: Exclusive Right To Sell
- Listing terms: Cash,Conventional,FHA,VA Loan
- Inclusions: See Inclusions On Bright Documents
- Ownership: Fee Simple
Estimated market value
$615,100
$584,000 - $646,000
$2,946/mo
Price history
| Date | Event | Price |
|---|---|---|
| 10/29/2026 | Listed for sale | $625,000+5%$292/sqft |
Source:  Bright MLS #MDBC2179908 Report a problem | ||
| 5/31/2022 | Sold | $595,000+3.5%$278/sqft |
Source: Bright MLS #MDBC2033350 Report a problem | ||
| 5/6/2022 | Pending sale | $574,900$268/sqft |
Source: Bright MLS #MDBC2033350 Report a problem | ||
| 5/6/2022 | Listing removed | $574,900$268/sqft |
Source: Bright MLS #MDBC2033350 Report a problem | ||
| 5/5/2022 | Listed for sale | $574,900+23.2%$268/sqft |
Source: Bright MLS #MDBC2033350 Report a problem | ||
| 2/17/2018 | Sold | $466,748+86.7%$218/sqft |
Source: Public Record Report a problem | ||
| 12/8/2017 | Sold | $250,000+9.6%$117/sqft |
Source: Public Record Report a problem | ||
| 12/18/2001 | Sold | $228,000$106/sqft |
Source: Public Record Report a problem | ||
Public tax history
| Year | Property taxes | Tax assessment |
|---|---|---|
| 2026 | $6,864 +3.9% | $544,900 -2.7% |
| 2025 | $6,606 +5.6% | $560,000 +8.5% |
| 2024 | $6,255 +9.3% | $516,100 +9.3% |
| 2023 | $5,723 +10.2% | $472,200 +10.2% |
| 2022 | $5,191 +7.3% | $428,300 +7.3% |
| 2021 | $4,837 +7.9% | $399,100 +7.9% |
| 2020 | $4,483 +8.6% | $369,900 +8.6% |
| 2019 | $4,129 +2.2% | $340,700 +2.2% |
| 2018 | $4,041 +2.2% | $333,400 +2.2% |
| 2017 | $3,952 -20.7% | $326,100 +2.3% |
| 2016 | $4,987 | $318,800 |
| 2015 | $4,987 | $318,800 |
| 2014 | $4,987 | $318,800 -3.9% |
| 2013 | -- | $331,600 |
| 2012 | -- | $331,600 |
| 2011 | -- | $331,600 -9% |
| 2010 | -- | $364,290 +5.6% |
| 2009 | -- | $344,836 +6% |
| 2008 | -- | $325,383 +6.4% |
| 2007 | -- | $305,930 +16.3% |
| 2006 | -- | $263,120 +19.4% |
| 2005 | -- | $220,310 +24.1% |
| 2004 | -- | $177,500 +3.4% |
| 2003 | -- | $171,676 +3.5% |
| 2002 | -- | $165,853 +3.6% |
| 2001 | -- | $160,030 |
Find assessor info on the county website
Monthly payment
Est. payment
Payment breakdown
Explore the cost of this home by adjusting the details. Changes won't be saved.Climate risks
Neighborhood: 21093
Nearby schools
Schools provided by the listing agent
- Elementary: Pinewood
- Middle: Ridgely
- High: Dulaney
- District: Baltimore County Public Schools
Source: Bright MLS. This data may not be complete. We recommend contacting the local school district to confirm school assignments for this home.
- $592,2004 bd3 ba2.4k sqft8517 Valleyfield Rd, Lutherville Timonium, MD 21093Off Market
- $589,3003 bd3 ba2.1k sqft8513 Valleyfield Rd, Lutherville Timonium, MD 21093Off Market
- $510,0003 bd3 ba2.1k sqft8521 Valleyfield Rd, Lutherville Timonium, MD 21093Sold
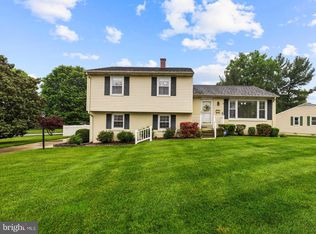
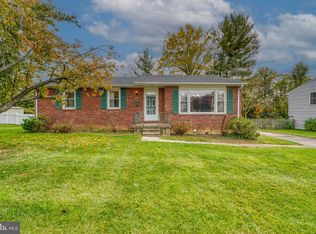
- $405,0003 bd2 ba1.8k sqft8519 Valleyfield Rd, Lutherville Timonium, MD 21093Sold
Similar homes
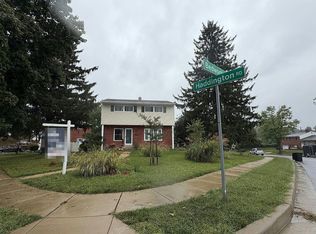
- $--3 bd3 ba1.5k sqft21 Haddington Rd, Lutherville Timonium, MD 21093Auction
 Auction.com 2
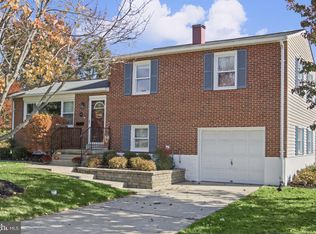
- $565,0004 bd3 ba1.8k sqft1613 Pinnter Rd, Lutherville Timonium, MD 21093For Sale
 MLS ID #MDBC2180098, Max Vendetti, RE/MAX Realty Centre, Inc.. Bright MLS
- $599,9004 bd3 ba1.9k sqft103 Deep Dale Dr, Lutherville Timonium, MD 21093For Sale
 MLS ID #MDBC2171062, Amy Zink, Cummings & Co. Realtors. Bright MLS
- $570,0004 bd3 ba1.9k sqft11076 Greenspring Ave, Lutherville Timonium, MD 21093For Sale
 MLS ID #MDBC2180146, Raina Gover, Berkshire Hathaway HomeServices Homesale Realty. Bright MLS
- $628,0005 bd4 ba2.9k sqft105 Tregarone Rd, Lutherville Timonium, MD 21093For SaleMLS ID #MDBC2179980, homecoin.com Minerick, Homecoin.com. Bright MLS
- $600,0004 bd3 ba2.8k sqft1917 Knollton Rd, Lutherville Timonium, MD 21093For SaleMLS ID #MDBC2176780, Ashley Richardson, Monument Sotheby's International Realty. Bright MLS
- $585,0004 bd4 ba2.2k sqft6 Westbury Rd, Lutherville Timonium, MD 21093For SaleMLS ID #MDBC2177036, Igor Maltsev, EXP Realty, LLC. Bright MLS
- $705,0004 bd3 ba2k sqft8339 Tally Ho Rd, Lutherville Timonium, MD 21093For SaleMLS ID #MDBC2169294, Blandy Becker, Cummings & Co. Realtors. Bright MLS
- $599,9004 bd2 ba2.6k sqft2313 Harcroft Rd, Lutherville Timonium, MD 21093For SaleMLS ID #MDBC2176292, Peter Boscas, Red Cedar Real Estate, LLC. Bright MLS
- $525,0003 bd3 ba1.6k sqft1309 Burleigh Rd, Lutherville Timonium, MD 21093For SaleMLS ID #MDBC2179882, Diego Rodriguez, Spring Hill Real Estate, LLC.. Bright MLS
- $545,0003 bd3 ba2k sqft1620 Alston Rd, Baltimore, MD 21204For SaleMLS ID #MDBC2180570, Kim Barton, Keller Williams Legacy. Bright MLS
- $479,9003 bd2 ba2.2k sqft62 Gerard Ave, Lutherville Timonium, MD 21093For SaleMLS ID #MDBC2180410, Brett Ritchey, Keller Williams Gateway LLC. Bright MLS
- $535,0003 bd2 ba1.5k sqft25 Margate Rd, Lutherville Timonium, MD 21093For SaleMLS ID #MDBC2178990, Patrick Campbell, Century 21 Advance Realty. Bright MLS
- $539,9003 bd2 ba1.8k sqft214 Brackenwood Ct, Lutherville Timonium, MD 21093For SaleMLS ID #MDBC2171788, Tom Levin, Keller Williams Flagship. Bright MLS
- $529,9004 bd4 ba2.2k sqft22 Gorsuch Rd, Lutherville Timonium, MD 21093For SaleMLS ID #MDBC2178066, Edward Treadwell, LPT Realty, LLC. Bright MLS
- $565,0005 bd3 ba2.1k sqft2112 Folkstone Rd, Lutherville Timonium, MD 21093For SaleMLS ID #MDBC2174516, Ally Warren, Monument Sotheby's International Realty. Bright MLS
- $412,0003 bd2 ba2.2k sqft45 E Timonium Rd, Lutherville Timonium, MD 21093For SaleMLS ID #MDBC2180296, Louisa Townsend, Cummings & Co. Realtors. Bright MLS
- $415,0003 bd2 ba1.6k sqft226 Burning Tree Rd, Lutherville Timonium, MD 21093For SaleMLS ID #MDBC2178454, Bob Lucido, Keller Williams Lucido Agency. Bright MLS
- $549,9503 bd3 ba2.2k sqft2108 Eastridge Rd, Lutherville Timonium, MD 21093For SaleMLS ID #MDBC2161310, Gina Gargeu, Century 21 Downtown. Bright MLS
