Welcome to this charming and freshly updated Deerfield townhome featuring an open floor plan and a fantastic location. Freshly painted throughout with updated light fixtures, new countertops and backsplash, and select new appliances, this home is move-in ready. The main level features vaulted ceilings, a cozy gas fireplace, space for a dining table, and sliding doors leading to a private patio-perfect for relaxing or entertaining. Upstairs, you'll find a spacious primary bedroom with a large closet and private bath, plus a versatile loft area ideal for a home office or reading nook. The finished lower level features a half bath and flexible rec room that can also function as a second bedroom, guest space, or home gym. Newer roof and an unbeatable location close to the Metra, Whole Foods, restaurants, downtown Deerfield, and schools. A bright, inviting home with thoughtful updates in the heart of Deerfield!
Active
$300,000
812 Chestnut St Unit B, Deerfield, IL 60015
1beds
1,112sqft
Townhouse, Single Family Residence
Built in 1987
-- sqft lot
$-- Zestimate®
$270/sqft
$317/mo HOA
What's special
Cozy gas fireplaceHalf bathSpacious primary bedroomFreshly painted throughoutSelect new appliancesOpen floor planFinished lower level
- 13 days
- 424
- 27
Likely to sell faster than
Zillow last checked:
Listing updated:
Listed by:
Mallory Slesser, RENE 630-632-4976,
Baird & Warner
Source: MRED as distributed by MLS GRID,MLS#: 12766362
Facts & features
Interior
Bedrooms & bathrooms
- Bedrooms: 1
- Bathrooms: 3
- Full bathrooms: 1
- 1/2 bathrooms: 2
Rooms
- Room types: Loft, Recreation Room
Primary bedroom
- Features: Flooring (Hardwood), Bathroom (Full, Double Sink, Tub & Separate Shwr)
- Level: Second
- Area: 192 Square Feet
- Dimensions: 16X12
Family room
- Features: Flooring (Hardwood)
- Level: Main
- Area: 266 Square Feet
- Dimensions: 19X14
Kitchen
- Features: Flooring (Hardwood)
- Level: Main
- Area: 187 Square Feet
- Dimensions: 11X17
Laundry
- Level: Second
- Area: 35 Square Feet
- Dimensions: 7X5
Loft
- Features: Flooring (Hardwood)
- Level: Second
- Area: 112 Square Feet
- Dimensions: 16X7
Recreation room
- Features: Flooring (Carpet)
- Level: Basement
- Area: 168 Square Feet
- Dimensions: 14X12
Heating
- Natural Gas
Cooling
- Central Air
Features
- Basement: Finished,Full
Interior area
- Total structure area: 0
- Total interior livable area: 1,112 sqft
Video & virtual tour
Property
Parking
- Total spaces: 2
- Parking features: Yes, Attached, Garage
- Attached garage spaces: 1
Accessibility
- Accessibility features: No Disability Access
Details
- Parcel number: 16294230220000
- Special conditions: None
Construction
Type & style
- Home type: Townhouse
- Property subtype: Townhouse, Single Family Residence
Materials
- Vinyl Siding
Condition
- New construction: No
- Year built: 1987
Utilities & green energy
- Sewer: Public Sewer
- Water: Lake Michigan
Community & HOA
HOA
- Has HOA: Yes
- Services included: Insurance, Exterior Maintenance, Lawn Care, Snow Removal
- HOA fee: $317 monthly
Location
- Region: Deerfield
Financial & listing details
- Price per square foot: $270/sqft
- Tax assessed value: $259,646
- Annual tax amount: $8,716
- Date on market: 10/1/2026
- Ownership: Condo
Estimated market value
Not available
Estimated sales range
Not available
Not available
Price history
| Date | Event | Price |
|---|---|---|
| 10/1/2026 | Listed for sale | $300,000+17.6%$270/sqft |
Source:  MRED as distributed by MLS GRID #12766362 Report a problem MRED as distributed by MLS GRID #12766362 Report a problem | ||
| 1/24/2022 | Sold | $255,000-8.6%$229/sqft |
Source: MRED as distributed by MLS GRID #11245631 Report a problem | ||
| 12/16/2021 | Contingent | $279,000$251/sqft |
Source: MRED as distributed by MLS GRID #11245631 Report a problem | ||
| 10/13/2021 | Listed for sale | $279,000+9.5%$251/sqft |
Source: MRED as distributed by MLS GRID #11245631 Report a problem | ||
| 7/1/2017 | Listing removed | $1,850$2/sqft |
Source: Coldwell Banker Residential Brokerage - Deerfield #09653329 Report a problem | ||
| 6/8/2017 | Listed for rent | $1,850$2/sqft |
Source: Coldwell Banker Residential #09653329 Report a problem | ||
| 12/15/2015 | Listing removed | $254,900$229/sqft |
Source: Coldwell Banker Residential Brokerage - Deerfield #08985759 Report a problem | ||
| 8/20/2015 | Price change | $254,900-3.8%$229/sqft |
Source: Coldwell Banker Residential Brokerage - Deerfield #08985759 Report a problem | ||
| 8/1/2015 | Price change | $264,900-5.4%$238/sqft |
Source: Coldwell Banker Residential Brokerage - Deerfield #08985759 Report a problem | ||
| 7/18/2015 | Listed for sale | $279,900+71.7%$252/sqft |
Source: Coldwell Banker Residential Brokerage - Deerfield #08985759 Report a problem | ||
| 5/10/2014 | Listing removed | $1,850$2/sqft |
Source: Coldwell Banker Residential Brokerage - Deerfield #08600491 Report a problem | ||
| 5/2/2014 | Listed for rent | $1,850+2.8%$2/sqft |
Source: Coldwell Banker Residential Brokerage - Deerfield #08600491 Report a problem | ||
| 8/6/2013 | Listing removed | $1,800$2/sqft |
Source: Coldwell Banker Residential Brokerage - Deerfield #08369063 Report a problem | ||
| 6/15/2013 | Listed for rent | $1,800$2/sqft |
Source: Coldwell Banker Residential Brokerage - Deerfield #08369063 Report a problem | ||
| 1/23/1996 | Sold | $163,000$147/sqft |
Source: Public Record Report a problem | ||
Public tax history
| Year | Property taxes | Tax assessment |
|---|---|---|
| 2024 | $7,983 +2.1% | $95,266 +10.1% |
| 2023 | $7,819 -2.9% | $86,540 +4.2% |
| 2022 | $8,055 +4.5% | $83,051 -2.3% |
| 2021 | $7,712 +4% | $84,992 +2.1% |
| 2020 | $7,417 +2.4% | $83,229 +0.2% |
| 2019 | $7,244 +7.5% | $83,087 +2.4% |
| 2018 | $6,739 | $81,127 +0.3% |
| 2017 | $6,739 +4.6% | $80,868 +3.9% |
| 2016 | $6,440 +13.2% | $77,810 +6.4% |
| 2015 | $5,688 +2.9% | $73,109 +18.2% |
| 2014 | $5,528 +2.7% | $61,836 +0.9% |
| 2012 | $5,384 +12.9% | $61,290 -6.8% |
| 2011 | $4,767 -10.4% | $65,760 -18.8% |
| 2010 | $5,321 +4.8% | $81,030 -5.6% |
| 2009 | $5,076 +1.1% | $85,855 -2.2% |
| 2008 | $5,019 -1.9% | $87,831 +2.8% |
| 2006 | $5,118 +7.8% | $85,447 |
| 2005 | $4,746 +3.2% | -- |
| 2004 | $4,597 +4.8% | -- |
| 2003 | $4,388 +3.2% | -- |
| 2002 | $4,253 +6.9% | -- |
| 2001 | $3,978 +3.8% | $61,407 +6.4% |
| 2000 | $3,833 | $57,717 |
Find assessor info on the county website
Monthly payment
Est. payment
Payment breakdown
Explore the cost of this home by adjusting the details. Changes won't be saved.Climate risks
Neighborhood: 60015
Nearby schools
Schools provided by the listing agent
- Elementary: Walden Elementary School
- Middle: Alan B Shepard Middle School
- High: Deerfield
- District: 109
Source: MRED as distributed by MLS GRID. This data may not be complete. We recommend contacting the local school district to confirm school assignments for this home.
- $417,3002 bd3 ba1.6k sqft820 Chestnut St UNIT B, Deerfield, IL 60015Off Market

- $436,5002 bd2 ba1.6k sqft820 Chestnut St UNIT A, Deerfield, IL 60015Off Market
- $368,7001 bd2 ba1.3k sqft818 Chestnut St UNIT B, Deerfield, IL 60015Off Market

- $379,4002 bd3 ba1.6k sqft818 Chestnut St UNIT A, Deerfield, IL 60015Off Market

Similar homes
- $299,0001 bd1 ba853 sqft411 Kelburn Rd APT 121, Deerfield, IL 60015Active
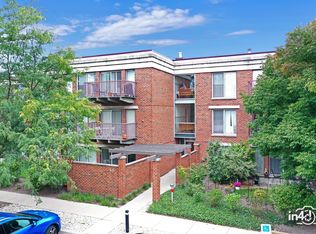 MLS ID #12765850, Edward Hall, CRB,CRS, Baird & Warner. MRED as distributed by MLS GRID
 - $284,9001 bd1 ba892 sqft(Undisclosed Address), Deerfield, IL 60015Active
 MLS ID #12778187, Julie Dowdle Rogers, @properties Christie's International Real Estate. MRED as distributed by MLS GRID
 - $259,0002 bd3 ba1.1k sqft463 Elm St APT 1H, Deerfield, IL 60015Active
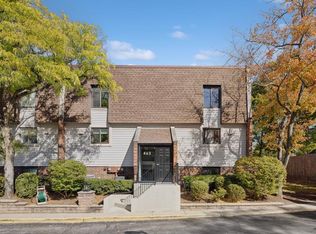 MLS ID #12770652, Joe Tyler Gerber, Baird & Warner. MRED as distributed by MLS GRID
 - $329,9002 bd3 ba1.3k sqft357 Kildeer Ln #357, Deerfield, IL 60015Active
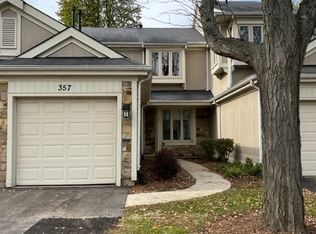 MLS ID #12771607, Fathi Judah, US Homes Inc.. MRED as distributed by MLS GRID
