Prime investment opportunity! 5-minute walk to Kennedy Subway. 3+3 bedroom detached bungalow with separate entrance to high-ceiling basement apartment. Single car garage and 4 car parking in driveway. Open-concept main floor with renovated kitchen, quartz counter, centre island, stainless steel appliances, brand-new dishwasher, and soft-closing drawers. Bright living/dining with large bay window. Fenced yard with covered deck & brick BBQ, large driveway, attached garage. Close to schools, plaza, banks, grocery, shopping, TTC & GO. Quick closing available.
Under contract
C$1,050,000
812 Kennedy Rd, Toronto, ON M1K 2C8
6beds
2baths
Single Family Residence
Built in ----
5,850 Square Feet Lot
$-- Zestimate®
C$--/sqft
C$-- HOA
What's special
Single car garageOpen-concept main floorRenovated kitchenQuartz counterCentre islandStainless steel appliancesBrand-new dishwasher
- 202 days
- 4
- 0
Likely to sell faster than
Zillow last checked:
Listing updated:
Listed by:
RE/MAX WEST REALTY INC.
Source: TRREB,MLS®#: E12843068 Originating MLS®#: Toronto Regional Real Estate Board
Originating MLS®#: Toronto Regional Real Estate BoardFacts & features
Interior
Bedrooms & bathrooms
- Bedrooms: 6
- Bathrooms: 2
Heating
- Forced Air, Gas
Cooling
- Central Air
Features
- Water Meter
- Basement: Apartment,Separate Entrance
- Has fireplace: No
Interior area
- Living area range: 700-1100 null
Property
Parking
- Total spaces: 5
- Parking features: Private
- Has garage: Yes
Features
- Pool features: None
Lot
- Size: 5,850 Square Feet
Details
- Parcel number: 063390102
Construction
Type & style
- Home type: SingleFamily
- Architectural style: Bungalow
- Property subtype: Single Family Residence
Materials
- Brick, Concrete
- Foundation: Concrete
- Roof: Shingle
Utilities & green energy
- Sewer: Sewer
Community & HOA
Location
- Region: Toronto
Financial & listing details
- Annual tax amount: C$4,261
- Date on market: 3/4/2026
Price history
Price history is unavailable.
Public tax history
Tax history is unavailable.
Climate risks
Neighborhood: Ionview
Nearby schools
GreatSchools rating
No schools nearby
We couldn't find any schools near this home.

Similar homes
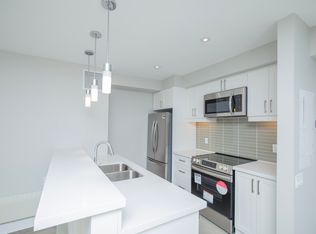
- C$1,120,0006 bd5 ba-- sqft4 Brantwood Dr, Toronto, ON M1H 2G6For Sale
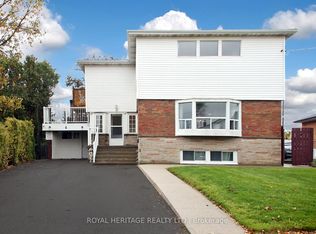 MLS ID #E13813070, ROYAL HERITAGE REALTY LTD.. TRREB
 - C$899,0005 bd2 ba-- sqft64 Laurel Ave, Toronto, ON M1K 3J6For Sale
 MLS ID #E13800160, HOMELIFE LANDMARK REALTY INC.. TRREB
 - C$899,9005 bd3 ba-- sqft4 Moorecroft Cres, Toronto, ON M1K 3V1For Sale
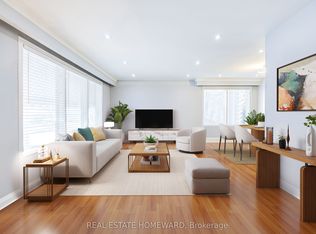 MLS ID #E13026198, REAL ESTATE HOMEWARD. TRREB
 - C$929,0005 bd2 ba-- sqft1074 Midland Ave, Toronto, ON M1K 4G9For Sale
 MLS ID #E13569090, HOMELIFE/MIRACLE REALTY LTD. TRREB
