Welcome to your dream home in the heart of charming downtown Castroville! This 2024 custom-built beauty perfectly blends modern design with small-town charm. Boasting 4 spacious bedrooms and 3 full baths, this thoughtfully designed floor plan offers incredible flexibility-including a private 4th bedroom with its own ensuite bath, ideal as a second primary suite, guest retreat, or multigenerational living space. The show-stopping kitchen features striking two-tone custom cabinetry, abundant prep space with quartz counters, and gas cooking-a dream for home chefs-plus a seamless flow into the main living area, perfect for entertaining or everyday living. The living room is warm and inviting with gorgeous exposed beams and a cozy gas fireplace that anchors the space with style. Step outside and enjoy peaceful mornings or relaxing evenings on the covered front and back porches. You'll love the additional exterior storage room conveniently connected to the porch. Walking distance to the park, library, restaurants, coffee shops, and shopping!
Pending
$440,000
812 Lafayette, Castroville, TX 78009
4beds
2,079sqft
Single Family Residence
Built in 2024
0.32 Acres Lot
$431,600 Zestimate®
$212/sqft
$-- HOA
What's special
Cozy gas fireplaceGas cookingShow-stopping kitchenGorgeous exposed beamsStriking two-tone custom cabinetry
- 177 days
- 55
- 1
Zillow last checked:
Listing updated:
Listed by:
Courtney Stolte TREC #741749 (210) 849-8500,
Harzheim Properties, LLC
Source: LERA MLS,MLS#: 1954398
Facts & features
Interior
Bedrooms & bathrooms
- Bedrooms: 4
- Bathrooms: 3
- Full bathrooms: 3
Primary bedroom
- Features: Walk-In Closet(s), Ceiling Fan(s), Full Bath
- Area: 195
- Dimensions: 13 x 15
Bedroom 2
- Area: 121
- Dimensions: 11 x 11
Bedroom 3
- Area: 121
- Dimensions: 11 x 11
Bedroom 4
- Area: 210
- Dimensions: 15 x 14
Primary bathroom
- Features: Shower Only, Double Vanity
- Area: 100
- Dimensions: 10 x 10
Dining room
- Area: 120
- Dimensions: 8 x 15
Kitchen
- Area: 150
- Dimensions: 10 x 15
Living room
- Area: 300
- Dimensions: 15 x 20
Heating
- Central, Electric
Cooling
- Central Air
Appliances
- Included: Microwave, Range, Gas Cooktop, Disposal, Dishwasher, Plumbed For Ice Maker, Water Softener Owned, Electric Water Heater, Propane Water Heater
- Laundry: Laundry Room, Washer Hookup, Dryer Connection
Features
- One Living Area, Liv/Din Combo, Kitchen Island, Pantry, 1st Floor Lvl/No Steps, High Ceilings, Open Floorplan, High Speed Internet, Walk-In Closet(s), Ceiling Fan(s), Solid Counter Tops, Custom Cabinets
- Flooring: Painted/Stained
- Windows: Double Pane Windows, Window Coverings
- Has basement: No
- Attic: Pull Down Stairs
- Number of fireplaces: 1
- Fireplace features: One
Interior area
- Total interior livable area: 2,079 sqft
Property
Parking
- Parking features: None
Features
- Levels: One
- Stories: 1
- Patio & porch: Covered
- Pool features: None
- Fencing: Chain Link
Lot
- Size: 0.32 Acres
- Residential vegetation: Mature Trees
Details
- Parcel number: R505816
Construction
Type & style
- Home type: SingleFamily
- Architectural style: Ranch,Texas Hill Country
- Property subtype: Single Family Residence
Materials
- Fiber Cement
- Foundation: Slab
- Roof: Metal
Condition
- Pre-Owned
- New construction: No
- Year built: 2024
Details
- Builder name: Nash Construction
Utilities & green energy
- Utilities for property: Cable Available, City Garbage service
Community & HOA
Community
- Features: None
- Security: Smoke Detector(s)
- Subdivision: Castroville
Location
- Region: Castroville
Financial & listing details
- Price per square foot: $212/sqft
- Annual tax amount: $9,289
- Price range: $440K - $440K
- Date on market: 4/2/2026
- Cumulative days on market: 175 days
- Listing terms: Conventional,FHA,VA Loan,Cash
Estimated market value
$431,600
$410,000 - $453,000
$2,384/mo
Price history
| Date | Event | Price |
|---|---|---|
| 7/20/2026 | Pending sale | $440,000$212/sqft |
Source:  LERA MLS #1954398 Report a problem LERA MLS #1954398 Report a problem | ||
| 7/10/2026 | Contingent | $440,000$212/sqft |
Source: LERA MLS #1954398 Report a problem | ||
| 5/22/2026 | Price change | $440,000-1.6%$212/sqft |
Source: LERA MLS #1954398 Report a problem | ||
| 5/7/2026 | Price change | $447,000-2.8%$215/sqft |
Source: LERA MLS #1954398 Report a problem | ||
| 4/2/2026 | Listed for sale | $460,000$221/sqft |
Source: LERA MLS #1954398 Report a problem | ||
Public tax history
Tax history is unavailable.
Monthly payment
Est. payment
Payment breakdown
Explore the cost of this home by adjusting the details. Changes won't be saved.Climate risks
Neighborhood: 78009
Nearby schools
Schools provided by the listing agent
- Elementary: Castroville Elementary
- Middle: Medina Valley
- High: Medina Valley
- District: Medina Valley I.S.D.
Source: LERA MLS. This data may not be complete. We recommend contacting the local school district to confirm school assignments for this home.
- $266,200-- bd2 ba1.6k sqft802 Lafayette St, Castroville, TX 78009Off Market
- $301,900-- bd2 ba1.8k sqft803 Lafayette St, Castroville, TX 78009Off Market
- $225,000-- bd1 ba1.2k sqft716 Lafayette St, Castroville, TX 78009Off Market
- $232,200-- bd1 ba1.4k sqft713 Lafayette St, Castroville, TX 78009Off Market
Similar homes
- $519,9003 bd2 ba2.2k sqft104 Sunnyland, Castroville, TX 78009For Sale
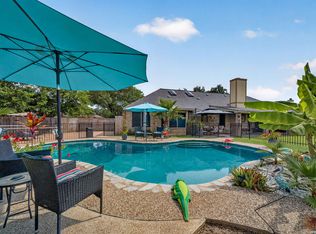
 MLS ID #2003010, Kari Menchaca TREC #651976, Galm Real Estate, LLC. LERA MLS
 - $429,8003 bd3 ba2.1k sqft165 Mountain Oak, Castroville, TX 78009New Construction
 LERA MLS
 - $459,9003 bd2 ba1.9k sqft204 AZALEA ALY, Castroville, TX 78009New Construction
 MLS ID #2017004, Rodolfo Flores TREC #702299, HomeSmart. LERA MLS
 - $640,0003 bd3 ba2.3k sqft529 Double Gate, Castroville, TX 78009For Sale
 MLS ID #1967784, Tanya Power TREC #589408, Power & Peel Real Estate. LERA MLS
 - $372,9004 bd3 ba1.9k sqft138 Red Oak, Castroville, TX 78009For SaleMLS ID #2001216, Wisam Baraz TREC #680526, Keller Williams Heritage. LERA MLS
- $645,0004 bd3 ba2.6k sqft527 James Way, Castroville, TX 78009For SaleMLS ID #1999397, Krista Boazman TREC #493244, Phyllis Browning Company. LERA MLS
- $429,9993 bd3 ba1.9k sqft505 County Road 3822, San Antonio, TX 78253For SaleMLS ID #2002710, Devin Resendez TREC #663042, Keller Williams Legacy. LERA MLS
- $470,0004 bd3 ba2.2k sqft2607 Tortuga Verde, San Antonio, TX 78245For SaleMLS ID #2016079, Trinie Johnson TREC #632922, Phyllis Browning Company. LERA MLS
- $514,8004 bd3 ba2.8k sqft151 Kari Drive, Castroville, TX 78009New ConstructionLERA MLS
- $618,5004 bd4 ba3k sqft183 Lantana Path, Castroville, TX 78009For SaleMLS ID #2006449, Shannon Richardson TREC #681114, Keller Williams City-View. LERA MLS
- $443,0003 bd2 ba1.9k sqft160 County Road 6874, Natalia, TX 78059For SaleMLS ID #1967531, Jamie Taylor TREC #820541, eXp Realty. LERA MLS
- $440,0004 bd2 ba1.9k sqft16914 Rancho Escondido, Atascosa, TX 78002New ConstructionMLS ID #1992227, Ana Jaramillo TREC #739758, Real Broker, LLC. LERA MLS
- $484,9814 bd3 ba1.8k sqft3515 County Road 676, Devine, TX 78016New ConstructionMLS ID #2014003, Robert Madeja TREC #677300, WSI Realty. LERA MLS
- $430,0004 bd3 ba2.7k sqft1606 Brass Canyon, San Antonio, TX 78245For SaleMLS ID #1947534, Sofia Sanford TREC #802755, Exquisite Properties, LLC. LERA MLS
- $445,0003 bd3 ba1.9k sqft109 W Short Meadow, Lytle, TX 78052For SaleMLS ID #1947733, Ronald Davis TREC #819648, Barlowe Daly Realty. LERA MLS
- $485,0004 bd3 ba2.5k sqft3406 Sunnydell Drive, San Antonio, TX 78253For SaleMLS ID #1995313, Daniel Herb TREC #734152, Phyllis Browning Company. LERA MLS
- $394,0004 bd3 ba2k sqft2614 SUNCADIA LN, San Antonio, TX 78245For SaleMLS ID #2002853, Mahina Schreier TREC #829694, JB Goodwin, REALTORS. LERA MLS
- $575,0005 bd3 ba2.1k sqft14805 LADD RD, Atascosa, TX 78002For SaleMLS ID #1999617, Heather Mutz TREC #645964, Homestead & Ranch Real Estate. LERA MLS
- $435,0004 bd3 ba2.3k sqft1507 Pitcher Bend, San Antonio, TX 78253For SaleMLS ID #1963285, Richard Rodriguez TREC #700216, Real Broker, LLC. LERA MLS
- $419,0004 bd2 ba2k sqft716 County Road 6847, Lytle, TX 78052New ConstructionMLS ID #2004194, Ana Jaramillo TREC #739758, Real Broker, LLC. LERA MLS
