Just 7 minutes from everything the Legends has to offer! This beautifully updated home gives you the convenience of being close to shopping, dining, entertainment, and more while still offering the space and privacy of a half-acre lot. Inside, the main floor features a spacious primary bedroom with a HUGE walk-in closet and an attached en suite complete with a double vanity. The updated kitchen is the heart of the home, featuring quartz countertops and upgraded appliances, creating a welcoming space for everyday living and entertaining.
When it’s time to enjoy the outdoors, the large deck provides plenty of room to host friends and family while overlooking the expansive yard. Thoughtful updates throughout the home were completed in 2021, including new 200-amp electrical panel, HVAC, water heater, flooring, bathrooms, kitchen with quartz counters, and fresh paint. With its generous lot, inviting living spaces, and unbeatable proximity to the Legends, this home offers the space you want without giving up the convenience you need.
Pending
$285,000
812 S 94th St, Edwardsville, KS 66111
4beds
2,060sqft
Single Family Residence
Built in 1956
0.53 Acres Lot
$-- Zestimate®
$138/sqft
$-- HOA
What's special
Huge walk-in closetFresh paintLarge deckHalf-acre lotGenerous lotQuartz countertopsSpacious primary bedroom
- 55 days
- 86
- 3
Likely to sell faster than
Zillow last checked:
Listing updated:
Listed by:
Alexis Whitlow 913-687-7694,
Real Broker, LLC
Source: Heartland MLS as distributed by MLS GRID,MLS#: 2639288
Facts & features
Interior
Bedrooms & bathrooms
- Bedrooms: 4
- Bathrooms: 3
- Full bathrooms: 3
Primary bedroom
- Features: Walk-In Closet(s)
- Level: First
Bedroom 2
- Features: Ceiling Fan(s)
- Level: First
Bedroom 3
- Features: All Carpet
- Level: Second
Bedroom 4
- Features: All Carpet
- Level: Second
Primary bathroom
- Features: Double Vanity
- Level: First
Bathroom 2
- Features: Shower Only
- Level: First
Bathroom 3
- Features: Shower Over Tub
- Level: Second
Dining room
- Features: Luxury Vinyl
- Level: First
Kitchen
- Features: Luxury Vinyl
- Level: First
Living room
- Features: Luxury Vinyl
- Level: First
Heating
- Natural Gas
Cooling
- Electric
Appliances
- Included: Dishwasher, Disposal, Dryer, Microwave, Refrigerator, Gas Range, Stainless Steel Appliance(s), Washer
- Laundry: Bedroom Level, In Bathroom
Features
- Ceiling Fan(s), Painted Cabinets, Walk-In Closet(s)
- Flooring: Carpet, Luxury Vinyl, Tile
- Basement: Concrete,Crawl Space,Unfinished,Partial,Sump Pump
- Number of fireplaces: 1
Interior area
- Total structure area: 2,060
- Total interior livable area: 2,060 sqft
- Finished area above ground: 2,060
- Finished area below ground: 0
Video & virtual tour
Property
Parking
- Parking features: Off Street, Shared Driveway
- Has uncovered spaces: Yes
Features
- Patio & porch: Deck, Porch
- Exterior features: Fire Pit
Lot
- Size: 0.53 Acres
- Features: Acreage, Level, Many Trees
Details
- Additional structures: Shed(s)
- Parcel number: 940113
Construction
Type & style
- Home type: SingleFamily
- Architectural style: Traditional
- Property subtype: Single Family Residence
Materials
- Brick/Mortar, Vinyl Siding
- Roof: Composition
Condition
- Year built: 1956
Utilities & green energy
- Sewer: Septic Tank
- Water: Public
Community & HOA
Community
- Security: Smoke Detector(s)
- Subdivision: Edwardsville
HOA
- Has HOA: No
Location
- Region: Edwardsville
Financial & listing details
- Price per square foot: $138/sqft
- Tax assessed value: $269,400
- Annual tax amount: $4,636
- Date on market: 8/28/2026
- Listing terms: Cash,Conventional,FHA,VA Loan
- Ownership: Private
- Road surface type: Paved
Estimated market value
Not available
Estimated sales range
Not available
Not available
Price history
| Date | Event | Price |
|---|---|---|
| 9/19/2026 | Pending sale | $285,000$138/sqft |
Source:  Heartland MLS as distributed by MLS GRID #2639288 Report a problem Heartland MLS as distributed by MLS GRID #2639288 Report a problem | ||
| 8/28/2026 | Listed for sale | $285,000+42.6%$138/sqft |
Source: Heartland MLS as distributed by MLS GRID #2639288 Report a problem | ||
| 2/20/2026 | Listing removed | $2,250$1/sqft |
Source: Zillow Rentals Report a problem | ||
| 1/20/2026 | Listed for rent | $2,250$1/sqft |
Source: Zillow Rentals Report a problem | ||
| 1/2/2026 | Listing removed | $2,250$1/sqft |
Source: Zillow Rentals Report a problem | ||
| 12/4/2025 | Price change | $2,250-4.3%$1/sqft |
Source: Zillow Rentals Report a problem | ||
| 12/2/2025 | Listed for rent | $2,350$1/sqft |
Source: Zillow Rentals Report a problem | ||
| 11/18/2025 | Listing removed | $2,350$1/sqft |
Source: Zillow Rentals Report a problem | ||
| 11/7/2025 | Listed for rent | $2,350$1/sqft |
Source: Zillow Rentals Report a problem | ||
| 12/14/2020 | Listing removed | $199,900$97/sqft |
Source: EXP Realty LLC #2251231 Report a problem | ||
| 11/5/2020 | Listed for sale | $199,900+24.9%$97/sqft |
Source: EXP Realty LLC #2251231 Report a problem | ||
| 5/18/2018 | Sold | -- |
Source: Heartland MLS as distributed by MLS GRID #2091824 Report a problem | ||
| 3/29/2018 | Price change | $160,000-5.9%$78/sqft |
Source: Wingman Realty LLC #2091824 Report a problem | ||
| 3/20/2018 | Listed for sale | $170,000+11.5%$83/sqft |
Source: Wingman Realty LLC #2091824 Report a problem | ||
| 7/6/2016 | Sold | -- |
Source: Heartland MLS as distributed by MLS GRID #45001_1989408 Report a problem | ||
| 7/6/2016 | Listed for sale | $152,500$74/sqft |
Source: House of Real Estate, LLC #1989408 Report a problem | ||
| 5/17/2016 | Pending sale | $152,500$74/sqft |
Source: House of Real Estate, LLC #1989408 Report a problem | ||
| 5/2/2016 | Listed for sale | $152,500+13%$74/sqft |
Source: House of Real Estate, LLC #1989408 Report a problem | ||
| 9/15/2010 | Listing removed | $134,950$66/sqft |
Source: Realty Executives Classic #1670650 Report a problem | ||
| 5/23/2010 | Listed for sale | $134,950$66/sqft |
Source: Realty Executives Classic #1670650 Report a problem | ||
| 4/21/2008 | Sold | -- |
Source: Public Record Report a problem | ||
Public tax history
| Year | Property taxes | Tax assessment |
|---|---|---|
| 2025 | $4,636 +6% | $30,981 +6.7% |
| 2024 | $4,375 -2.6% | $29,026 +13.6% |
| 2023 | $4,490 +25.5% | $25,543 +15.6% |
| 2022 | $3,579 +6.1% | $22,092 +12.3% |
| 2021 | $3,374 -5% | $19,676 -2.3% |
| 2020 | $3,550 +0.5% | $20,136 +2.9% |
| 2019 | $3,533 +15.5% | $19,573 +14.9% |
| 2018 | $3,058 -2.6% | $17,032 -2.4% |
| 2017 | $3,141 +7.2% | $17,457 +7.8% |
| 2016 | $2,929 -0.1% | $16,192 |
| 2015 | $2,931 +120.9% | $16,192 +4.2% |
| 2014 | $1,327 | $15,541 +3% |
| 2013 | -- | $15,088 |
| 2012 | -- | $15,088 |
| 2011 | -- | -- |
| 2008 | -- | $16,066 -2.7% |
| 2007 | -- | $16,514 +4.7% |
| 2006 | -- | $15,778 +10.5% |
| 2005 | -- | $14,283 +10.5% |
| 2004 | -- | $12,926 +5.7% |
| 2003 | -- | $12,225 +9.9% |
| 2002 | -- | $11,121 +77.7% |
| 2000 | -- | $6,257 |
Find assessor info on the county website
Monthly payment
Est. payment
Payment breakdown
Explore the cost of this home by adjusting the details. Changes won't be saved.Climate risks
Neighborhood: 66111
Nearby schools
Schools provided by the listing agent
- Elementary: Edwardsville
- Middle: Clark
- High: Bonner Springs
Source: Heartland MLS as distributed by MLS GRID. This data may not be complete. We recommend contacting the local school district to confirm school assignments for this home.

Similar homes
- $279,9003 bd3 ba2k sqft1604 S 105th St, Edwardsville, KS 66111For Sale
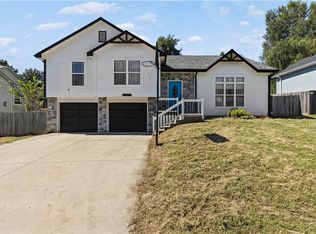 MLS ID #2641957, Belen Villescas, Quality Cornerstone Realty. Heartland MLS as distributed by MLS GRID
 - $299,9004 bd3 ba2.4k sqft2421 N 72nd St, Kansas City, KS 66109For Sale
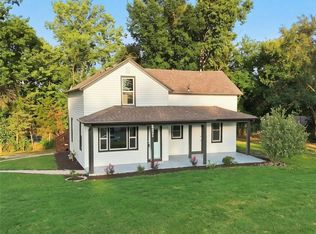 MLS ID #2645533, Jeiry Lemus Ramos, Quality Cornerstone Realty. Heartland MLS as distributed by MLS GRID
 - $299,9004 bd2 ba2.4k sqft7745 Yecker Ave, Kansas City, KS 66109For Sale
 MLS ID #2624227, SBD Team, SBD Housing Solutions LLC. Heartland MLS as distributed by MLS GRID
 - $345,0006 bd3 ba2.4k sqft9277 State Ave, Kansas City, KS 66112For Sale
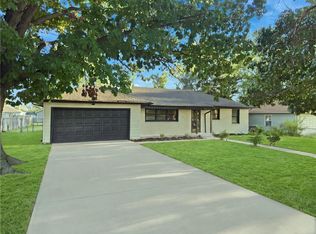 MLS ID #2640532, Vianey Gamboa, Realty of America. Heartland MLS as distributed by MLS GRID
