Charming English Cottage near Lake George. Step into timeless elegance with this 3-4 bedroom English cottage bursting with character and warmth. From arched doorways and plaster walls to built-ins and a decorative fireplace, this authentic Sears home is loaded with charisma and vintage charm. Enjoy a new kitchen with all new appliances, fresh paint and carpet, a partially finished basement complete with a bar, laundry area, and excellent storage. Perfect for extended family or guests, the home includes a versatile teen suite or mother-in-law apartment with 1-2 bedroom, a kitchenette, living room and full bath. Located just minutes from Lake George, all schools, and the quaint downtown. This home combines storybook charm with everyday convenience. Truly one-of-a-kind full of history, heart, and modern comfort! Taxes reflect no exemptions. Once exemptions kick in, taxes should be est. 2600.00.
Pending
$249,900
812 S Lake Park Ave, Hobart, IN 46342
3beds
2,314sqft
Single Family Residence
Built in 1929
7,840 Square Feet Lot
$244,400 Zestimate®
$108/sqft
$-- HOA
What's special
Laundry areaCharming english cottageDecorative fireplaceArched doorwaysPlaster wallsExcellent storageFresh paint and carpet
- 141 days |
- 130 |
- 4 |
Zillow last checked:
Listing updated:
Listed by:
Carrie Adelman,
Ginter Realty 219-942-1141
Source: NIRA as distributed by MLS GRID,MLS#: 836289
Facts & features
Interior
Bedrooms & bathrooms
- Bedrooms: 3
- Bathrooms: 2
- Full bathrooms: 2
Rooms
- Room types: Bonus Room, Primary Bedroom, Living Room, Laundry, Kitchen, Family Room, Dining Room, Bedroom 3, Bedroom 2
Primary bedroom
- Description: new carpet
- Level: Main
- Area: 132
- Dimensions: 12.0 x 11.0
Bedroom 2
- Description: new carpet
- Level: Main
- Area: 110
- Dimensions: 11.0 x 10.0
Bedroom 3
- Description: new carpet
- Level: Upper
- Area: 121.6
- Dimensions: 16.0 x 7.6
Bonus room
- Level: Basement
- Area: 94.6
- Dimensions: 11.0 x 8.6
Dining room
- Description: new carpet
- Level: Main
- Area: 159.5
- Dimensions: 14.5 x 11.0
Family room
- Level: Basement
- Area: 503.2
- Dimensions: 37.0 x 13.6
Kitchen
- Description: Tile
- Level: Main
- Area: 80
- Dimensions: 10.0 x 8.0
Kitchen
- Level: Upper
- Area: 159.5
- Dimensions: 14.5 x 11.0
Laundry
- Level: Basement
- Area: 128
- Dimensions: 16.0 x 8.0
Living room
- Description: new carpet
- Level: Main
- Area: 272
- Dimensions: 17.0 x 16.0
Living room
- Description: new carpet could be 4th bedroom
- Level: Upper
- Area: 126
- Dimensions: 12.0 x 10.5
Heating
- Forced Air, Natural Gas
Appliances
- Included: Dryer, Washer, Refrigerator, Microwave, Dishwasher
Features
- Ceiling Fan(s), Pantry
- Basement: Partially Finished,Sump Pump
- Number of fireplaces: 1
- Fireplace features: Living Room, Wood Burning
Interior area
- Total structure area: 2,314
- Total interior livable area: 2,314 sqft
- Finished area above ground: 1,640
Property
Features
- Levels: One and One Half
- Patio & porch: Deck, Front Porch
- Exterior features: Private Yard, Rain Gutters
- Has view: Yes
- View description: Neighborhood
Lot
- Size: 7,840 Square Feet
- Features: Back Yard, Landscaped, Front Yard
Details
- Parcel number: 450931477023000018
- Special conditions: None
Construction
Type & style
- Home type: SingleFamily
- Property subtype: Single Family Residence
Condition
- New construction: No
- Year built: 1929
Utilities & green energy
- Electric: 100 Amp Service
- Sewer: Public Sewer
- Water: Public
Community & HOA
HOA
- Has HOA: No
Location
- Region: Hobart
Financial & listing details
- Price per square foot: $108/sqft
- Tax assessed value: $155,200
- Annual tax amount: $3,713
- Date on market: 3/31/2026
- Listing agreement: Exclusive Right To Sell
- Listing terms: Cash,VA Loan,FHA,Conventional
Estimated market value
$244,400
$232,000 - $257,000
$2,379/mo
Price history
| Date | Event | Price |
|---|---|---|
| 7/16/2026 | Pending sale | $249,900$108/sqft |
Source:  NIRA as distributed by MLS GRID #836289 Report a problem NIRA as distributed by MLS GRID #836289 Report a problem | ||
| 6/5/2026 | Listed for sale | $249,900$108/sqft |
Source: NIRA as distributed by MLS GRID #836289 Report a problem | ||
| 5/12/2026 | Pending sale | $249,900$108/sqft |
Source: NIRA as distributed by MLS GRID #836289 Report a problem | ||
| 5/4/2026 | Listed for sale | $249,900$108/sqft |
Source: NIRA as distributed by MLS GRID #836289 Report a problem | ||
| 4/21/2026 | Pending sale | $249,900$108/sqft |
Source: NIRA as distributed by MLS GRID #836289 Report a problem | ||
| 4/15/2026 | Price change | $249,900-5.7%$108/sqft |
Source: NIRA as distributed by MLS GRID #836289 Report a problem | ||
| 3/31/2026 | Listed for sale | $264,900$114/sqft |
Source: NIRA as distributed by MLS GRID #836289 Report a problem | ||
| 3/29/2026 | Listing removed | $264,900$114/sqft |
Source: NIRA as distributed by MLS GRID #830023 Report a problem | ||
| 2/16/2026 | Listed for sale | $264,900$114/sqft |
Source: NIRA as distributed by MLS GRID #830023 Report a problem | ||
| 2/11/2026 | Pending sale | $264,900$114/sqft |
Source: NIRA as distributed by MLS GRID #830023 Report a problem | ||
| 10/29/2025 | Listed for sale | $264,900$114/sqft |
Source: NIRA as distributed by MLS GRID #830023 Report a problem | ||
Public tax history
| Year | Property taxes | Tax assessment |
|---|---|---|
| 2025 | $3,713 +2.9% | $171,700 +10.6% |
| 2024 | $3,607 +6.6% | $155,200 +3.5% |
| 2023 | $3,385 +9.5% | $150,000 +6.6% |
| 2022 | $3,091 -1% | $140,700 +10.7% |
| 2021 | $3,124 +2.9% | $127,100 -1.5% |
| 2020 | $3,035 -6.2% | $129,000 +5% |
| 2019 | $3,234 -4.1% | $122,900 +7.4% |
| 2018 | $3,372 +2.1% | $114,400 -3.1% |
| 2017 | $3,302 | $118,100 +0.9% |
| 2016 | $3,302 -0.9% | $117,100 +2.5% |
| 2014 | $3,332 -4.2% | $114,200 -4% |
| 2013 | $3,479 -2.6% | $119,000 -0.6% |
| 2012 | $3,573 +8.9% | $119,700 +7.9% |
| 2011 | $3,282 -17.7% | $110,900 -17.9% |
| 2010 | $3,989 | $135,000 +10.7% |
| 2009 | -- | $121,900 +25.5% |
| 2007 | -- | $97,100 +32.1% |
| 2006 | -- | $73,500 |
| 2005 | -- | $73,500 |
Find assessor info on the county website
Monthly payment
Est. payment
Payment breakdown
Explore the cost of this home by adjusting the details. Changes won't be saved.Climate risks
Neighborhood: Lake George
Nearby schools
GreatSchools rating
- 6/10Joan Martin Elementary SchoolGrades: 1-5Distance: 0.3 mi
- 7/10Hobart Middle SchoolGrades: 6-8Distance: 0.1 mi
- 6/10Hobart High SchoolGrades: 9-12Distance: 1.5 mi
Schools provided by the listing agent
- Elementary: Joan Martin Elementary School
- Middle: Hobart Middle School
- High: Hobart High School
Source: NIRA as distributed by MLS GRID. This data may not be complete. We recommend contacting the local school district to confirm school assignments for this home.
- $225,0003 bd1 ba1.6k sqft816 S Lake Park Ave, Hobart, IN 46342Sold

- $288,3004 bd2 ba2.5k sqft800 S Lake Park Ave, Hobart, IN 46342Off Market
- $203,4004 bd2 ba1.6k sqft824 S Lake Park Ave, Hobart, IN 46342Off Market
- $196,5003 bd1 ba1.1k sqft830 S Lake Park Ave, Hobart, IN 46342Off Market
- $200,1002 bd1 ba1.1k sqft830 Lake St, Hobart, IN 46342Off Market
- $213,6003 bd1 ba2.8k sqft1 E 8th St, Hobart, IN 46342Off Market
- $383,0004 bd2 ba1.6k sqft115 W 8th St, Hobart, IN 46342Off Market
- $344,6003 bd1 ba1.4k sqft836 S Lake Park Ave, Hobart, IN 46342Off Market
A local agent can set up tours, give advice and negotiate with sellers.
A local lender can help you make sure your offer is ready when you are.
Similar homes
- $179,9004 bd1 ba1.7k sqft696 Water St, Hobart, IN 46342For Sale

 MLS ID #843720, Carol Luken, Ginter Realty. NIRA as distributed by MLS GRID
 - $280,0004 bd2 ba1.3k sqft70 N Hillcrest Ave, Hobart, IN 46342For Sale
 MLS ID #843171, Eric Lopez, RE/MAX Realty Associates. NIRA as distributed by MLS GRID
 - $289,9003 bd3 ba1.9k sqft10 1/2 E 36th Pl, Hobart, IN 46342For Sale
 MLS ID #843553, David Delano, Campbell Realty. NIRA as distributed by MLS GRID
 - $319,0003 bd2 ba2.3k sqft1105 E Rand St, Hobart, IN 46342For Sale
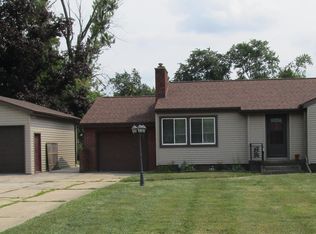 MLS ID #843085, Sherri Pendleton, Ginter Realty. NIRA as distributed by MLS GRID
 - $290,0004 bd3 ba2.4k sqft209 Lincoln Ave, New Chicago, IN 46342For SaleMLS ID #840147, Jaymi Block, RE/MAX Legends. NIRA as distributed by MLS GRID
- $265,0003 bd3 ba2.3k sqft3058 Debra St, Portage, IN 46368For SaleMLS ID #843750, Jaime Janowsky, Listing Leaders. NIRA as distributed by MLS GRID
- $294,9992 bd2 ba1.7k sqft6418 Grosbeak Ct, Hobart, IN 46342For SaleMLS ID #841719, Joshua Vida, Paradigm Realty Solutions, LLC. NIRA as distributed by MLS GRID
- $244,9003 bd2 ba2.9k sqft6288 Mulberry Ave, Portage, IN 46368For SaleMLS ID #843319, Jeana Consier, Realty Executives Premier. NIRA as distributed by MLS GRID
- $229,9003 bd3 ba3.1k sqft5429 Dexter Dr, Merrillville, IN 46410For SaleMLS ID #839948, Daniel Robinson, Crosstown Real Estate, Inc.. NIRA as distributed by MLS GRID
- $254,9004 bd2 ba1.9k sqft3042 Dutch Mill St, Portage, IN 46368For SaleMLS ID #841934, Connor Pascoe, Weichert Realtors - Shoreline. NIRA as distributed by MLS GRID
- $219,9003 bd1 ba1.2k sqft2805 County Line Rd, Portage, IN 46368For SaleMLS ID #843546, Connor Pascoe, Weichert Realtors - Shoreline. NIRA as distributed by MLS GRID
- $247,0004 bd2 ba1.6k sqft153 Hovey St, Gary, IN 46406For SaleMLS ID #842824, Mark Keene, BS Realty Services Indiana LLC. NIRA as distributed by MLS GRID
- $255,0003 bd2 ba1.6k sqft7351 Buchanan St, Merrillville, IN 46410For SaleMLS ID #835722, Jennifer Parham, Lighthouse Realty, LLC. NIRA as distributed by MLS GRID
- $299,9004 bd2 ba1.9k sqft3422 E 74th Ave, Merrillville, IN 46410For SaleMLS ID #841528, Estela Lopez, McColly Real Estate. NIRA as distributed by MLS GRID
- $220,0003 bd2 ba1.7k sqft875 W 72nd Ct, Merrillville, IN 46410For SaleMLS ID #843743, Olga Vega, Legacy Realty Group LLC. NIRA as distributed by MLS GRID
- $--3 bd2 ba1.2k sqft17832 Glen Oak Ave, Lansing, IL 60438AuctionAuction.com 2
- $265,0003 bd2 ba1.4k sqft5489 Clem Rd, Portage, IN 46368For SaleMLS ID #831249, Karen Miller, Listing Leaders. NIRA as distributed by MLS GRID
- $248,9004 bd2 ba1.9k sqft28 S State Road 2, Valparaiso, IN 46385For SaleMLS ID #822598, Susan Beyler, Harbor & Lake Real Estate, LLC. NIRA as distributed by MLS GRID
- $224,5003 bd2 ba1.3k sqft5964 Fillmore Pl, Merrillville, IN 46410For SaleMLS ID #842464, Suzanne Nurse, Listing Leaders. NIRA as distributed by MLS GRID
- $254,0003 bd2 ba2.1k sqft484 Grove Ave, Valparaiso, IN 46385For SaleMLS ID #826998, Jeremiah Keene, BS Realty Services Indiana LLC. NIRA as distributed by MLS GRID
