Welcome to 812 Tanglewood Drive! You've found it - your own private oasis in the heart of Woodbury! Wake up every morning feeling like you are on a Gatlinburg vacation with this gorgeous setting, tons of trees, and wildlife aplenty. Convenience meets location here, being minutes from the center of Woodbury, 20 miles from Murfreesboro, and 1 hour from BNA!
This beautiful home has received SO many updates and an abundance of outdoor appeal has been added.
This 3 bed, 3 full bath ranch home sits on almost 2 private acres.
Walk up to the rocking chair front porch through your front door to a gorgeous open-concept floor plan. Throughout the home you will find beautiful hickory floors and vinyl planking. The primary bedroom provides an updated en-suite bathroom with a clawfoot tub, and a tile shower with body sprays to relax. Primary closet has been completely renovated with custom cedar shelving and drawers!
Aside from the 3 main bedrooms, there is also a bonus room, perfect for an office, play room, or private sitting area.
Take a walk around back through the meticulous landscaping to find the new 12x24 pool and composite deck while beating the Tennessee summer heat!
You can view the beautiful property from the open deck, or screened-in porch that is attached to the kitchen.
The lower level of the home provides an entirely secluded and separate space, with a closed-off office room, a full bathroom, a tornado safe-room, and plentiful storage. On this level, you will also find an oversized 2-stall garage, and a carport for additional parking and storage. This property is a true gem and one of a kind. See attached feature sheet for all the upgrades and renovations this home offers. You won't regret taking a look, schedule your showing today!
Under contract - showing
$599,900
812 Tanglewood Dr, Woodbury, TN 37190
3beds
2,067sqft
Single Family Residence, Residential
Built in 1995
1.93 Acres Lot
$-- Zestimate®
$290/sqft
$-- HOA
What's special
Rocking chair front porchClosed-off office roomGorgeous open-concept floor planPlentiful storageTornado safe-roomOpen deckMeticulous landscaping
- 55 days |
- 129 |
- 2 |
Likely to sell faster than
Zillow last checked:
Listing updated:
Listed by:
Ashley Smith 615-663-6096,
Southern Homes Real Estate LLC 615-203-5558
Source: RealTracs MLS as distributed by MLS GRID,MLS#: 3246712
Facts & features
Interior
Bedrooms & bathrooms
- Bedrooms: 3
- Bathrooms: 3
- Full bathrooms: 3
- Main level bedrooms: 3
Bedroom 1
- Features: Full Bath
- Level: Full Bath
- Area: 196 Square Feet
- Dimensions: 14x14
Bedroom 2
- Area: 192 Square Feet
- Dimensions: 12x16
Bedroom 3
- Area: 192 Square Feet
- Dimensions: 12x16
Primary bathroom
- Features: Primary Bedroom
- Level: Primary Bedroom
Kitchen
- Features: Eat-in Kitchen
- Level: Eat-in Kitchen
- Area: 252 Square Feet
- Dimensions: 12x21
Living room
- Area: 350 Square Feet
- Dimensions: 14x25
Recreation room
- Features: Main Level
- Level: Main Level
- Area: 168 Square Feet
- Dimensions: 12x14
Heating
- Central, Natural Gas
Cooling
- Central Air, Electric
Appliances
- Included: Gas Oven, Gas Range, Dishwasher, Microwave
Features
- Flooring: Concrete, Wood, Vinyl
- Basement: Partially Finished
Interior area
- Total structure area: 2,067
- Total interior livable area: 2,067 sqft
- Finished area above ground: 1,902
- Finished area below ground: 165
Property
Parking
- Total spaces: 2
- Parking features: Garage Faces Side
- Garage spaces: 2
Features
- Levels: Two
- Stories: 2
Lot
- Size: 1.93 Acres
- Dimensions: 300 x 315M IRR
Details
- Parcel number: 046F A 03200 000
- Special conditions: Standard
Construction
Type & style
- Home type: SingleFamily
- Property subtype: Single Family Residence, Residential
Materials
- Brick, Vinyl Siding
Condition
- New construction: No
- Year built: 1995
Utilities & green energy
- Sewer: Septic Tank
- Water: Public
- Utilities for property: Electricity Available, Natural Gas Available, Water Available
Community & HOA
Community
- Subdivision: Forrest Park Sec 9
HOA
- Has HOA: No
Location
- Region: Woodbury
Financial & listing details
- Price per square foot: $290/sqft
- Tax assessed value: $379,100
- Annual tax amount: $1,541
- Date on market: 6/22/2026
- Electric utility on property: Yes
Estimated market value
Not available
Estimated sales range
Not available
Not available
Price history
| Date | Event | Price |
|---|---|---|
| 7/3/2026 | Contingent | $599,900$290/sqft |
Source:  RealTracs MLS as distributed by MLS GRID #3246712 Report a problem RealTracs MLS as distributed by MLS GRID #3246712 Report a problem | ||
| 6/22/2026 | Listed for sale | $599,900+130.7%$290/sqft |
Source: RealTracs MLS as distributed by MLS GRID #3246712 Report a problem | ||
| 8/2/2018 | Sold | $260,000-6.5%$126/sqft |
Source: RealTracs MLS as distributed by MLS GRID #1927728 Report a problem | ||
| 6/18/2018 | Price change | $278,000-3.5%$134/sqft |
Source: Red Realty, LLC #1927728 Report a problem | ||
| 6/6/2018 | Price change | $288,000-0.3%$139/sqft |
Source: Red Realty, LLC #1927728 Report a problem | ||
| 5/7/2018 | Listed for sale | $289,000$140/sqft |
Source: Red Realty, LLC #1927728 Report a problem | ||
Public tax history
| Year | Property taxes | Tax assessment |
|---|---|---|
| 2025 | $1,541 +1.9% | $94,775 |
| 2024 | $1,513 +4.7% | $94,775 |
| 2023 | $1,445 +6% | $94,775 +71.1% |
| 2022 | $1,363 | $55,400 |
| 2021 | $1,363 | $55,400 |
| 2020 | $1,363 | $55,400 |
| 2019 | $1,363 +3.2% | $55,400 |
| 2018 | $1,321 +13.6% | $55,400 +41.9% |
| 2017 | $1,163 +8.3% | $39,050 |
| 2016 | $1,074 +8.7% | $39,050 |
| 2015 | $988 | $39,050 |
| 2014 | $988 | $39,050 |
| 2013 | $988 | $39,050 |
| 2012 | -- | $39,050 -6.5% |
| 2011 | $1,019 +5.2% | $41,775 |
| 2010 | $969 | $41,775 |
| 2009 | $969 | $41,775 |
| 2008 | $969 | $41,775 |
| 2007 | $969 -12.1% | $41,775 |
| 2006 | $1,103 +17.9% | $41,775 +17.9% |
| 2005 | $935 +1.9% | $35,419 |
| 2004 | $917 | $35,419 |
| 2002 | $917 | $35,419 +0.8% |
| 2001 | -- | $35,154 -75% |
| 2000 | -- | $140,614 |
Find assessor info on the county website
Monthly payment
Est. payment
Payment breakdown
Explore the cost of this home by adjusting the details. Changes won't be saved.Climate risks
Neighborhood: 37190
Nearby schools
GreatSchools rating
- 4/10Cannon County Elementary SchoolGrades: PK-5Distance: 0.6 mi
- 4/10Cannon County Middle SchoolGrades: 6-8Distance: 0.7 mi
- 3/10Cannon County High SchoolGrades: 9-12Distance: 0.9 mi
Schools provided by the listing agent
- Elementary: Cannon County Elementary School
- Middle: Cannon County Middle School
- High: Cannon County High School
Source: RealTracs MLS as distributed by MLS GRID. This data may not be complete. We recommend contacting the local school district to confirm school assignments for this home.
- $52,5001 acreTanglewood Dr, Woodbury, TN 37190Off Market
- $47,300-- bd-- ba-- sqftTanglewood Dr, Woodbury, TN 37190Off Market
- $350,0003 bd3 ba1.3k sqft766 Tanglewood Dr, Woodbury, TN 37190Off Market
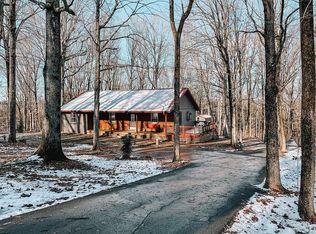
- $507,400-- bd2 ba2.2k sqft740 Tanglewood Dr, Woodbury, TN 37190Off Market
- $352,100-- bd2 ba1.6k sqft170 Tanglewood Dr, Woodbury, TN 37190Off Market
- $47,300-- bd-- ba-- sqftTanglewood Dr, Woodbury, TN 37190Off Market
- $52,500-- bd-- ba-- sqftTanglewood Dr, Woodbury, TN 37190Off Market
- $56,000-- bd-- ba-- sqftTanglewood Dr, Woodbury, TN 37190Off Market
A local agent can set up tours, give advice and negotiate with sellers.
A local lender can help you make sure your offer is ready when you are.
Similar homes
- $505,0003 bd3 ba2.2k sqft692 Tanglewood Dr, Woodbury, TN 37190For Sale

 MLS ID #3184344, Cameron Bailey. RealTracs MLS as distributed by MLS GRID
 - $595,0003 bd3 ba2.7k sqft88 Riverbend Dr, Woodbury, TN 37190For Sale
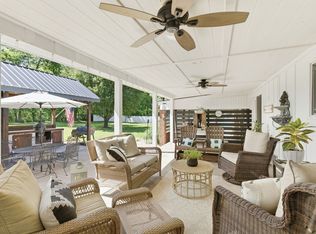 MLS ID #3306717, Jaclyn Williams. RealTracs MLS as distributed by MLS GRID
 - $369,0003 bd2 ba1.4k sqft2639 Eugene Reed Rd, Woodbury, TN 37190For Sale
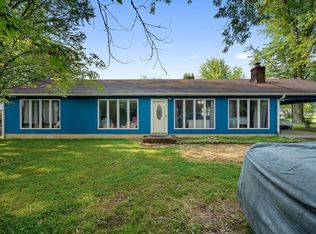 MLS ID #3330675, Tammy Johnson. RealTracs MLS as distributed by MLS GRID
 - $584,5003 bd3 ba2.3k sqft214 Lake Villa Cir, Morrison, TN 37357For Sale
 MLS ID #3512474, Donna J. Campbell. RealTracs MLS as distributed by MLS GRID
 - $399,9003 bd2 ba1.4k sqft45 McAllister Ln, Woodbury, TN 37190For SaleMLS ID #3320315, Susan Dooley. RealTracs MLS as distributed by MLS GRID
- $349,9003 bd2 ba1.7k sqft94 Hickory Ridge Ln, Woodbury, TN 37190For SaleMLS ID #3261058, Christina Puleo. RealTracs MLS as distributed by MLS GRID
- $350,0003 bd2 ba1.4k sqft424 Cannon Way, Woodbury, TN 37190For SaleMLS ID #3499762, Stephanie J Stoner. RealTracs MLS as distributed by MLS GRID
- $599,9004 bd3 ba2k sqft418 Jakes Ave, Murfreesboro, TN 37130For SaleMLS ID #3304763, Shawan Weathers. RealTracs MLS as distributed by MLS GRID
- $649,0003 bd3 ba2.3k sqft659 Turney Rd, Auburntown, TN 37016For SaleMLS ID #3511002, Diana Cavender. RealTracs MLS as distributed by MLS GRID
- $565,0004 bd3 ba3k sqft1415 Balmoral Way, Murfreesboro, TN 37130For SaleMLS ID #3505904, Elaine Sears. RealTracs MLS as distributed by MLS GRID
- $574,9003 bd2 ba2.1k sqft15541 Cainsville Rd, Milton, TN 37118For SaleMLS ID #3270512, Jessica Warner. RealTracs MLS as distributed by MLS GRID
- $659,9004 bd3 ba2.2k sqft2200 Mount Herman Rd, Murfreesboro, TN 37127For SaleMLS ID #3225128, Patthana "Pam" Rajvong. RealTracs MLS as distributed by MLS GRID
- $549,9003 bd3 ba2.3k sqft4121 Halls Hill Pike, Murfreesboro, TN 37130For SaleMLS ID #3251534, Chris Garrett AHWD, CRS, C2EX, e-PRO, SFR, SRS. RealTracs MLS as distributed by MLS GRID
- $579,9004 bd3 ba2.6k sqft1103 Escalade Ct, Lascassas, TN 37085For SaleMLS ID #3191506, Tiffany Daniels. RealTracs MLS as distributed by MLS GRID
- $539,9003 bd3 ba2.4k sqft1305 Millstone Creek Rd, Lascassas, TN 37085For SaleMLS ID #3510232, Shannon Orrand. RealTracs MLS as distributed by MLS GRID
- $549,9003 bd2 ba2.3k sqft120 Callaway Ct, Murfreesboro, TN 37127For SaleMLS ID #3219882, George W Weeks. RealTracs MLS as distributed by MLS GRID
- $650,0003 bd3 ba2.2k sqft2614 Elam Rd, Murfreesboro, TN 37127For SaleMLS ID #3169717, Janelle Holst, CREN. RealTracs MLS as distributed by MLS GRID
- $575,0004 bd2 ba1.5k sqft1246 Salem Rd, Lebanon, TN 37090For SaleMLS ID #3299425, Bernie Gallerani. RealTracs MLS as distributed by MLS GRID
- $660,0003 bd2 ba1.5k sqft2054 Robinson Rd, Smithville, TN 37166For SaleMLS ID #3501198, Rosemary Wallace. RealTracs MLS as distributed by MLS GRID
- $585,0003 bd3 ba2.4k sqft4228 Thoroughbred Ln, Murfreesboro, TN 37127For SaleMLS ID #3239590, Kris Thomson. RealTracs MLS as distributed by MLS GRID
