Welcome to The Haven, luxury meets low maintenance living.
Gated beauty, 3,457 square feet, move-in ready comfort. Three bedrooms, private office, formal dining room included.
Gourmet kitchen, oversized pantry, cozy breakfast nook awaits you.
Upstairs loft overlooks living area, perfect movie night spot. Two more bedrooms plus bonus room, endless possibilities await.
Enclosed sunroom leads to private patio retreat outside.
Hobbyists love the extended garage, built-in worktables included. Room for golf cart or longer vehicle too.
Gated security, lighted trails, private boat launch included. HOA covers water, sewer, trash, yard care.
Less yard work, more weekend adventures start here.
For sale
Price cut: $14K (6/1)
$365,000
8120 Captain Mary Miller Dr, Shreveport, LA 71115
3beds
3,457sqft
Single Family Residence
Built in 2006
5,501 Square Feet Lot
$358,800 Zestimate®
$106/sqft
$245/mo HOA
What's special
Private patio retreatGated securityOversized pantryGated beautyGourmet kitchenPrivate officeFormal dining room
- 299 days |
- 112 |
- 2 |
Zillow last checked:
Listing updated:
Listed by:
Theresa Miller 0912123784 318-868-3600,
Century 21 Elite 318-868-3600,
Debbie Methvien 0995690755 318-840-4400,
Century 21 Elite
Source: NTREIS,MLS#: 21100165
Facts & features
Interior
Bedrooms & bathrooms
- Bedrooms: 3
- Bathrooms: 3
- Full bathrooms: 2
- 1/2 bathrooms: 1
Primary bedroom
- Level: First
- Dimensions: 10 x 10
Bedroom
- Features: Walk-In Closet(s)
- Level: Second
- Dimensions: 10 x 10
Bedroom
- Level: Second
- Dimensions: 10 x 10
Primary bathroom
- Level: First
- Dimensions: 10 x 10
Family room
- Level: Second
- Dimensions: 10 x 10
Other
- Level: Second
- Dimensions: 10 x 10
Half bath
- Level: First
- Dimensions: 10 x 10
Kitchen
- Level: First
- Dimensions: 10 x 10
Living room
- Level: First
- Dimensions: 10 x 10
Office
- Level: First
- Dimensions: 10 x 10
Heating
- Central
Cooling
- Central Air, Electric
Appliances
- Included: Dishwasher, Electric Cooktop, Electric Oven, Disposal, Microwave, Refrigerator
Features
- High Speed Internet, Loft, Tile Counters, Walk-In Closet(s)
- Flooring: Carpet, Linoleum, Luxury Vinyl Plank
- Has basement: No
- Number of fireplaces: 1
- Fireplace features: Gas, Glass Doors, Living Room
Interior area
- Total interior livable area: 3,457 sqft
Video & virtual tour
Property
Parking
- Total spaces: 2
- Parking features: Additional Parking, Concrete, Garage Faces Front, Garage
- Attached garage spaces: 2
Features
- Levels: Two
- Stories: 2
- Pool features: None
Lot
- Size: 5,501 Square Feet
Details
- Parcel number: 171337087034100
Construction
Type & style
- Home type: SingleFamily
- Architectural style: Other,Detached
- Property subtype: Single Family Residence
- Attached to another structure: Yes
Materials
- Board & Batten Siding, Brick
- Roof: Asphalt
Condition
- Year built: 2006
Utilities & green energy
- Sewer: Public Sewer
- Water: Public
- Utilities for property: Cable Available, Natural Gas Available, Sewer Available, Separate Meters, Water Available
Community & HOA
Community
- Features: Gated
- Security: Security System, Carbon Monoxide Detector(s), Fire Alarm, Security Gate, Gated Community, Security Guard
- Subdivision: The Haven
HOA
- Has HOA: Yes
- Amenities included: Maintenance Front Yard
- Services included: Maintenance Grounds, Sewer, Security, Trash, Water
- HOA fee: $245 monthly
- HOA name: The Haven Property Owners
- HOA phone: 318-560-4040
Location
- Region: Shreveport
Financial & listing details
- Price per square foot: $106/sqft
- Tax assessed value: $376,150
- Annual tax amount: $4,925
- Date on market: 10/30/2025
- Cumulative days on market: 402 days
Estimated market value
$358,800
$341,000 - $377,000
$2,677/mo
Price history
| Date | Event | Price |
|---|---|---|
| 6/1/2026 | Price change | $365,000-3.7%$106/sqft |
Source: NTREIS #21100165 Report a problem | ||
| 3/5/2026 | Price change | $379,000-4.3%$110/sqft |
Source: NTREIS #21100165 Report a problem | ||
| 10/30/2025 | Price change | $396,000-5.6%$115/sqft |
Source: NTREIS #21100165 Report a problem | ||
| 8/14/2025 | Price change | $419,500-3.6%$121/sqft |
Source: NTREIS #20985001 Report a problem | ||
| 7/1/2025 | Listed for sale | $435,000$126/sqft |
Source: NTREIS #20985001 Report a problem | ||
Public tax history
| Year | Property taxes | Tax assessment |
|---|---|---|
| 2025 | $4,925 +0.4% | $37,615 |
| 2024 | $4,907 +5% | $37,615 +6.1% |
| 2023 | $4,673 | $35,451 |
| 2022 | $4,673 +1.9% | $35,451 |
| 2021 | $4,587 0% | $35,451 |
| 2020 | $4,587 +1.3% | $35,451 +4.4% |
| 2019 | $4,528 -0.5% | $33,973 |
| 2018 | $4,552 +33.5% | $33,973 |
| 2017 | $3,409 +0.2% | $33,973 -1.9% |
| 2015 | $3,401 -24.8% | $34,630 |
| 2014 | $4,522 | $34,630 |
| 2013 | $4,522 | $34,630 |
| 2012 | -- | $34,630 -0.3% |
| 2011 | -- | $34,730 |
| 2010 | -- | $34,730 |
| 2009 | -- | $34,730 |
| 2008 | -- | $34,730 |
Find assessor info on the county website
Monthly payment
Est. payment
Payment breakdown
Explore the cost of this home by adjusting the details. Changes won't be saved.Climate risks
Neighborhood: Springlake, University Terrace
Nearby schools
GreatSchools rating
- 5/10University Elementary SchoolGrades: PK-5Distance: 1.4 mi
- 6/10Youree Dr. Middle Advanced Placement Magnet SchoolGrades: 6-8Distance: 2.6 mi
- 5/10Captain Shreve High SchoolGrades: 9-12Distance: 2 mi
Schools provided by the listing agent
- District: Caddo PSB
Source: NTREIS. This data may not be complete. We recommend contacting the local school district to confirm school assignments for this home.
- $264,5003 bd2 ba1.9k sqft8116 Captain Mary Miller Dr, Shreveport, LA 71115Off Market
- $311,8003 bd2 ba2.2k sqft8124 Captain Mary Miller Dr, Shreveport, LA 71115Off Market
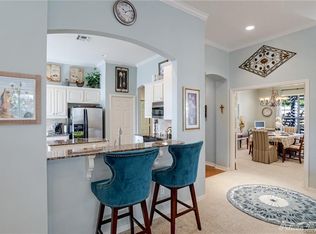
- $266,7003 bd2 ba2k sqft8121 Captain Mary Miller Dr, Shreveport, LA 71115Off Market
- $--4 bd5 ba4k sqft217 Eagle Bend Way, Shreveport, LA 71115Sold

- $314,7003 bd2 ba2.1k sqft8125 Captain Mary Miller Dr, Shreveport, LA 71115Off Market
- $347,0004 bd3 ba2.8k sqft8112 Captain Mary Miller Dr, Shreveport, LA 71115Off Market
- $--3 bd2 ba1.7k sqft8128 Captain Mary Miller Dr, Shreveport, LA 71115Sold
- $272,1003 bd2 ba1.7k sqft8117 Captain Mary Miller Dr, Shreveport, LA 71115Off Market
A local agent can set up tours, give advice and negotiate with sellers.
Similar homes
- $370,0004 bd3 ba2.7k sqft8133 Captain Mary Miller Dr, Shreveport, LA 71115For Sale
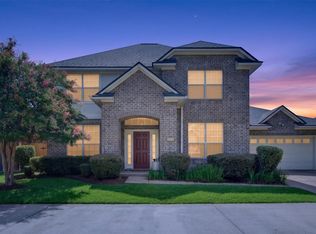 MLS ID #21337011, Shelly Wagner. NTREIS
 - $365,0004 bd3 ba2.8k sqft212 Grey Eagle Dr, Shreveport, LA 71115For Sale
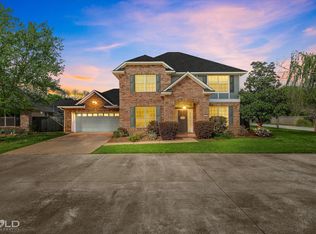 MLS ID #21228075, Robin Ramsey. NTREIS
 - $385,0003 bd3 ba2.6k sqft115 Eagle Bend Way, Shreveport, LA 71115For Sale
 MLS ID #21056102, Patrick Bain. NTREIS
 - $315,0004 bd2 ba2k sqft155 Hallette Dr, Shreveport, LA 71115For Sale
 MLS ID #21332443, Shelly Wagner. NTREIS
 - $313,0003 bd2 ba2k sqft260 Eagle Bend Way, Shreveport, LA 71115For SaleMLS ID #21241917, Rebecca Stevens. NTREIS
- $355,9004 bd2 ba1.8k sqft216 Cullom Dr, Bossier City, LA 71112For Sale By Owner
- $472,5004 bd3 ba3.2k sqft288 Eagle Bend Way, Shreveport, LA 71115For Sale By Owner
- $275,0003 bd2 ba1.9k sqft10606 Scandia Ct, Shreveport, LA 71115For SaleMLS ID #21316477, Mike Powell. NTREIS
- $389,9005 bd4 ba4.3k sqft8316 Suffolk Dr, Shreveport, LA 71106For SaleMLS ID #21314724, John Wells. NTREIS
- $395,0004 bd4 ba3.1k sqft400 Southfield Rd, Shreveport, LA 71106For SaleMLS ID #21121596, Rosemary Tingle. NTREIS
- $519,9004 bd3 ba3k sqft684 Picketts Mill Dr, Shreveport, LA 71115For SaleMLS ID #21269465, Jenny Spivey. NTREIS
- $335,0003 bd3 ba2.7k sqft6114 Dillingham Ave, Shreveport, LA 71106For SaleMLS ID #21160621, Patrick Bain. NTREIS
- $395,0003 bd3 ba2.4k sqft175 Rye Cir, Bossier City, LA 71112For SaleMLS ID #21333239, Jennifer McCarty. NTREIS
- $385,0003 bd3 ba2.3k sqft2360 Fernbrook Dr, Shreveport, LA 71118For SaleMLS ID #21337284, Charles Horne. NTREIS
- $356,9004 bd2 ba2.2k sqft423 Hidden Oaks Cir, Shreveport, LA 71106For SaleMLS ID #21333109, Richard Taylor. NTREIS
- $350,0004 bd3 ba1.9k sqft220 Harders Crossing Blvd, Shreveport, LA 71106For SaleMLS ID #21311645, Becki Bass. NTREIS
- $399,9993 bd2 ba2.4k sqft7079 Pine Oak Ln, Greenwood, LA 71033For SaleMLS ID #21360586, Susan Cherry. NTREIS
- $380,0003 bd2 ba1.9k sqft354 Hunters Holw, Bossier City, LA 71111For SaleMLS ID #21358576, Donnette Koertge. NTREIS
- $310,0005 bd3 ba3k sqft3860 Line Ave, Shreveport, LA 71106For SaleMLS ID #21356560, Martha Castro. NTREIS
- $298,0004 bd2 ba2.2k sqft7605 Old Spanish Trl, Shreveport, LA 71105For SaleMLS ID #21298336, Emily Hays. NTREIS
